Search For Homes

Save
Ask
Tour
Hide
Share
$569,900
13 Days On Site

5111 Brookside Road
Brookside, TX 77581

For Sale|Single Family Residence|Active
4
Beds
3
Total Baths
3
Full Baths
2,200
SqFt
$259
/SqFt
1970
Built
Subdivision:
Sunbrook Place
County:
Brazoria
Call Now: 346.202.7307
Is this the listing for you? We can help make it yours.
346.202.7307
5111 Brookside Road5111 Brookside Road5111 Brookside Road5111 Brookside Road
Save
Ask
Tour
Hide
Share

Mortgage Calculator

Monthly Payment (Est.)

$2,600
Calculator powered by Showcase IDX, a Constellation1 Company. Copyright ©2026 Information is deemed reliable but not guaranteed.

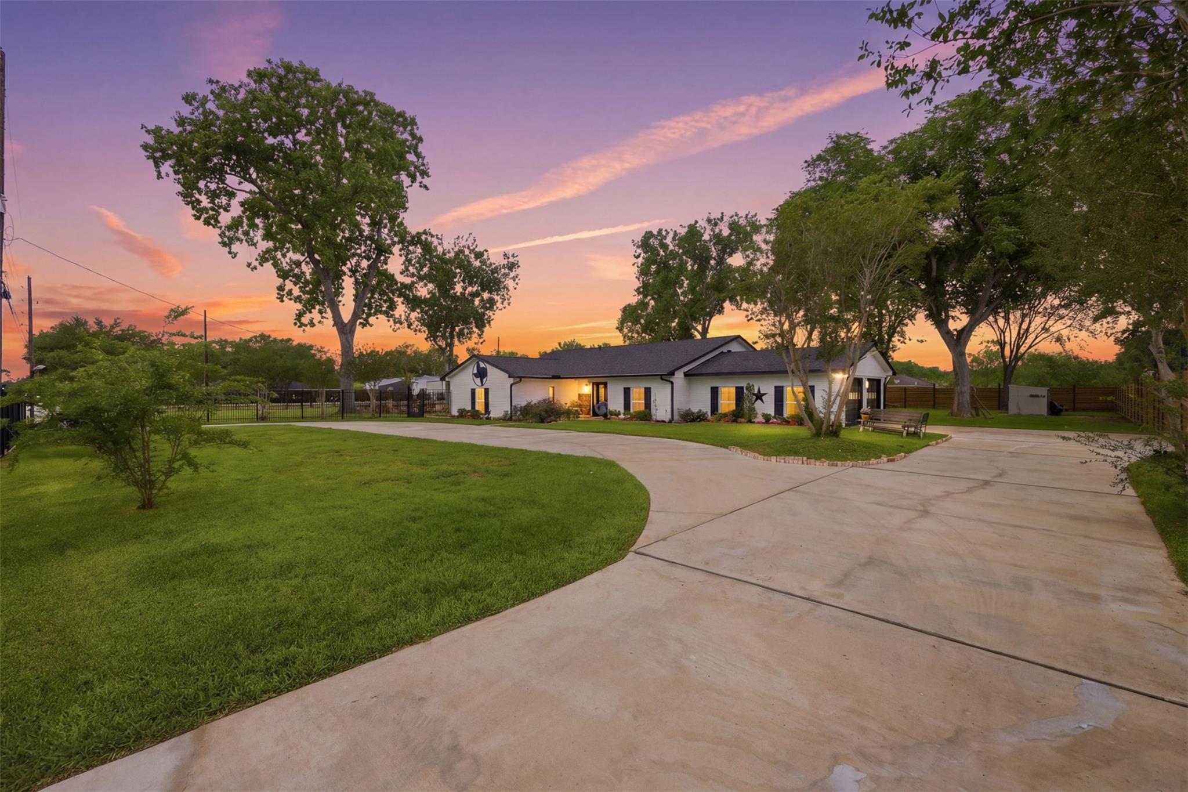
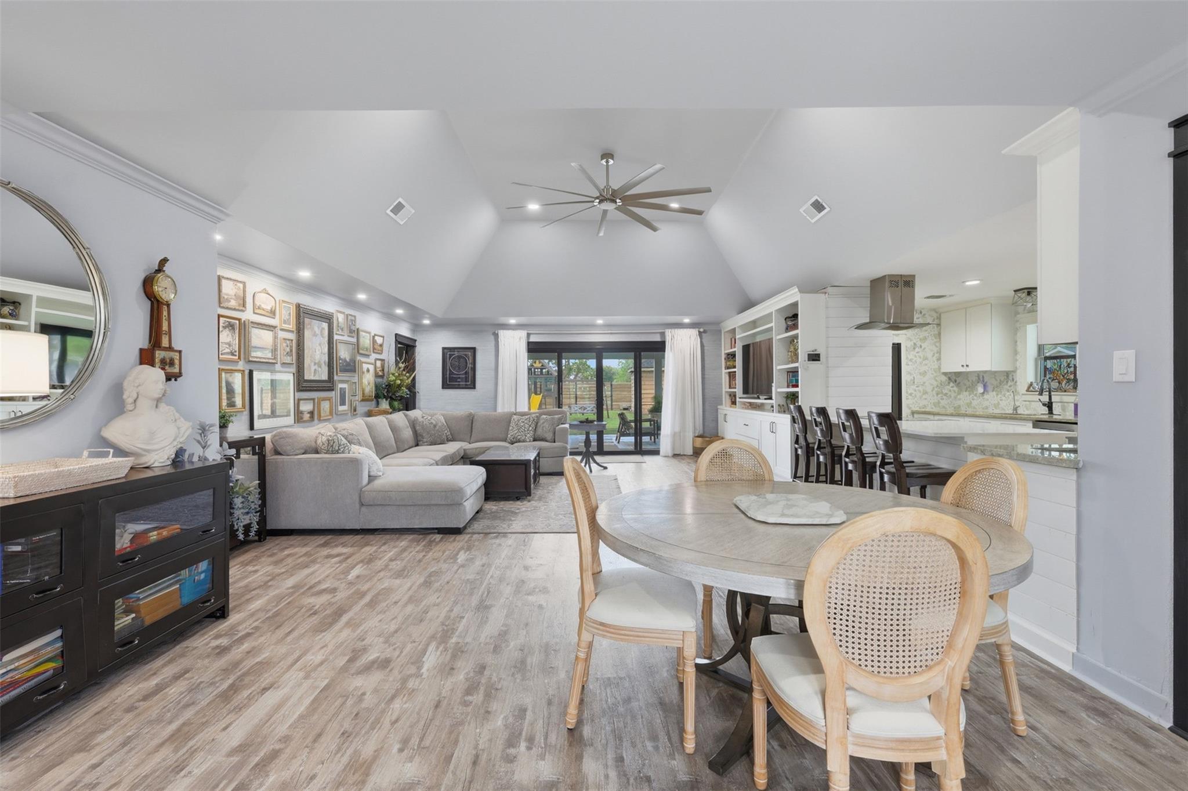
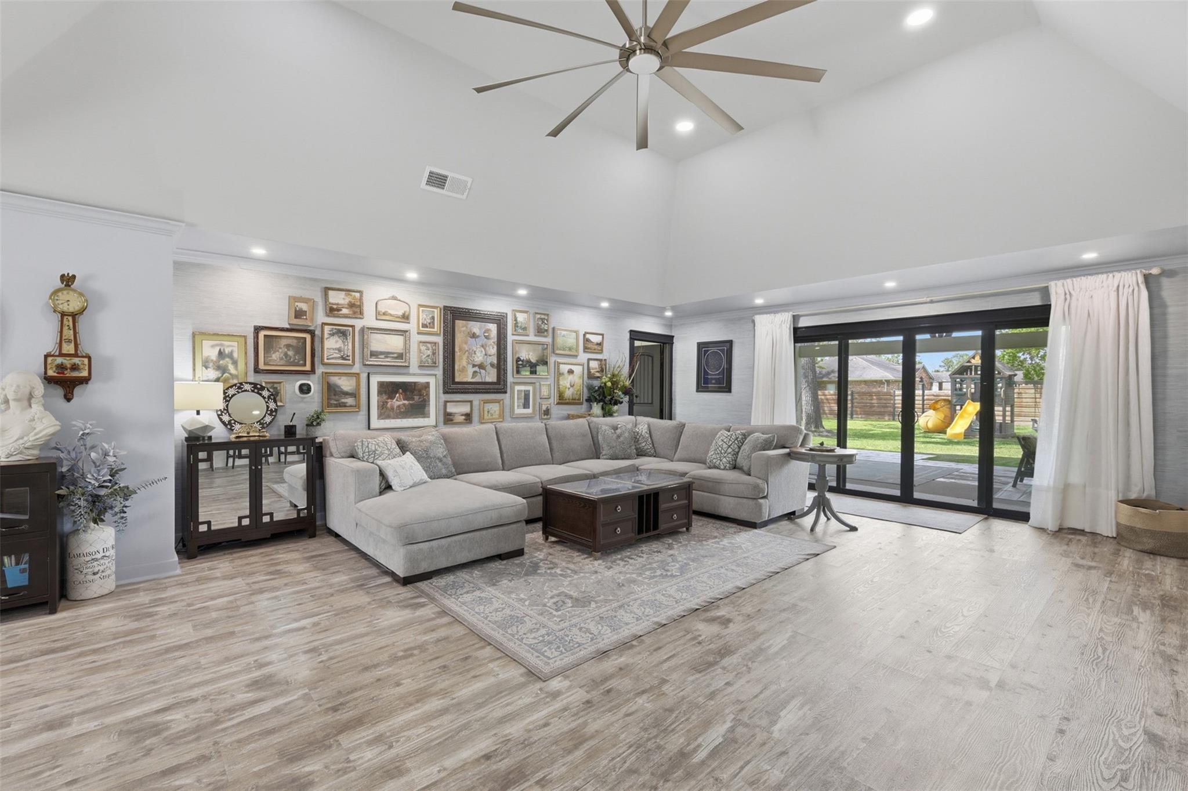
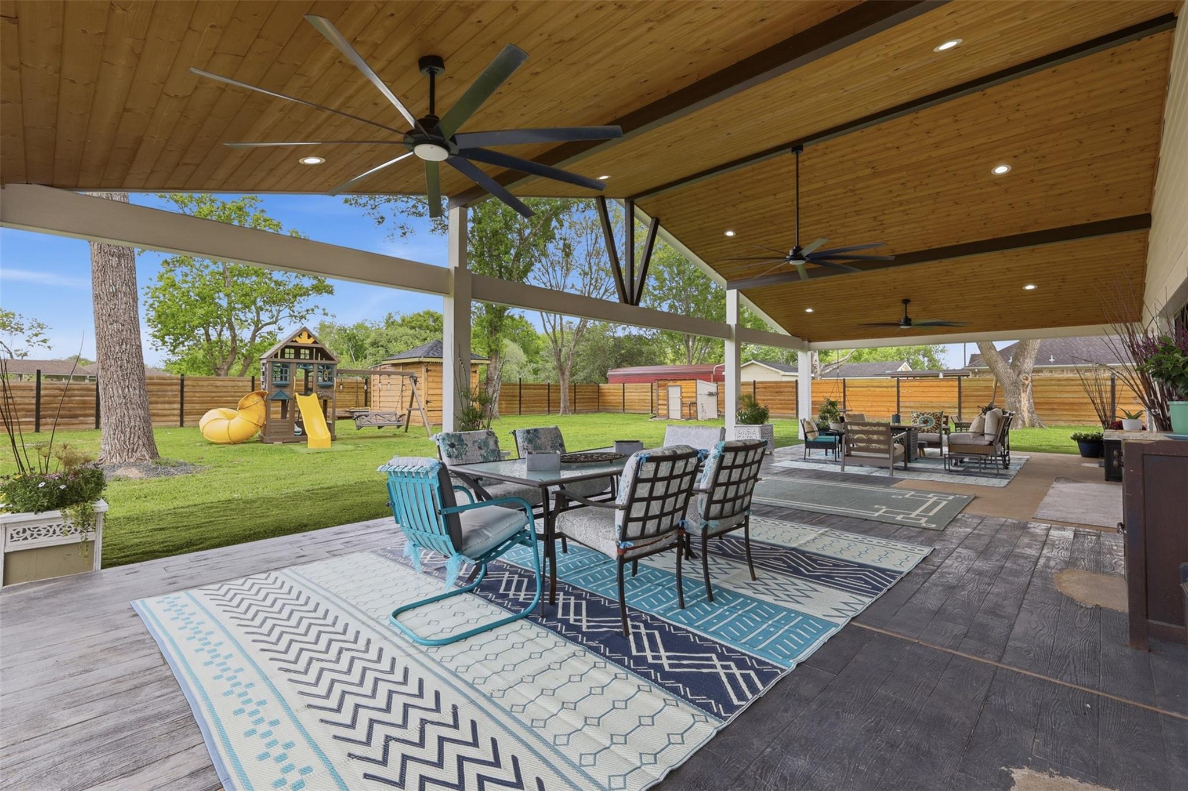
A rare blend of refined living, privacy and expansive indoor-outdoor space, this beautifully renovated gated home sits on 1.04 acres in the Pearland area, with exceptional access to Houston’s major employment, medical and entertainment centers. Soaring vaulted ceilings, custom built-ins, designer finishes and a bright open-concept layout create an impressive sense of space. The primary suite features a brand-new spa-inspired bath addition designed as a private retreat. Step outside to an expansive covered patio with soaring wood ceilings, multiple gathering areas and a custom fire pit overlooking the grounds. Gas plus hot and cold water connections are ready for a future outdoor kitchen. Nearly $200K has been invested in improvements, including a new roof, insulation, plumbing, water heater, electrical and A/C upgrades, foundation improvements, and drainage and grading. Thoughtfully improved inside and out, removed from city congestion while remarkably connected to it.

Save
Ask
Tour
Hide
Share
Listing Snapshot
Price 
$569,900
Days On Site 
13 Days
Bedrooms 
4
Inside Area (SqFt) 
2,200 sqft
Total Baths 
3
Full Baths 
3
Partial Baths 
N/A
Lot Size 
1.044 Acres
Year Built 
1970
MLS® Number 
76683465
Status 
Active
Property Tax 
$8,378
HOA/Condo/Coop Fees 
N/A
Sq Ft Source 
N/A
Friends & Family
Recent Activity
2 weeks agoListing updated with changes from the MLS®
2 weeks agoListing first seen on site
General Features
Acres 
1.044
Attached Garage 
Yes
Disclosures 
Other DisclosuresSellers Disclosure
Foundation 
Slab
Garage 
Yes
Garage Spaces 
2
Green Energy Efficient 
Thermostat
Parking 
AttachedAdditional ParkingGarage Door OpenerCircular DrivewayGated
Parking Spaces 
2
Property Sub Type 
Single Family Residence
Sewer 
Septic Tank
SqFt Total 
2200
Style 
Traditional
Water Source 
Well
Interior Features
Appliances 
Gas OvenMicrowaveElectric RangeFree-Standing RangeGas RangeDishwasher
Cooling 
Attic FanCeiling Fan(s)Electric
Flooring 
TileVinyl
Heating 
Electric
Interior 
Breakfast BarMaster DownstairsSmart Thermostat
Laundry Features 
Electric Dryer HookupGas Dryer HookupWasher Hookup
Bedroom 
Dimensions - 14 x 11Level - FirstArea - 154
Dining Room 
Dimensions - 17 x 13Level - FirstArea - 221
Family Room 
Dimensions - 20 x 20Level - FirstArea - 400
Kitchen 
Dimensions - 18 x 8Level - FirstArea - 144
Master Bedroom 
Dimensions - 18 x 14Level - FirstArea - 252
Save
Ask
Tour
Hide
Share
Exterior Features
Construction Details 
BrickCement Siding
Lot Features 
Corner Lot
Patio And Porch 
CoveredPatio
Roof 
Composition
Community Features
MLS Area 
5
School District 
42 - Pearland
Financing Terms Available 
CashConventionalFHAVA Loan
Roads 
Asphalt
Schools
School District
42 - Pearland
Elementary School
Lawhon Elementary School
Middle School
Pearland Junior High West
High School
Glenda Dawson High School
Listing courtesy of Shaw Real Estate [email protected]

IDX information is provided exclusively for consumers’ personal, non-commercial use. It may not be used for any purpose other than to identify prospective properties consumers may be interested in purchasing. This data is deemed reliable but is not guaranteed accurate by the MLS.

Data provided by HAR.com © 2026. All information provided should be independently verified.

Neighborhood & Commute
Source: Walkscore
Disclosure: Community information and market data powered by Constellation Data Labs. Information is deemed reliable but not guaranteed.
Save
Ask
Tour
Hide
Share