Search For Homes

Save
Ask
Tour
Hide
Share
$1,950
20 Days On Site

10615 Summers Way
Beasley, TX 77417

For Rent|Single Family Residence|Active
3
Beds
2
Total Baths
2
Full Baths
1,826
SqFt
$1
/SqFt
2025
Built
Subdivision:
Emberly
County:
Fort Bend
Call Now: 346.202.7307
Is this the listing for you? We can help make it yours.
346.202.7307
10615 Summers Way10615 Summers Way10615 Summers Way10615 Summers Way
Save
Ask
Tour
Hide
Share

Mortgage Calculator

Monthly Payment (Est.)

Enter an interest rate to see your estimated monthly payment.
Calculator powered by Showcase IDX, a Constellation1 Company. Copyright ©2026 Information is deemed reliable but not guaranteed.

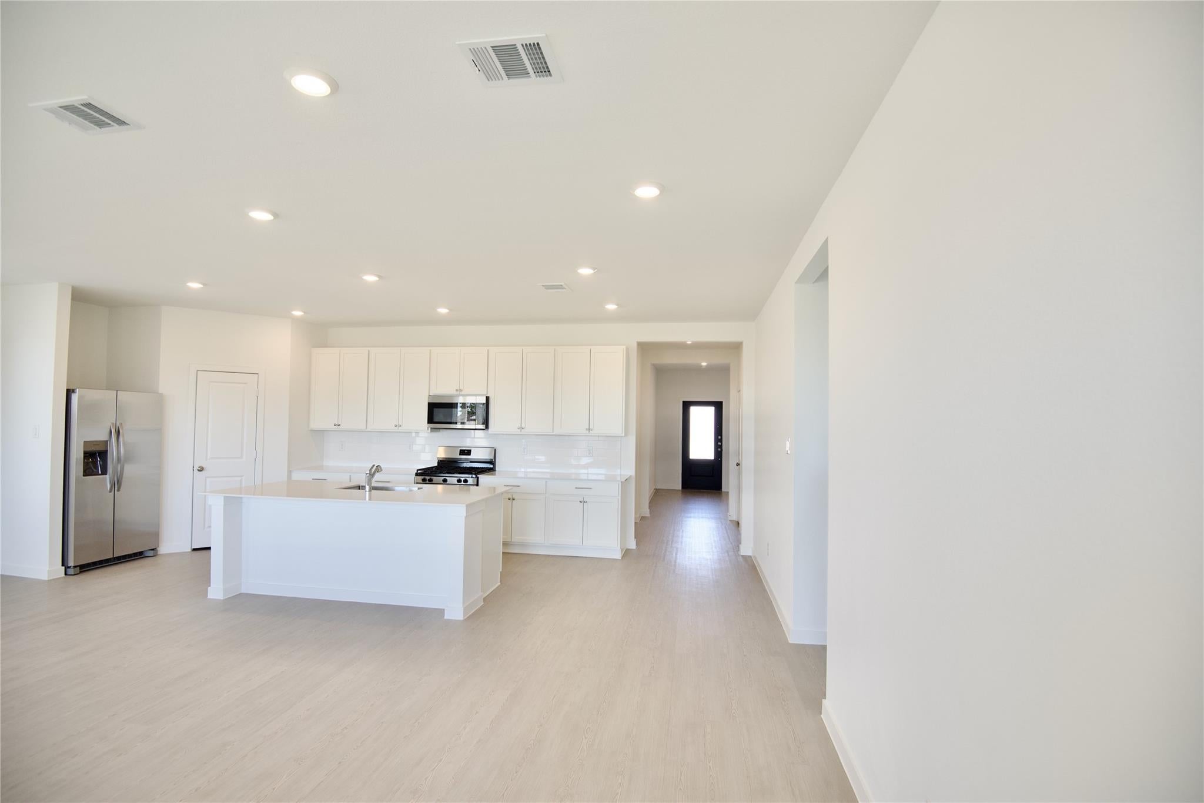
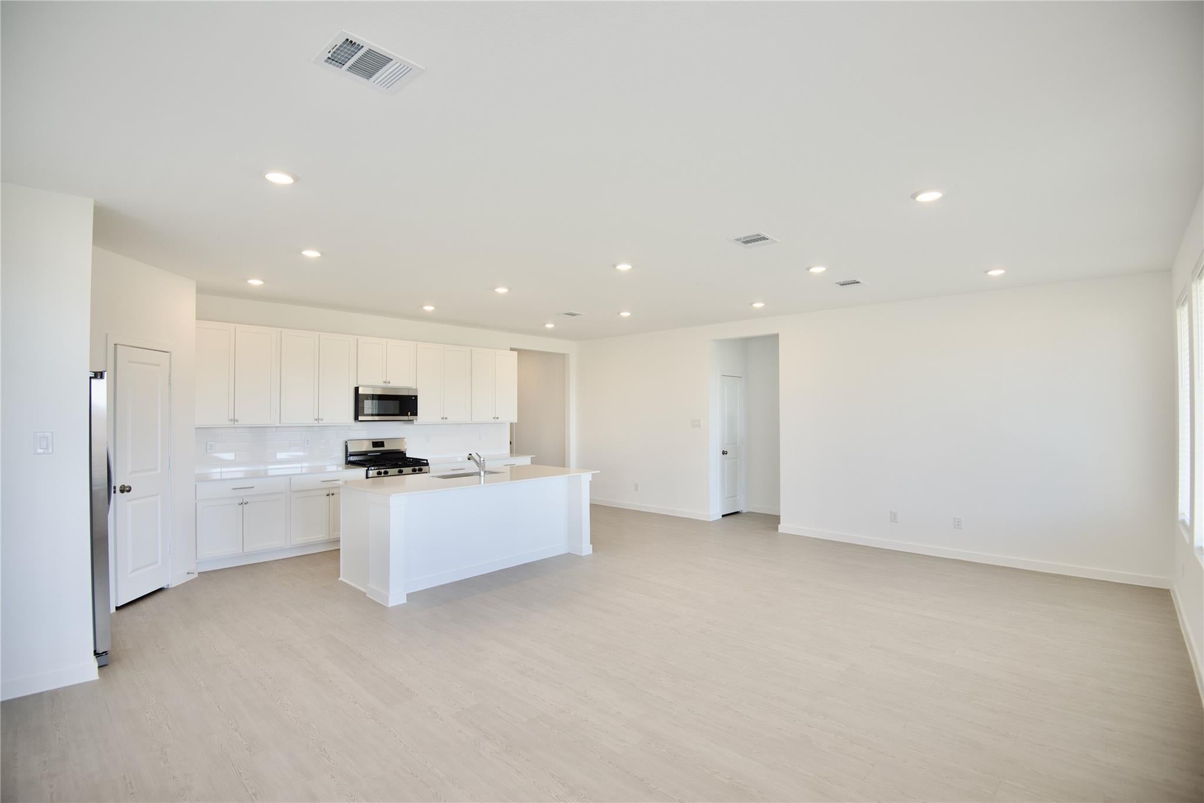
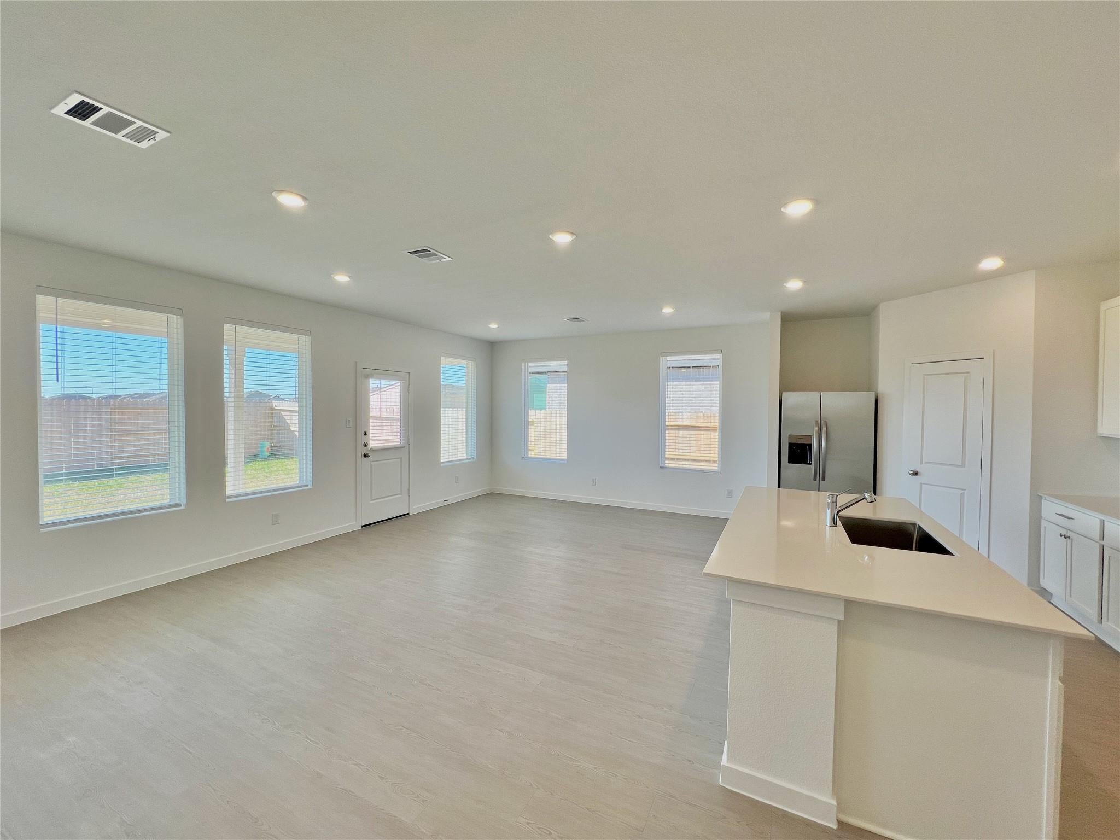
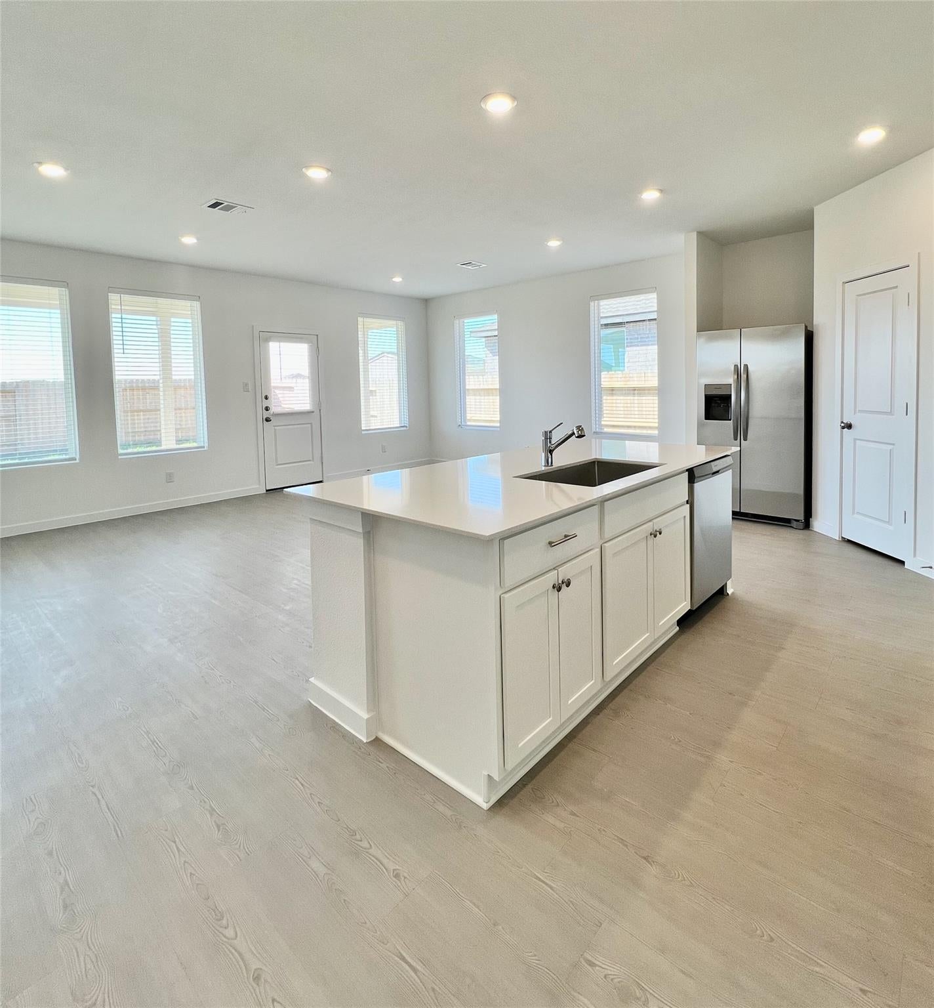
Escape from the hustle and bustle to this SPACIOUS one-story, 3-BEDROOM home. Conveniently located NEAR US 59, ACCESS TO ALL THE AMENITIES of Brazos Town Center and Sugar Land is a breeze. Designed with an open layout, the living areas of this home flow seamlessly into the covered back patio and backyard, making it deal for entertaining or just relaxing outdoors. The generously sized kitchen offers an abundance of cabinet and counter space, as well as a walk in pantry. The ensuite primary bath comes with a walk in shower and walk-in closet. For added convenience, the refrigerator, washer, dryer, and INTERNET SERVICE are all INCLUDED! Residents of Emberly enjoy access to the AMENITY VILLAGE, which offers a fitness center, resort-style pool, water park, playground, pickleball courts, dog park, and more. Don’t miss your opportunity to make this your new home! Owner is a Texas licensed Real Estate Agent.

Save
Ask
Tour
Hide
Share
Listing Snapshot
Price 
$1,950
Days On Site 
20 Days
Bedrooms 
3
Inside Area (SqFt) 
1,826 sqft
Total Baths 
2
Full Baths 
2
Partial Baths 
N/A
Lot Size 
N/A
Year Built 
2025
MLS Number 
76695246
Status 
Active
Property Tax 
N/A
HOA/Condo/Coop Fees 
N/A
Sq Ft Source 
N/A
Friends & Family
Recent Activity
3 weeks agoListing updated with changes from the MLS
3 weeks agoListing first seen on site
General Features
Attached Garage 
Yes
Disclosures 
MudOwner/Agent
Garage 
Yes
Garage Spaces 
2
Lease Term 
12 Months
Parking 
AttachedGarage Door Opener
Parking Spaces 
2
Pets 
Call
Property Sub Type 
Single Family Residence
SqFt Total 
1826
Style 
Contemporary/Modern
Water Source 
Public
Interior Features
Appliances 
DisposalMicrowaveFree-Standing RangeDryerRefrigeratorWasherDishwasherInstant Hot Water
Cooling 
Electric
Flooring 
Vinyl
Heating 
Natural GasHot Water
Interior 
High CeilingsWalk-In Closet(s)Breakfast BarPantry
Bedroom 
Dimensions - 12 x 11Level - FirstArea - 132
Dining Room 
Dimensions - 10 x 16Level - FirstArea - 160
Exterior Porch/Balcony 
Dimensions - 24 x 6Level - FirstArea - 144
Family Room 
Dimensions - 13 x 16Level - FirstArea - 208
Kitchen 
Dimensions - 18 x 9Level - FirstArea - 162
Master Bedroom 
Dimensions - 14 x 14Level - FirstArea - 196
Save
Ask
Tour
Hide
Share
Exterior Features
Lot Features 
Subdivided
Community Features
MLS Area 
30
School District 
33 - Lamar Consolidated
Schools
School District
33 - Lamar Consolidated
Elementary School
Unknown
Middle School
George Junior High School
High School
Terry High School
Listing courtesy of Keller Williams Realty Southwest [email protected]

IDX information is provided exclusively for consumers’ personal, non-commercial use. It may not be used for any purpose other than to identify prospective properties consumers may be interested in purchasing. This data is deemed reliable but is not guaranteed accurate by the MLS.

Data provided by HAR.com © 2026. All information provided should be independently verified.

Neighborhood & Commute
Source: Walkscore
Disclosure: Community information and market data powered by Constellation Data Labs. Information is deemed reliable but not guaranteed.
Save
Ask
Tour
Hide
Share