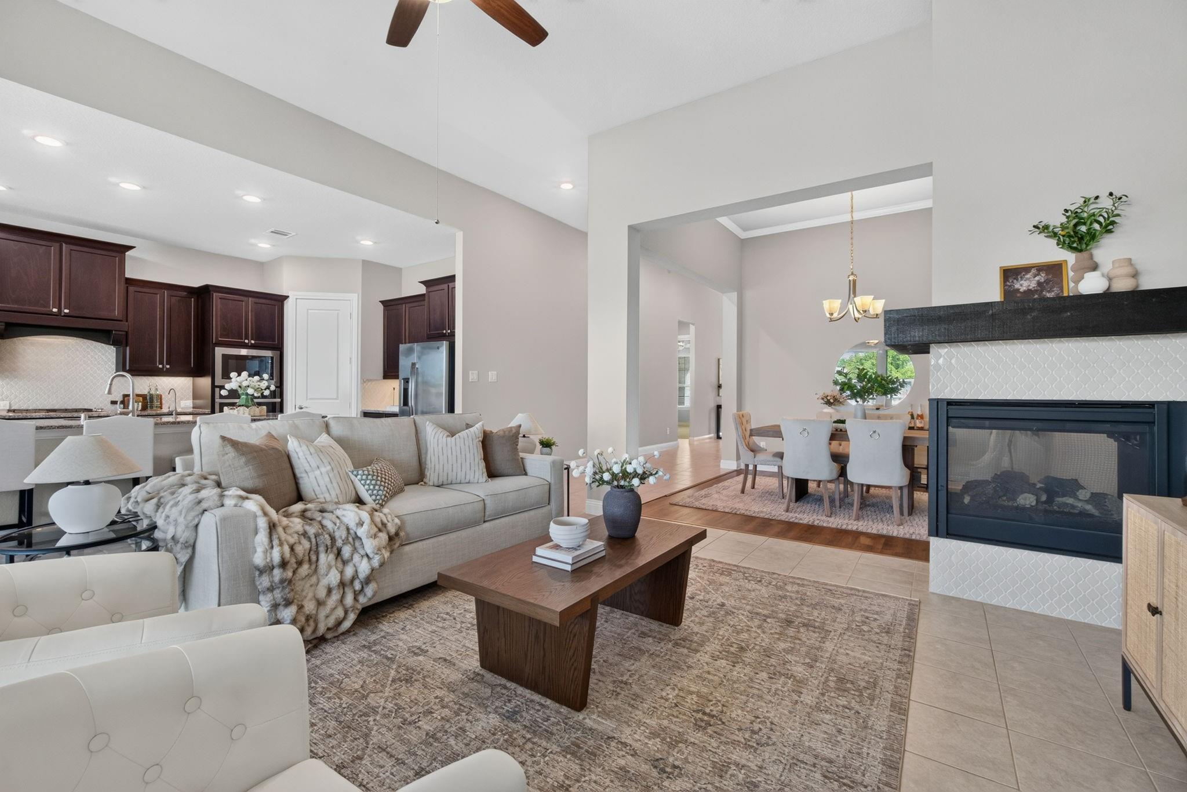
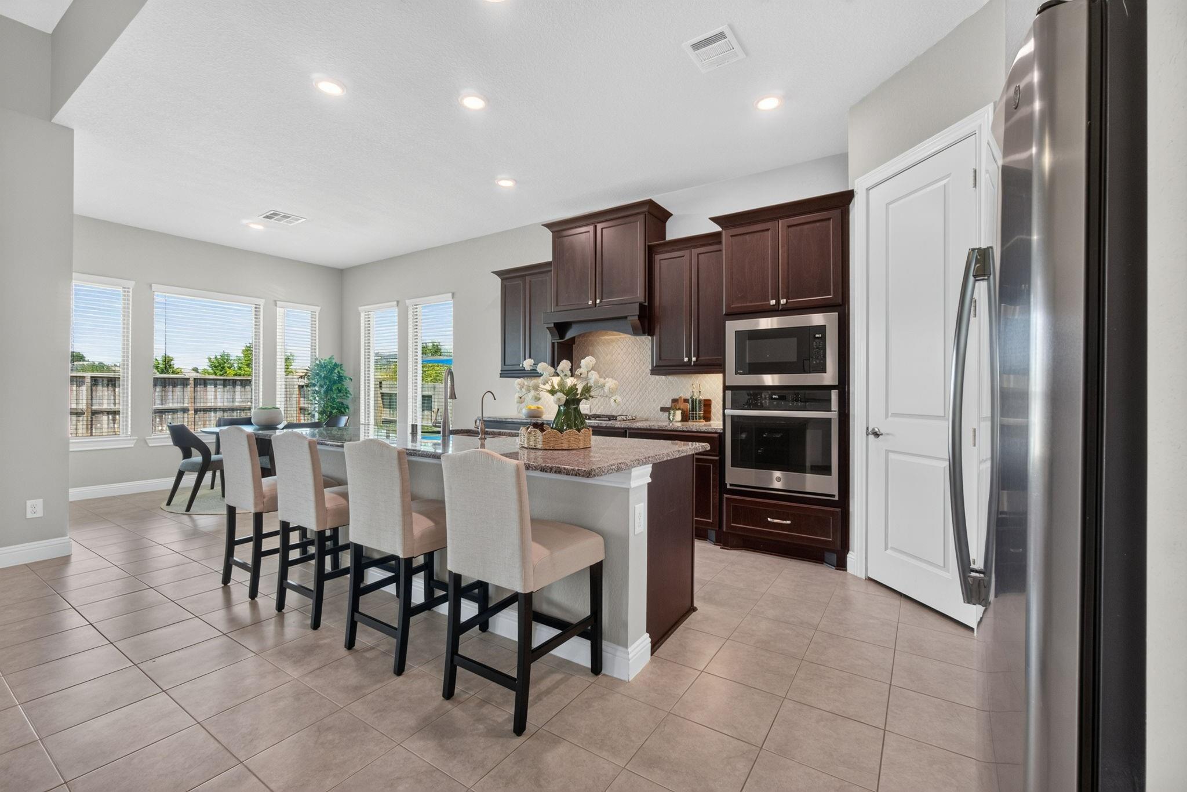
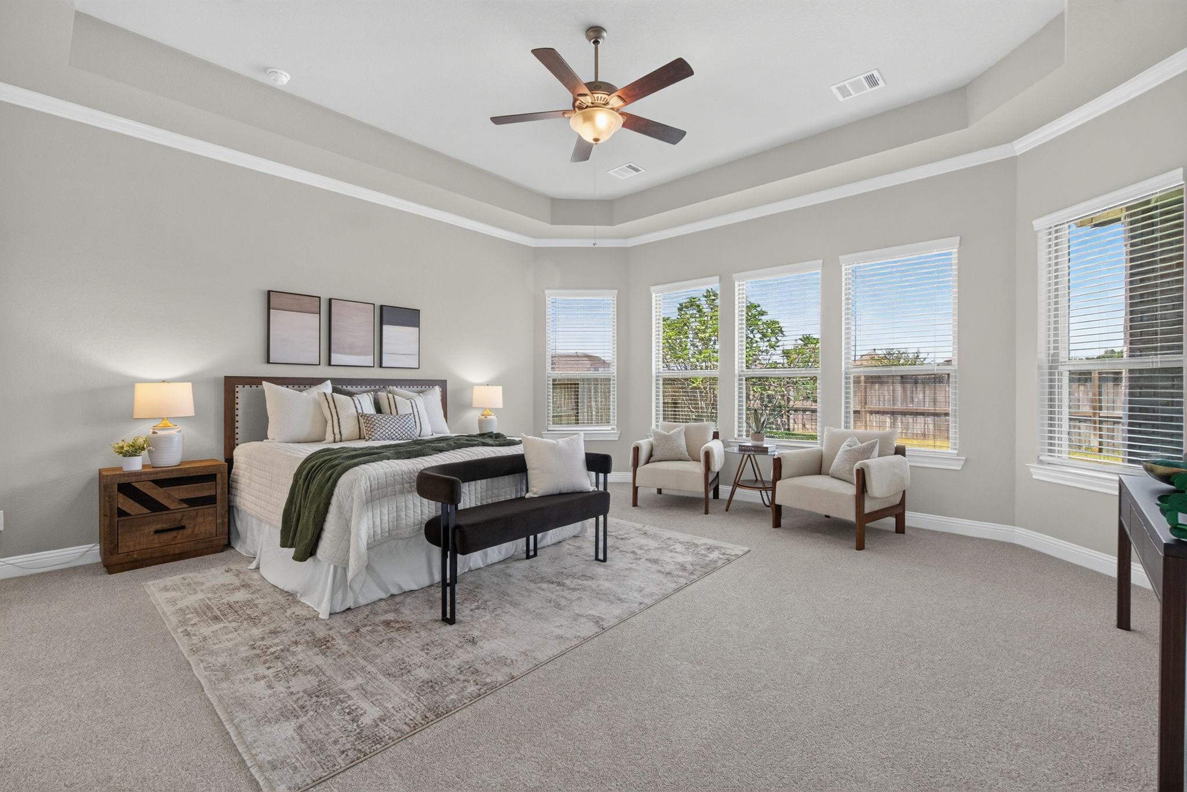
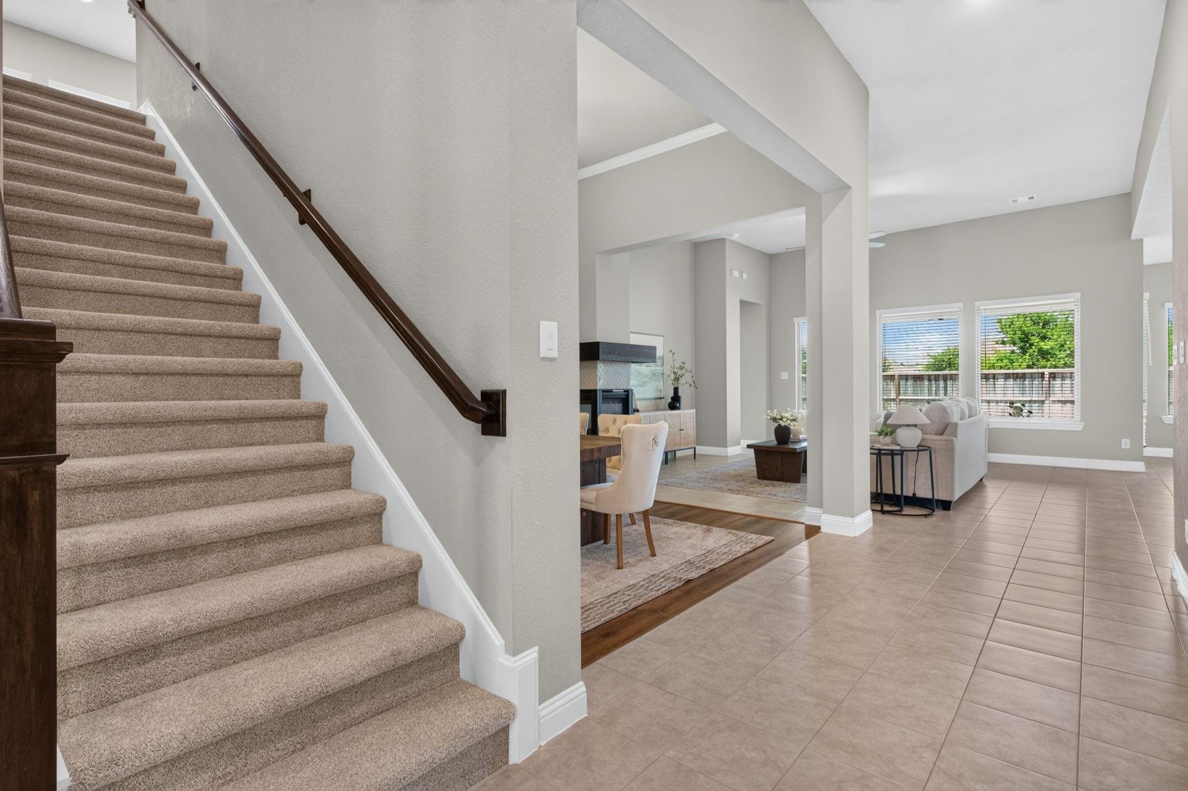
Real estate always starts with location and schools, and this 1.5-story home by M/I Homes is located in Rosehill Reserve, zoned to Tomball ISD, and convenient to Grand Parkway (99), TX-249, and US-290. Built in 2019, the 3,570 sq ft floor plan has 3 bedrooms, 2.5 bathrooms, a Study, Dining Room, and Primary Suite all downstairs. High ceilings, oversized windows, and an open Kitchen and Family Room bring natural light throughout the living areas. The Study and Dining Room have new LVP flooring, and all carpet has been replaced. The oversized Primary Bedroom includes bay windows, and its walk-in closet connects directly to the Laundry Room. Upstairs offers a Game Room with wood flooring, separate Media Room, and private 4th bedroom with an attached full bathroom. Other features include a 3-car tandem garage, 2 attic storage areas, water softener, covered patio with water & gas connections for a future outdoor kitchen, gutters all around, and a large green space across the street.
Save
Ask
Tour
Hide
Share
Listing Snapshot
Price
$549,900
Days On Site
20 Days
Bedrooms
4
Inside Area (SqFt)
3,570 sqft
Total Baths
4
Full Baths
3
Partial Baths
1
Lot Size
0.1895 Acres
Year Built
2019
MLS® Number
76733382
Status
Active
Property Tax
N/A
HOA/Condo/Coop Fees
$95.83 monthly
Sq Ft Source
N/A
Friends & Family
React
Comment
Invite
No Comments Yet
Did you know? You can invite friends and family to your search. They can join your search, rate and discuss listings with you.
Recent Activity
2 weeks ago
Listing updated with changes from the MLS®
3 weeks ago
Listing first seen on site
General Features
Acres
0.1895
Attached Garage
Yes
Direction Faces
East
Disclosures
ExclusionsMudSellers Disclosure
Foundation
Slab
Garage
Yes
Garage Spaces
3
Green Energy Efficient
ThermostatLightingHVACAppliances
Parking
AttachedTandemGarage Door Opener
Parking Spaces
3
Property Sub Type
Single Family Residence
Security
Prewired
SqFt Total
3570
Style
Traditional
Water Source
Public
Interior Features
Appliances
ENERGY STAR Qualified AppliancesDisposalWater SoftenerGas OvenMicrowaveGas RangeDishwasherDryerRefrigeratorWasherWater Purifier
Listing courtesy of Keller Williams Realty The Woodlands [email protected]
IDX information is provided exclusively for consumers’ personal, non-commercial use. It may not be used for any purpose other than to identify prospective properties consumers may be interested in purchasing. This data is deemed reliable but is not guaranteed accurate by the MLS.

Did you know? You can invite friends and family to your search. They can join your search, rate and discuss listings with you.