
November 2, 2017
Save
Ask
Tour
Hide
$238,500
34 Days On Site
3203 Cherry Creek DriveMissouri City, TX 77459
For Sale|Single Family Residence|Active
3
Beds
2
Total Baths
2
Full Baths
1,754
SqFt
$136
/SqFt
1978
Built
Subdivision:
Thunderbird North, Block 15, Lot 17
County:
Fort Bend
Call Now: 346.202.7307
Is this the listing for you? We can help make it yours.
346.202.7307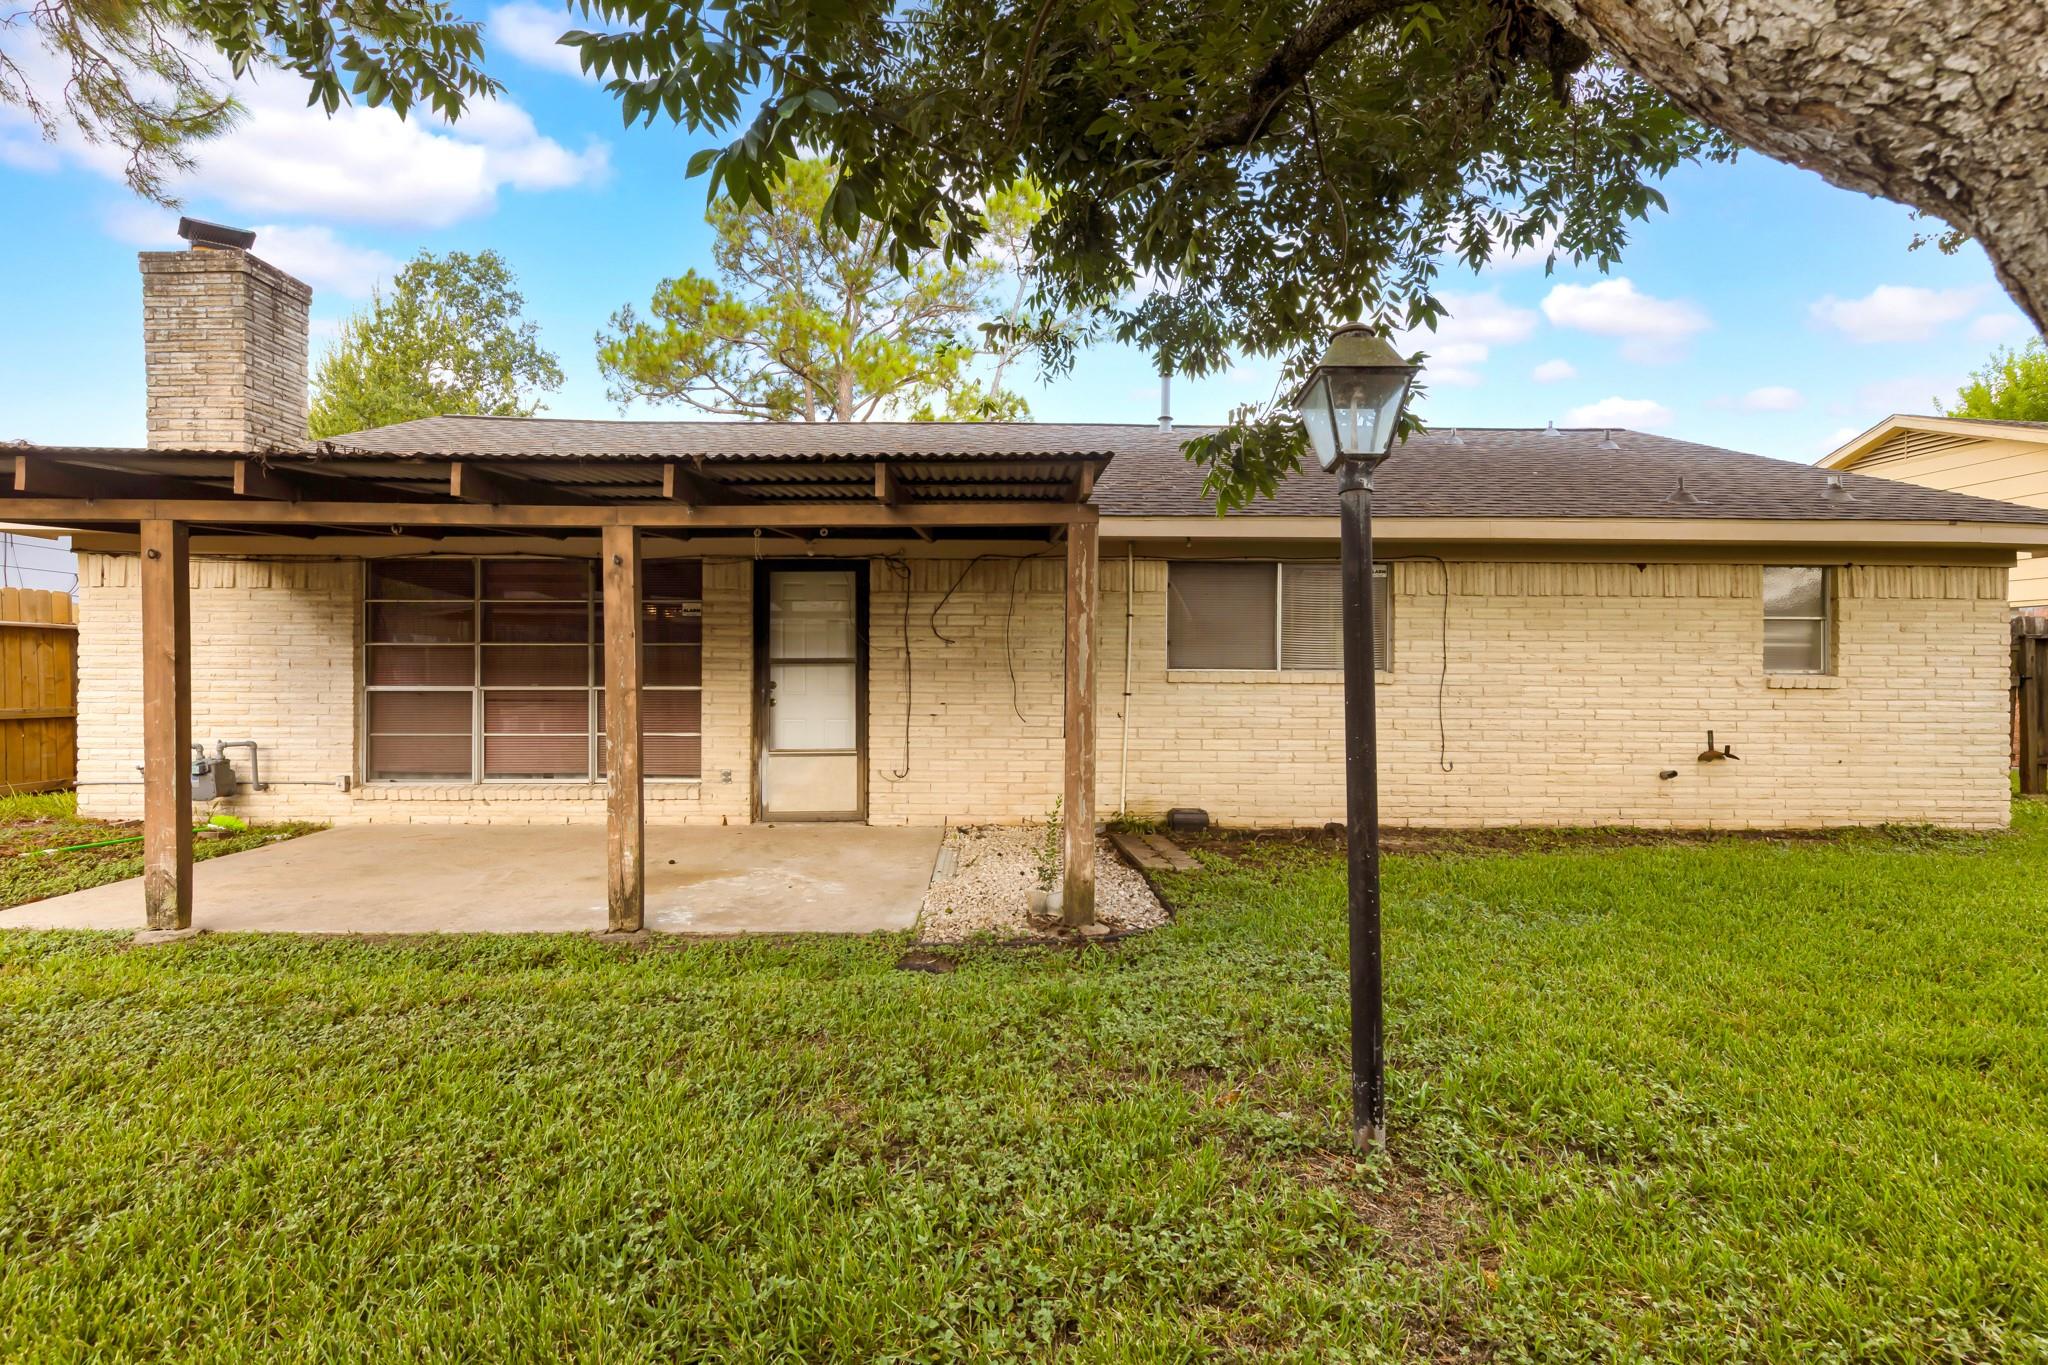
Save
Ask
Tour
Hide
Mortgage Calculator
Monthly Payment (Est.)
$1,088Calculator powered by Showcase IDX, a Constellation1 Company. Copyright ©2026 Information is deemed reliable but not guaranteed.
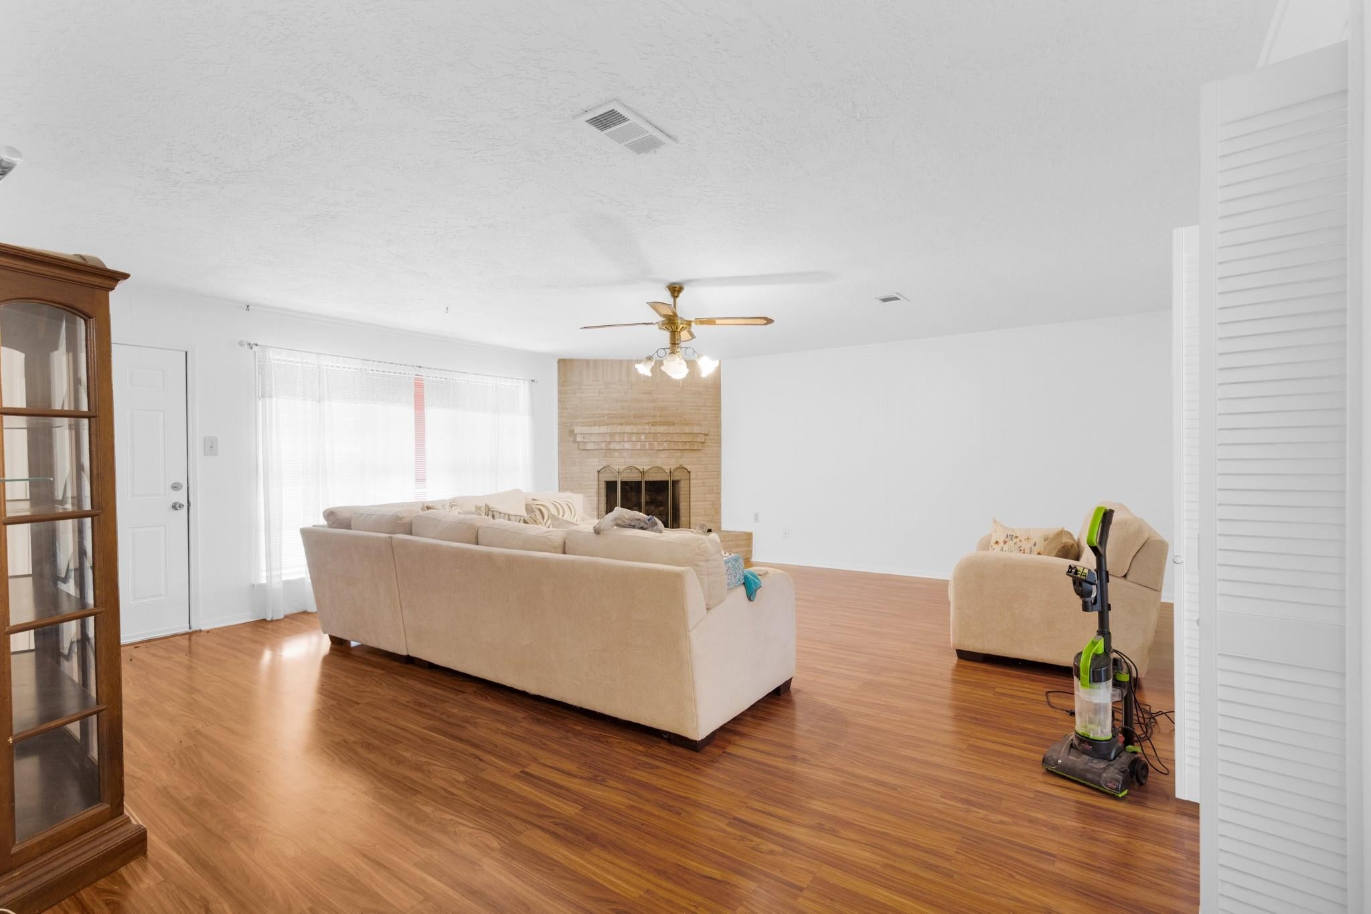
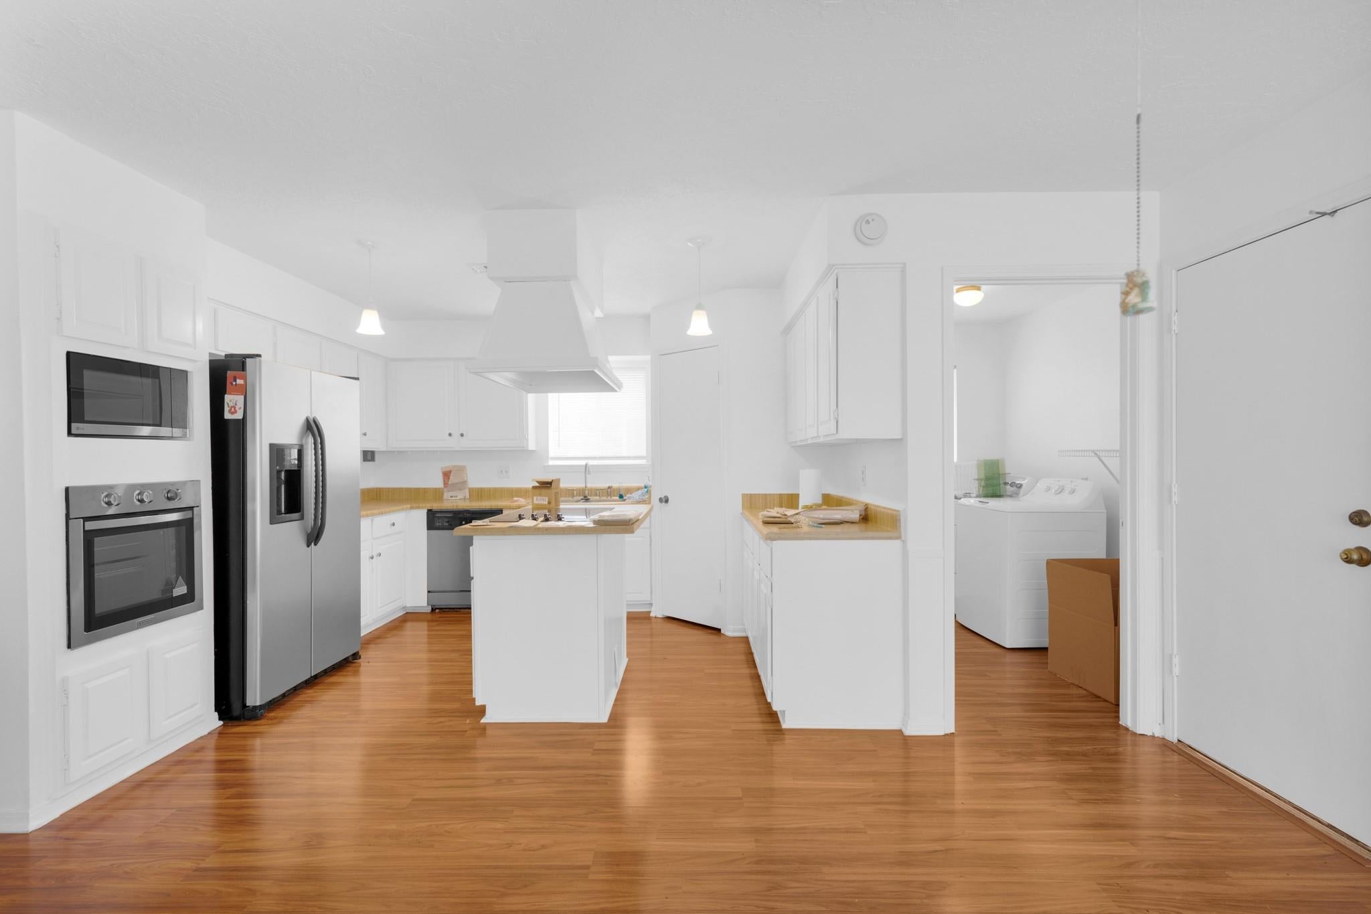
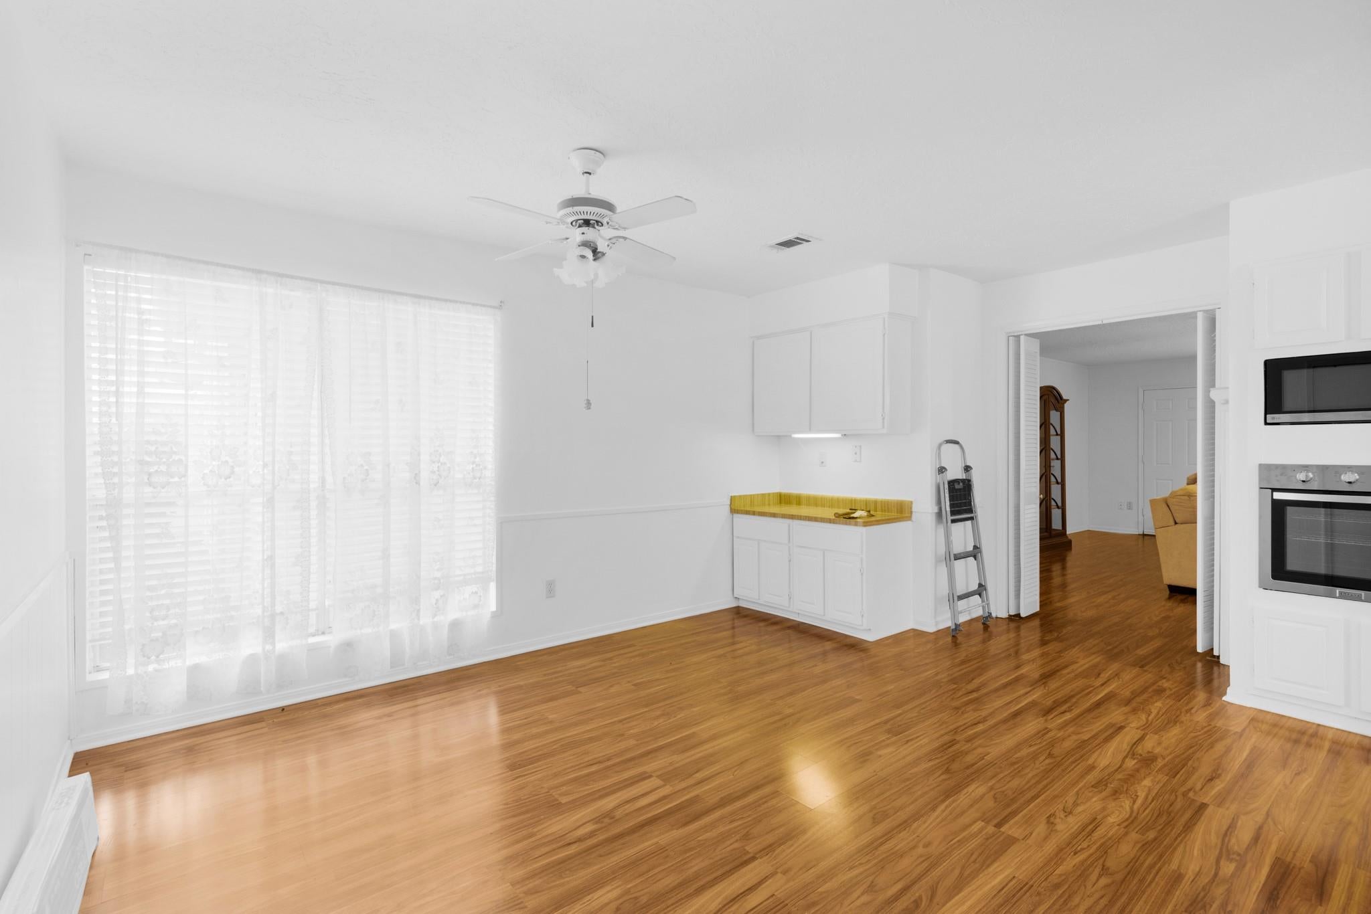
Lovely home for a great start or just downsizing. New carpet in all bedrooms, fresh paint thru out, ceiling fans window coverings. This home has new kitchen appliances, washer/dryer included. Acclaimed FBSD, access to bus routes, easy access to Fort Bend Tollway, shopping and entertainment. Area Pool in walking distance, near community park for family picnicing and relaxing. This is a must see.
Save
Ask
Tour
Hide
Listing Snapshot
Price
$238,500
Days On Site
34 Days
Bedrooms
3
Inside Area (SqFt)
1,754 sqft
Total Baths
2
Full Baths
2
Partial Baths
N/A
Lot Size
0.1664 Acres
Year Built
1978
MLS® Number
76735050
Status
Active
Property Tax
N/A
HOA/Condo/Coop Fees
N/A
Sq Ft Source
N/A
Friends & Family
Recent Activity
| 2 weeks ago | Listing updated with changes from the MLS® | |
| 2 weeks ago | Price changed to $238,500 | |
| a month ago | Listing first seen on site |
General Features
Acres
0.1664
Attached Garage
Yes
Direction Faces
Southeast
Disclosures
MudSellers Disclosure
Foundation
Slab
Garage
Yes
Garage Spaces
2
Parking
Attached
Parking Spaces
2
Property Sub Type
Single Family Residence
Sewer
Public Sewer
SqFt Total
1754
Style
Ranch
Water Source
Public
Interior Features
Appliances
DisposalOvenMicrowaveFree-Standing RangeGas RangeDishwasher
Cooling
ElectricGas
Fireplace
Yes
Fireplace Features
Free StandingGasGas LogWood Burning
Fireplaces
1
Heating
ElectricNatural Gas
Interior
Walk-In Closet(s)
Laundry Features
Electric Dryer HookupGas Dryer HookupWasher Hookup
Bathroom
Dimensions - 7x6Level - FirstArea - 42
Bedroom
Dimensions - 12x11Level - FirstArea - 132
Breakfast
Dimensions - 10x8Level - FirstArea - 80
Family Room
Dimensions - 22x18Level - FirstArea - 396
Kitchen
Dimensions - 8x8Level - FirstArea - 64
Master Bathroom
Dimensions - 9x9Level - FirstArea - 81
Master Bedroom
Dimensions - 18x16Level - FirstArea - 288
Save
Ask
Tour
Hide
Exterior Features
Construction Details
Cement Siding
Lot Features
Subdivided
Roof
Composition
Community Features
Association Amenities
Recreation Facilities
MLS Area
38
School District
19 - Fort Bend
Financing Terms Available
CashConventionalFHAUSDA LoanVA Loan
Roads
Asphalt
Schools
School District
19 - Fort Bend
Elementary School
Lantern Lane Elementary School
Middle School
Quail Valley Middle School
High School
Elkins High School
Listing courtesy of REALM Real Estate Professionals - Sugar Land [email protected]
IDX information is provided exclusively for consumers’ personal, non-commercial use. It may not be used for any purpose other than to identify prospective properties consumers may be interested in purchasing. This data is deemed reliable but is not guaranteed accurate by the MLS.
Data provided by HAR.com © 2026. All information provided should be independently verified.
IDX information is provided exclusively for consumers’ personal, non-commercial use. It may not be used for any purpose other than to identify prospective properties consumers may be interested in purchasing. This data is deemed reliable but is not guaranteed accurate by the MLS.
Data provided by HAR.com © 2026. All information provided should be independently verified.
Neighborhood & Commute
Source: Walkscore
Disclosure: Community information and market data powered by Constellation Data Labs. Information is deemed reliable but not guaranteed.
Save
Ask
Tour
Hide
Did you know? You can invite friends and family to your search. They can join your search, rate and discuss listings with you.