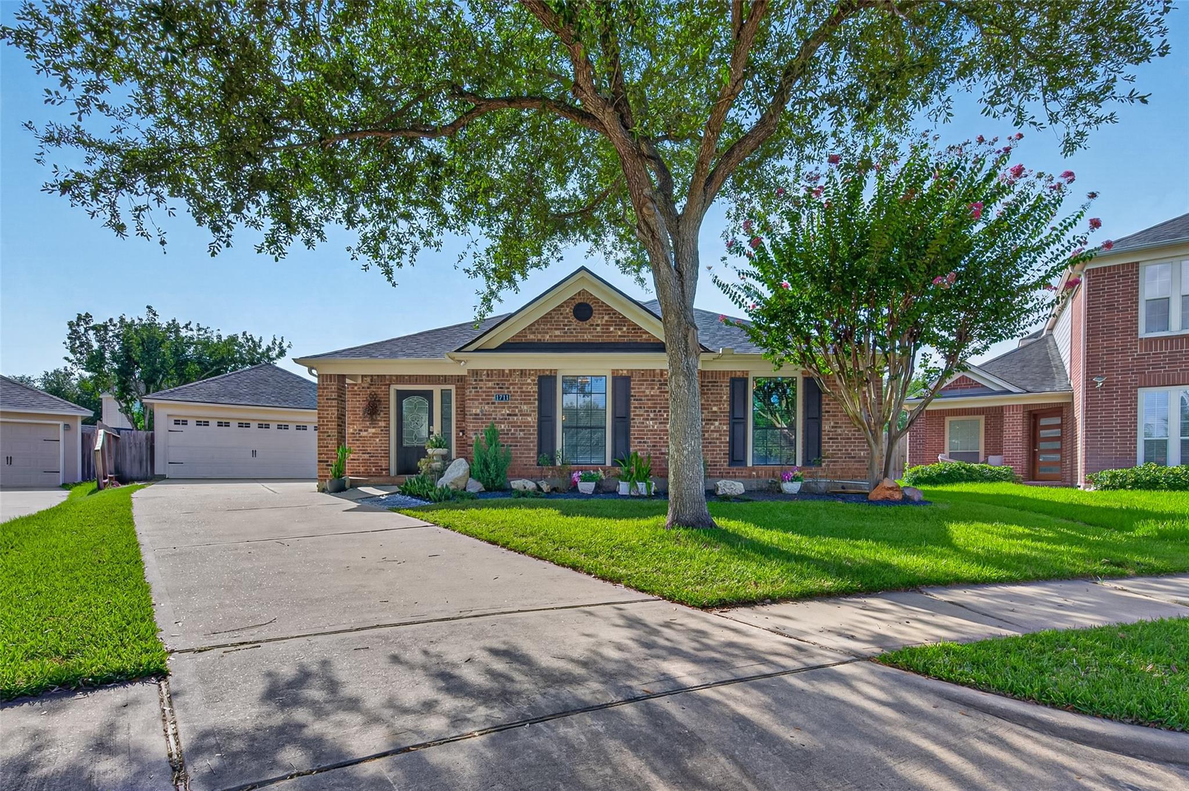
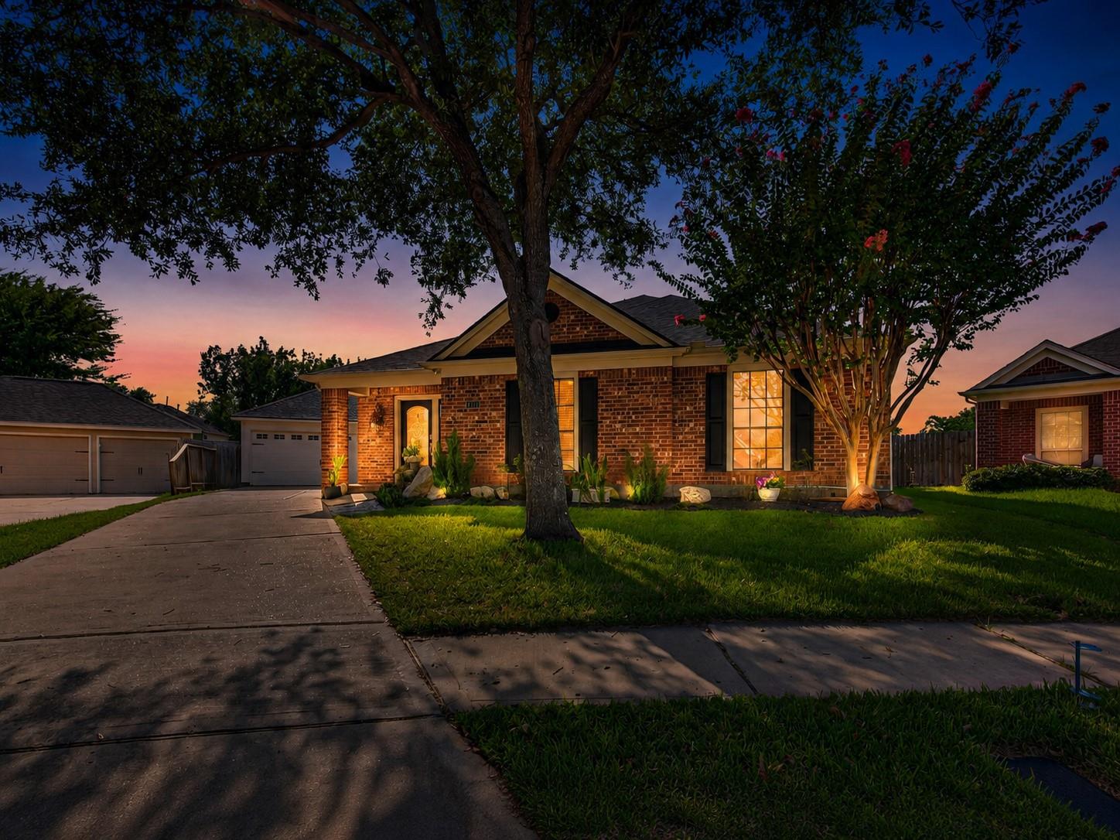
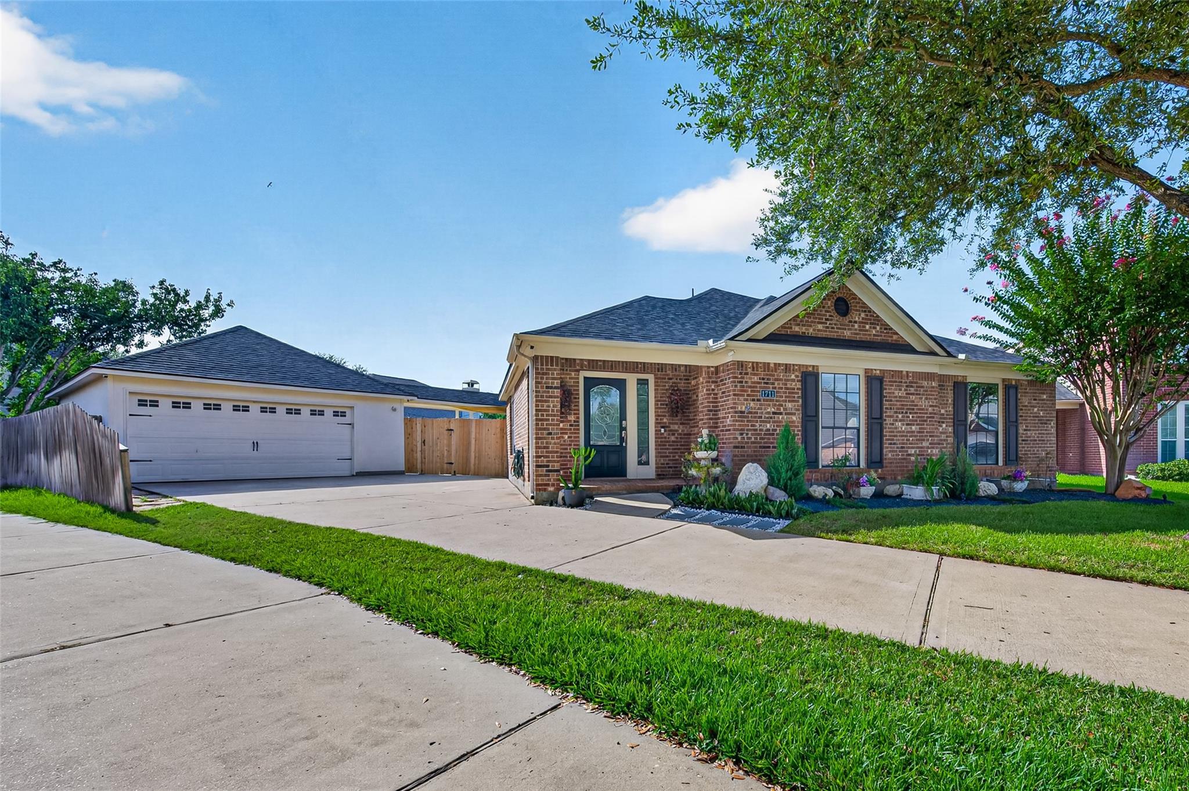
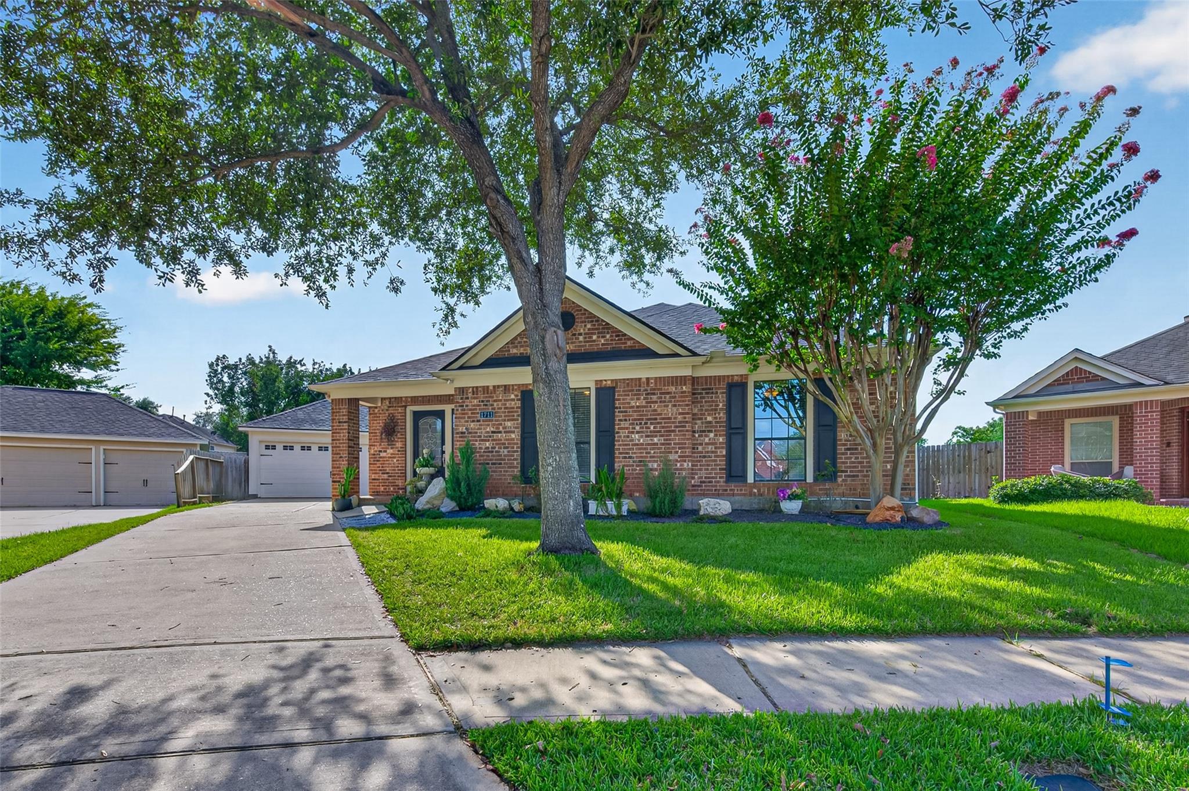
**Multiple Offers Received** Tucked on a quiet cul-de-sac in Waterside Estates, this One-story Perry Home offers 2,190 sq ft of upgraded living w/a backyard built for memories. The open kitchen features updated granite counters, center island, pantry, under-cabinet lighting, and a nearly-new dishwasher and oven/range. Real walnut flooring warms the living room, & a flexible study/4th bedroom adapts to your needs. The primary suite offers a walk-in closet and en-suite bath; two more bedrooms and a full secondary bath complete the split plan. Outside is a true retreat: a heated pool and attached spa with a cascading waterfall, flagstone lounging areas, covered patio, outdoor movie projection setup, string lights, and sail shades. The fully fenced, xeriscaped yard includes a fruiting lemon tree and watering system. New roof, oversized 2-car garage with interior workshop and dedicated power circuits.
Save
Ask
Tour
Hide
Share
Listing Snapshot
Price
$370,000
Days On Site
56 Days
Bedrooms
3
Inside Area (SqFt)
2,190 sqft
Total Baths
2
Full Baths
2
Partial Baths
N/A
Lot Size
0.1808 Acres
Year Built
2005
MLS® Number
76754870
Status
Pending
Property Tax
$6,005
HOA/Condo/Coop Fees
$70.58 monthly
Sq Ft Source
N/A
Friends & Family
React
Comment
Invite
No Comments Yet
Did you know? You can invite friends and family to your search. They can join your search, rate and discuss listings with you.
Recent Activity
6 days ago
Listing updated with changes from the MLS®
2 weeks ago
Status changed to Pending
2 months ago
Listing first seen on site
General Features
Acres
0.1808
Attached Garage
Yes
Direction Faces
East
Disclosures
MudSeller's Disclosure
Foundation
Slab
Garage
Yes
Garage Spaces
2
Green Energy Efficient
ThermostatLightingAppliances
Parking
DetachedOversizedAdditional ParkingGarage Door OpenerDrivewayAttached
Parking Spaces
2
Property Sub Type
Single Family Residence
Security
Prewired
Sewer
Public Sewer
SqFt Total
2190
Style
Traditional
Water Source
Public
Interior Features
Appliances
ENERGY STAR Qualified AppliancesDisposalConvection OvenElectric OvenOvenMicrowaveElectric RangeDishwasherCooktop
IDX information is provided exclusively for consumers’ personal, non-commercial use. It may not be used for any purpose other than to identify prospective properties consumers may be interested in purchasing. This data is deemed reliable but is not guaranteed accurate by the MLS.

Did you know? You can invite friends and family to your search. They can join your search, rate and discuss listings with you.