Search For Homes

Save
Ask
Tour
Hide
Share
$514,900
78 Days On Site

13602 Laurel Terrace Lane
Sugar Land, TX 77498

For Sale|Single Family Residence|Active
5
Beds
4
Total Baths
3
Full Baths
1
Partial Bath
3,542
SqFt
$145
/SqFt
2004
Built
Subdivision:
Orchard Lake Estates Sec 1
County:
Fort Bend
Call Now: 346.202.7307
Is this the listing for you? We can help make it yours.
346.202.7307
13602 Laurel Terrace Lane13602 Laurel Terrace Lane13602 Laurel Terrace Lane13602 Laurel Terrace Lane
Save
Ask
Tour
Hide
Share

Mortgage Calculator

Monthly Payment (Est.)

$2,349
Calculator powered by Showcase IDX, a Constellation1 Company. Copyright ©2026 Information is deemed reliable but not guaranteed.

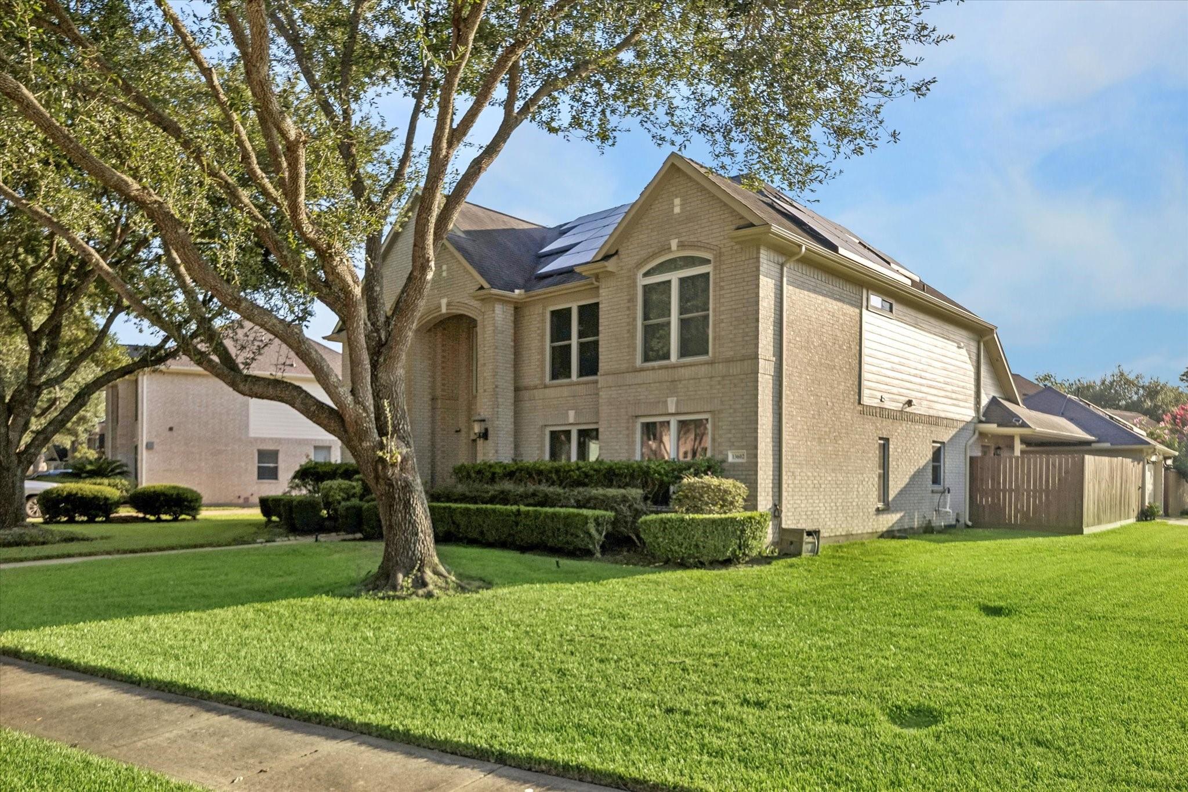
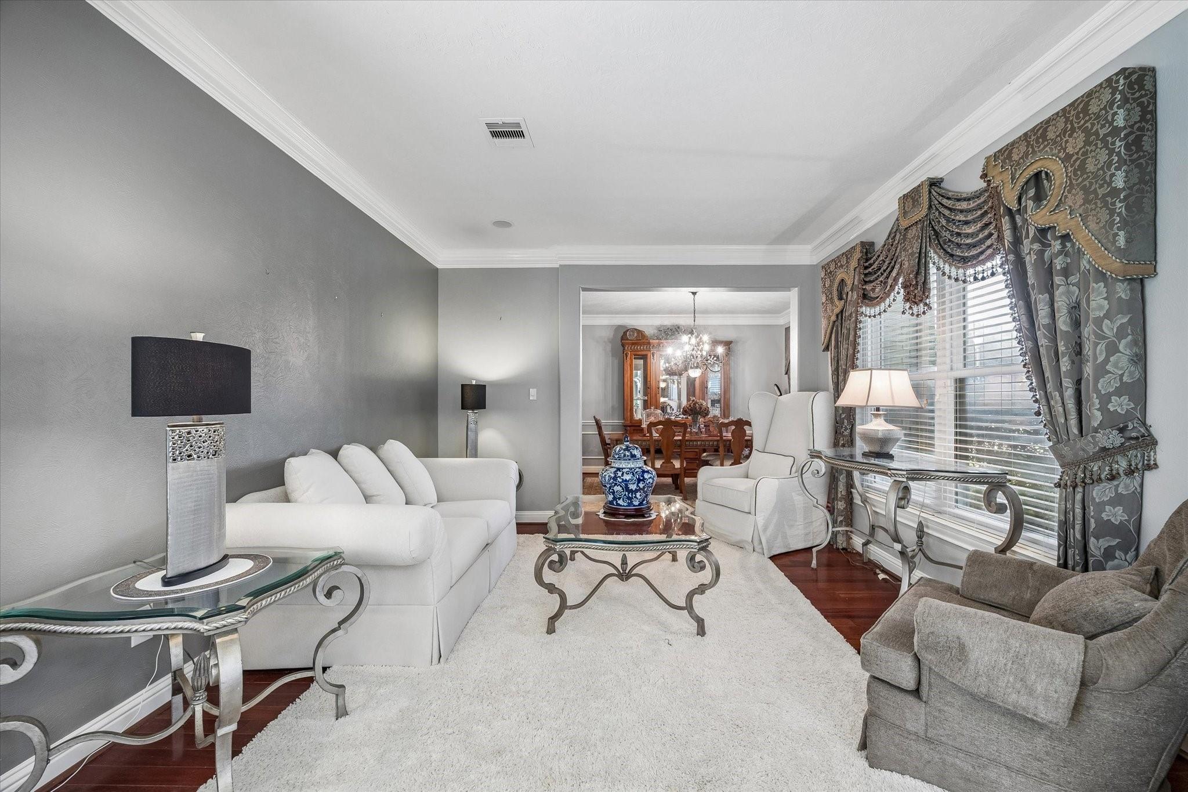
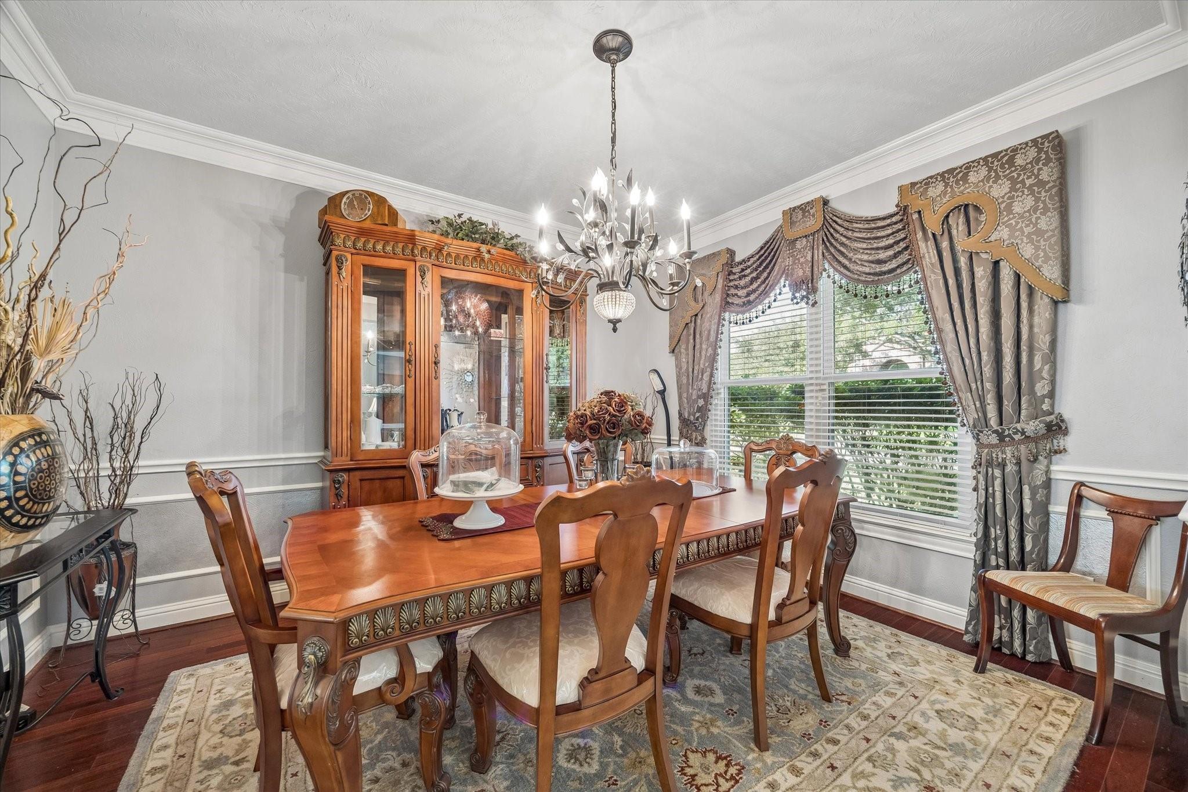
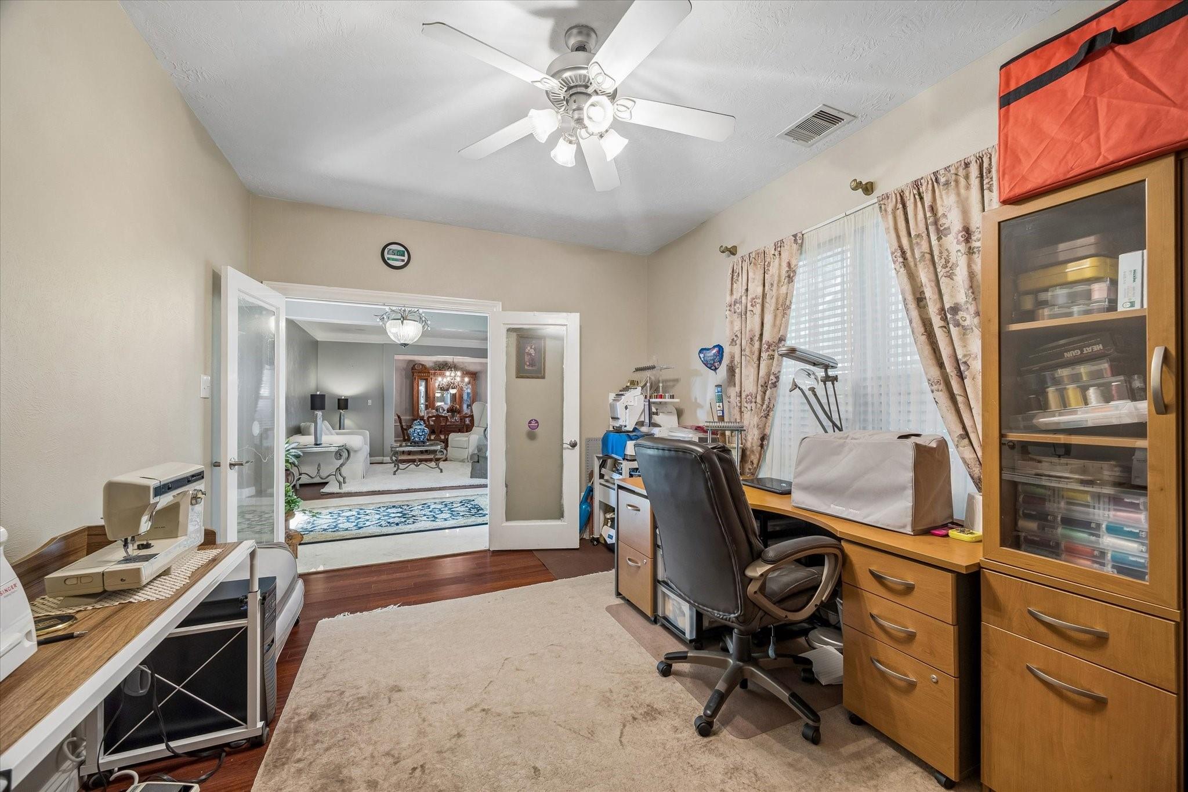
Luxury finishes meet exceptional value in this beautifully updated 5-bedroom, 3.5-bath home on a desirable corner lot. Rarely found at this price point, the chef's kitchen features premium Thermador appliances, including a gas cooktop and oven, along with a Sub-Zero refrigerator. Soaring ceilings, a private home office, and formal dining room create an elegant yet functional layout. The first-floor primary suite offers a spacious sitting area, two walk-in closets, and a spa-inspired bath with heated floors—a luxury upgrade seldom found in homes at this price. Upstairs features a large game room and four secondary bedrooms. Additional highlights include an EV charging station in the garage and an ideal location close to shopping, dining, and major commuter routes. This is a rare opportunity to own a home with high-end finishes typically reserved for much higher price points.

Save
Ask
Tour
Hide
Share
Listing Snapshot
Price 
$514,900
Days On Site 
78 Days
Bedrooms 
5
Inside Area (SqFt) 
3,542 sqft
Total Baths 
4
Full Baths 
3
Partial Baths 
1
Lot Size 
0.2176 Acres
Year Built 
2004
MLS® Number 
7681024
Status 
Active
Property Tax 
$12,087
HOA/Condo/Coop Fees 
$119.17 monthly
Sq Ft Source 
N/A
Friends & Family
Recent Activity
2 weeks agoListing updated with changes from the MLS®
2 weeks agoPrice changed to $514,900
3 weeks agoStatus changed to Active
3 months agoListing first seen on site
General Features
Acres 
0.2176
Disclosures 
Sellers Disclosure
Foundation 
Slab
Garage 
Yes
Garage Spaces 
2
Green Energy Efficient 
ThermostatHVAC
Parking 
DetachedElectric Vehicle Charging Station(s)
Parking Spaces 
2
Property Sub Type 
Single Family Residence
Sewer 
Public Sewer
SqFt Total 
3542
Style 
RanchTraditional
Water Source 
Public
Interior Features
Appliances 
Water HeaterDisposalDouble OvenGas OvenMicrowaveGas CooktopDishwasherInstant Hot WaterRefrigeratorWater PurifierCooktop
Cooling 
Ceiling Fan(s)ElectricZoned
Fireplace 
Yes
Fireplace Features 
Gas Log
Fireplaces 
2
Flooring 
CarpetMarbleTile
Heating 
Natural GasSolarHot Water
Interior 
Crown MoldingDry BarHigh CeilingsWired for SoundWalk-In Closet(s)PantryEntrance FoyerMaster DownstairsKitchen IslandDouble VanitySmart Thermostat
Laundry Features 
Electric Dryer HookupGas Dryer HookupWasher Hookup
Spa 
Yes
Window Features 
Window Coverings
Master Bedroom 
Dimensions - 12'-6X16'Level - FirstArea - 192
Save
Ask
Tour
Hide
Share
Exterior Features
Construction Details 
Brick
Exterior 
Outdoor Kitchen
Fencing 
Back Yard
Lot Features 
Back YardCorner LotSubdivided
Patio And Porch 
Covered
Roof 
Other
Spa 
Yes
Windows/Doors 
Window Coverings
Community Features
Accessibility Features 
Therapeutic Whirlpool
Association Amenities 
Pool
Association Fee 
$1430.0
Association Fee Frequency 
Annually
MLS Area 
37
School District 
19 - Fort Bend
Financing Terms Available 
CashConventionalFHAUSDA LoanVA Loan
Schools
School District
19 - Fort Bend
Elementary School
Oyster Creek Elementary School
Middle School
Garcia Middle School (Fort Bend)
High School
Austin High School (Fort Bend)
Listing courtesy of Compass RE Texas, LLC - Houston [email protected]

IDX information is provided exclusively for consumers’ personal, non-commercial use. It may not be used for any purpose other than to identify prospective properties consumers may be interested in purchasing. This data is deemed reliable but is not guaranteed accurate by the MLS.

Data provided by HAR.com © 2026. All information provided should be independently verified.

Neighborhood & Commute
Source: Walkscore
Disclosure: Community information and market data powered by Constellation Data Labs. Information is deemed reliable but not guaranteed.
Save
Ask
Tour
Hide
Share