Search For Homes

Save
Ask
Tour
Hide
Share
$384,900
120 Days On Site

2114 Engelmohr Street A
Houston, TX 77054

For Sale|Single Family Residence|Active
3
Beds
4
Total Baths
3
Full Baths
1
Partial Bath
1,718
SqFt
$224
/SqFt
2019
Built
Subdivision:
Med Center Moderno
County:
Harris
Call Now: 346.202.7307
Is this the listing for you? We can help make it yours.
346.202.7307
2114 Engelmohr Street A2114 Engelmohr Street A2114 Engelmohr Street A2114 Engelmohr Street A
Save
Ask
Tour
Hide
Share

Mortgage Calculator

Monthly Payment (Est.)

Enter an interest rate to see your estimated monthly payment.
Calculator powered by Showcase IDX, a Constellation1 Company. Copyright ©2026 Information is deemed reliable but not guaranteed.

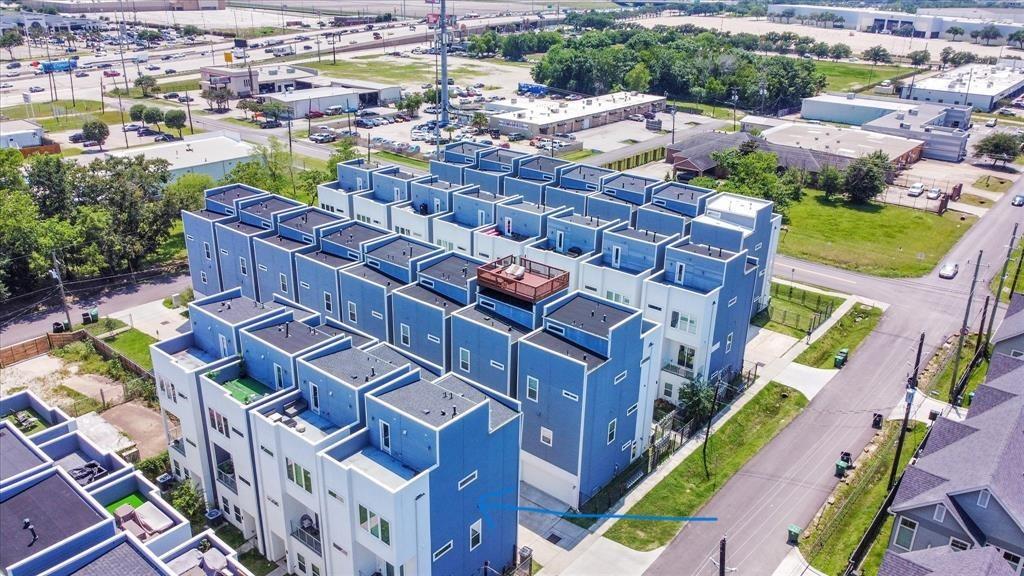
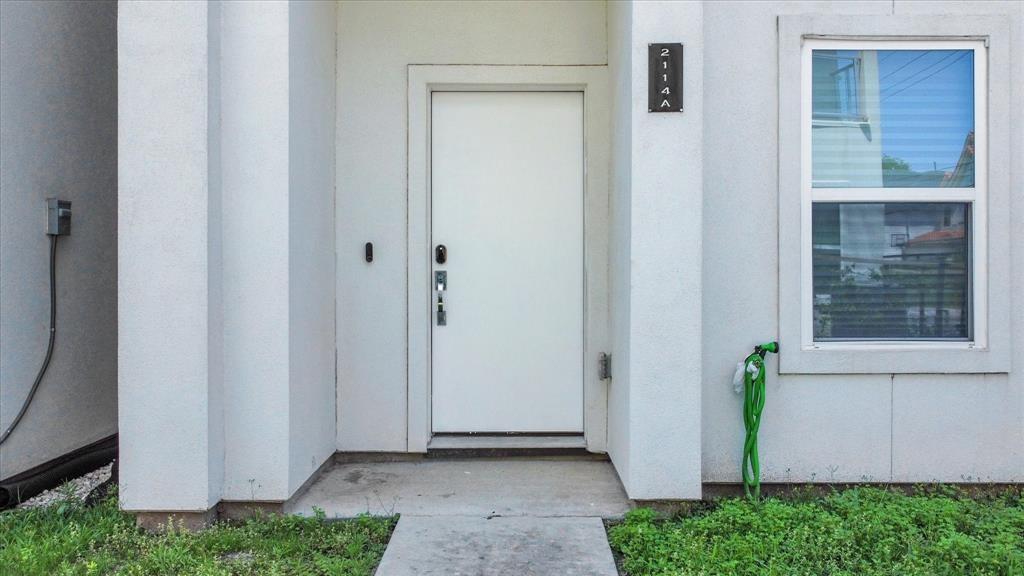
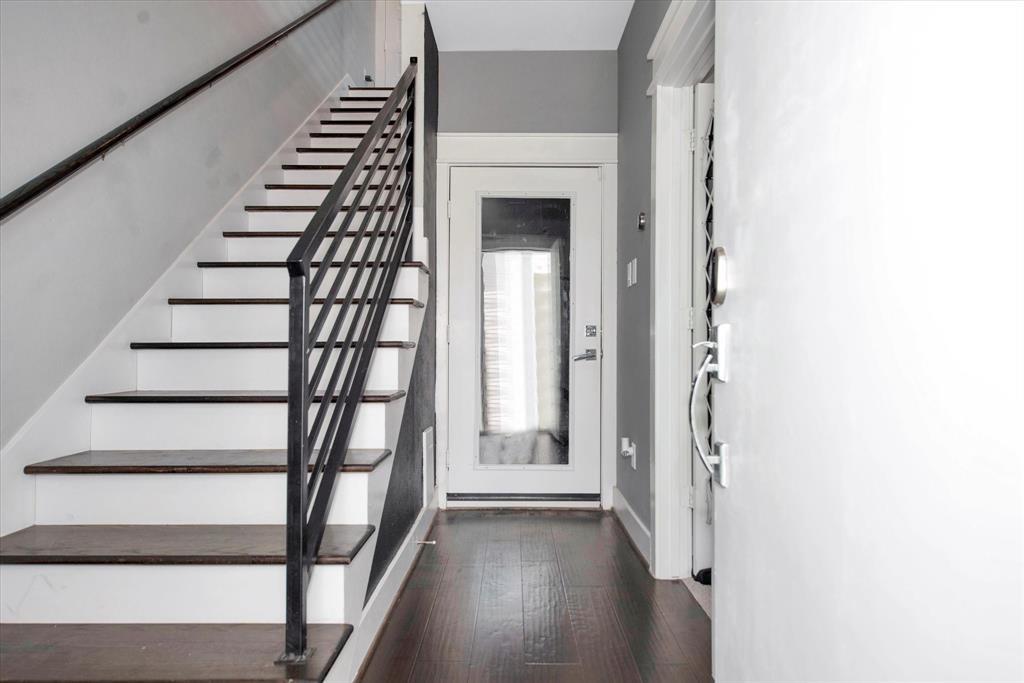
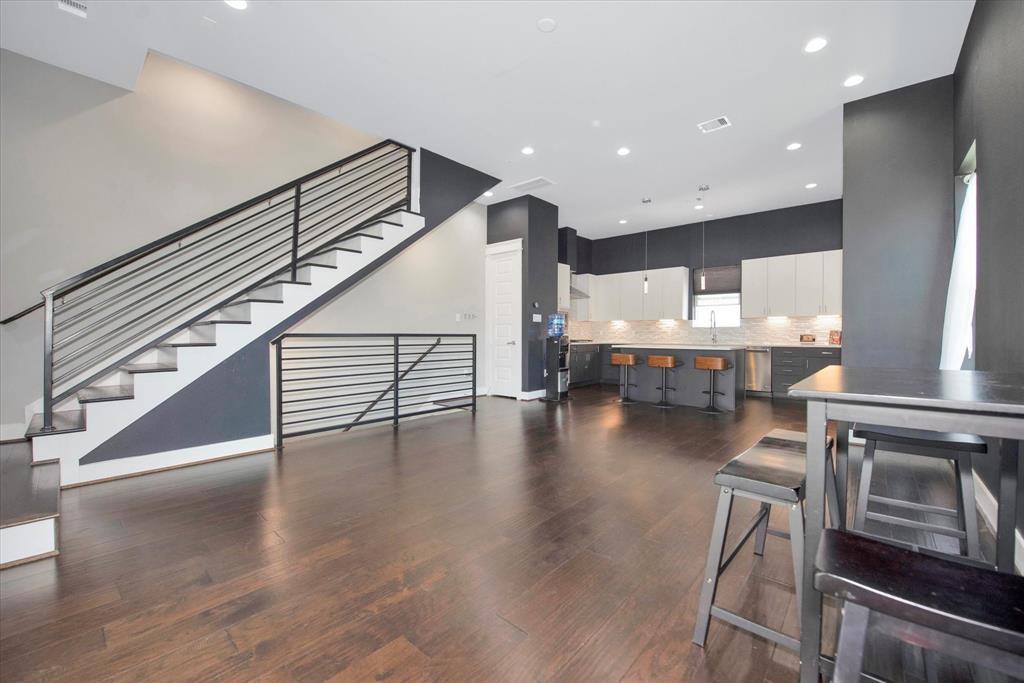
This Medical Center/Astrodome/NRG area property is very light and bright with interesting architectural features such as 6 panel doors, high ceilings, stainless appliances, water softener, no carpet, and fresh paint May 28, 2025. The open concept living room flows into the dining area and the kitchen. The kitchen features a quartz island w/ seating, upgraded stainless steel refrigerator, wine fridge, dishwasher, oven, soft close drawers, under cabinet lights, and recessed lighting. The primary bedroom has a large walk-in closet, a beautiful tiled shower, luxurious soaking tub, and double sinks with lots of counter space. The other two bedrooms have their own private full baths. 1st Floor bedroom has it's own entrance. Entertain on your huge east facing roof top balcony with plenty of room for outdoor furniture and a grill setup. Water and gas hook ups make grilling a snap! Tailgate with your friends on your own balcony, and then make the short walk to the Astrodome and NRG.

Save
Ask
Tour
Hide
Share
Listing Snapshot
Price 
$384,900
Days On Site 
120 Days
Bedrooms 
3
Inside Area (SqFt) 
1,718 sqft
Total Baths 
4
Full Baths 
3
Partial Baths 
1
Lot Size 
0.0389 Acres
Year Built 
2019
MLS® Number 
76854158
Status 
Active
Property Tax 
N/A
HOA/Condo/Coop Fees 
N/A
Sq Ft Source 
N/A
Friends & Family
Recent Activity
a month agoListing updated with changes from the MLS®
a month agoPrice changed to $384,900
4 months agoListing first seen on site
General Features
Acres 
0.0389
Attached Garage 
Yes
Direction Faces 
East
Disclosures 
No Disclosures
Foundation 
Slab
Garage 
Yes
Garage Spaces 
2
Parking 
Attached
Parking Spaces 
2
Property Sub Type 
Single Family Residence
Sewer 
Public Sewer
SqFt Total 
1718
Style 
Contemporary/Modern
Water Source 
Public
Interior Features
Appliances 
DisposalWine RefrigeratorElectric OvenMicrowaveGas CooktopDishwasherDryerWasher
Cooling 
Ceiling Fan(s)Electric
Flooring 
LaminateWood
Heating 
Electric
Interior 
High CeilingsBreakfast BarKitchen IslandPantryDouble VanitySoaking Tub
Laundry Features 
Electric Dryer HookupGas Dryer HookupWasher Hookup
Window Features 
Window Coverings
Bedroom 
Dimensions - 11 x 10Level - FirstArea - 110
Dining Room 
Dimensions - 15 x 8Level - SecondArea - 120
Exterior Porch/Balcony 
Dimensions - 13 x 10Area - 130
Kitchen 
Dimensions - 16 x 8Level - SecondArea - 128
Living Room 
Dimensions - 15 x 13Level - SecondArea - 195
Master Bedroom 
Dimensions - 13 x 11Level - ThirdArea - 143
Save
Ask
Tour
Hide
Share
Exterior Features
Construction Details 
StuccoSynthetic Stucco
Exterior 
Balcony
Lot Features 
Corner LotSubdivided
Patio And Porch 
Patio
Roof 
Composition
Windows/Doors 
Window Coverings
Community Features
MLS Area 
17
School District 
27 - Houston
Roads 
AsphaltConcrete
Schools
School District
27 - Houston
Elementary School
Whidby Elementary School
Middle School
Cullen Middle School (Houston)
High School
Lamar High School (Houston)
Listing courtesy of Coldwell Banker Realty - Greater Northwest [email protected]

IDX information is provided exclusively for consumers’ personal, non-commercial use. It may not be used for any purpose other than to identify prospective properties consumers may be interested in purchasing. This data is deemed reliable but is not guaranteed accurate by the MLS.

Data provided by HAR.com © 2026. All information provided should be independently verified.

Neighborhood & Commute
Source: Walkscore
Disclosure: Community information and market data powered by Constellation Data Labs. Information is deemed reliable but not guaranteed.
Save
Ask
Tour
Hide
Share