Search For Homes

Save
Ask
Tour
Hide
Share
$335,000
64 Days On Site

3003 Rifle Gap Lane
Sugar Land, TX 77478

Single Family Residence|Pending
3
Beds
2
Total Baths
2
Full Baths
1,655
SqFt
$202
/SqFt
1981
Built
Subdivision:
The Highlands Sec 3
County:
Fort Bend
Call Now: 346.202.7307
Is this the listing for you? We can help make it yours.
346.202.7307
3003 Rifle Gap Lane3003 Rifle Gap Lane3003 Rifle Gap Lane3003 Rifle Gap Lane
Save
Ask
Tour
Hide
Share

Mortgage Calculator

Monthly Payment (Est.)

Enter an interest rate to see your estimated monthly payment.
Calculator powered by Showcase IDX, a Constellation1 Company. Copyright ©2026 Information is deemed reliable but not guaranteed.

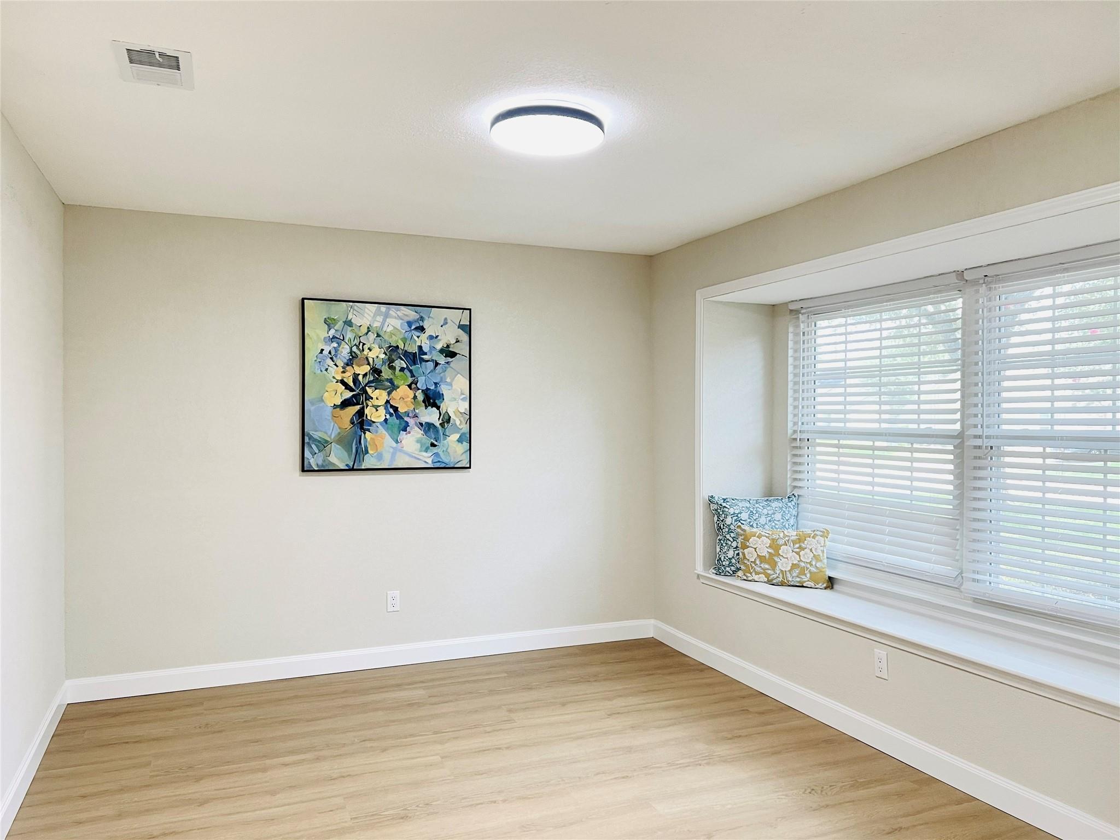
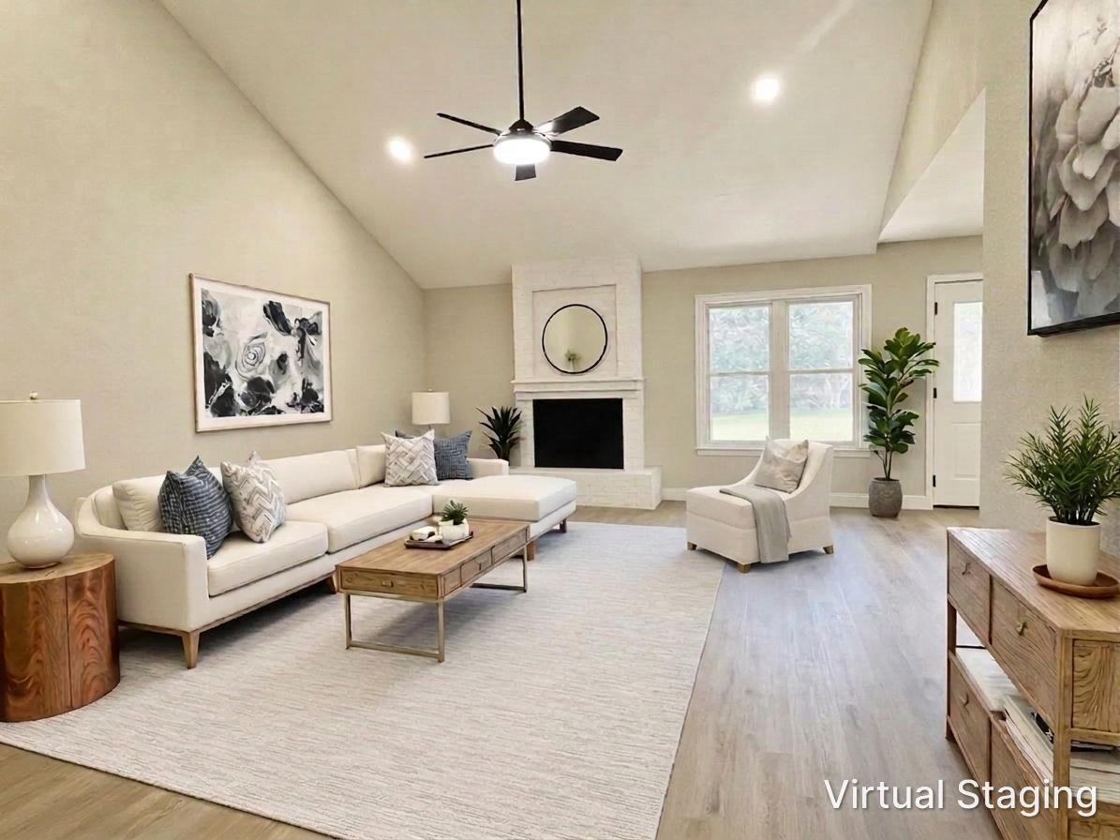
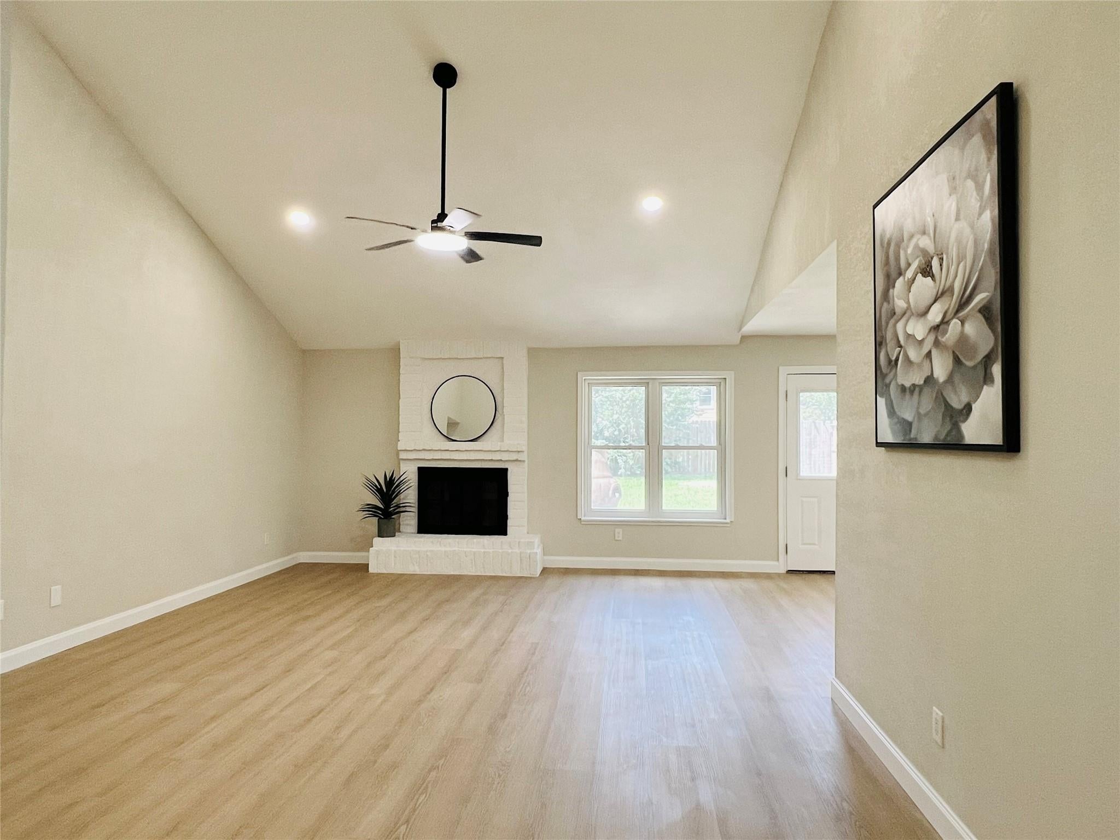
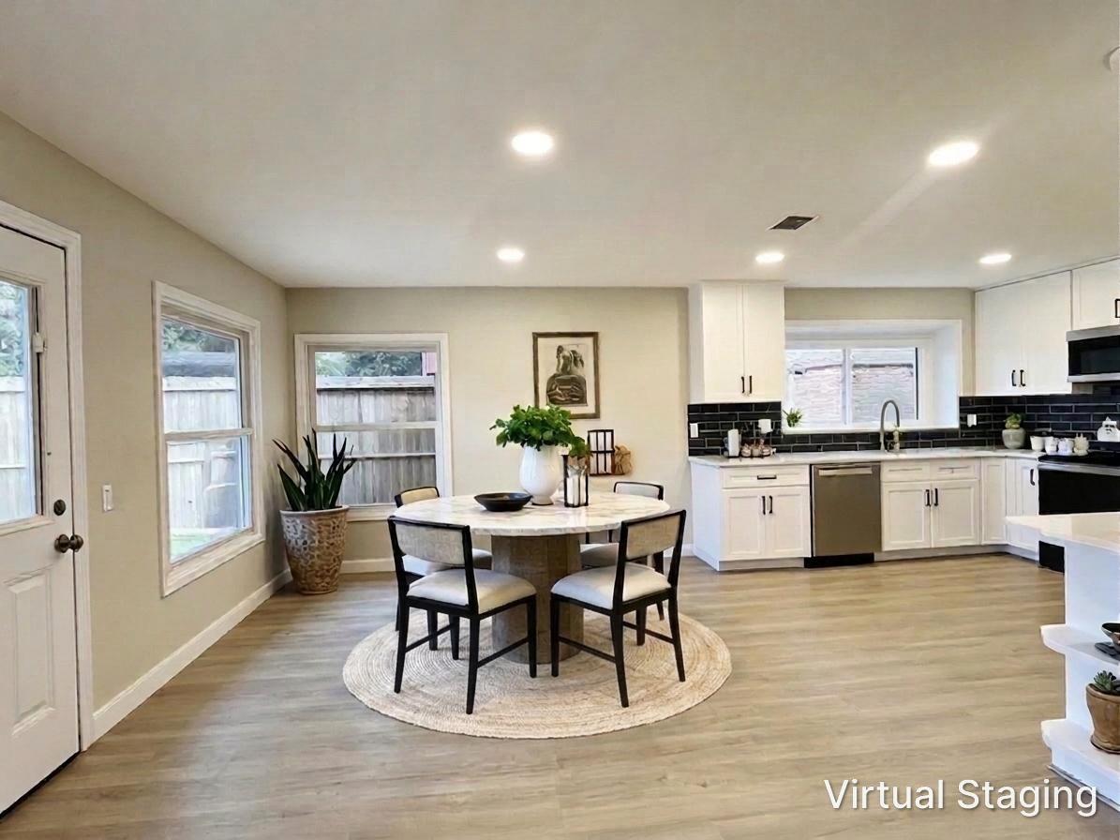
Welcome to beautifully renovated one-story home, offering 3-bedroom, 2-bath home with a versatile private study, this home combines a functional layout with fresh interior paint, new flooring, and a fully remodeled kitchen with new cabinetry. Brand new appliances including dish washer, microwave, stove range and updated lighting. Recently replaced energy-efficient windows, roof is 3-4 years new. Bright, natural light fills the inviting living spaces, creating a seamless flow throughout. The foundation has been verified to be in good condition, providing peace of mind. Situated in the desirable Highland community of Sugar Land, the home offers quick access to US 59/I 69—placing Downtown Houston just 15–20 minutes away. The generously sized backyard provides endless possibilities for entertaining, storage shed, gardening, or future projects. Close to shopping, dining, parks, and well rated schools, this home combines comfort, style, and exceptional convenience.

Save
Ask
Tour
Hide
Share
Listing Snapshot
Price 
$335,000
Days On Site 
64 Days
Bedrooms 
3
Inside Area (SqFt) 
1,655 sqft
Total Baths 
2
Full Baths 
2
Partial Baths 
N/A
Lot Size 
0.1984 Acres
Year Built 
1981
MLS® Number 
76866284
Status 
Pending
Property Tax 
$5,643
HOA/Condo/Coop Fees 
$63.92 monthly
Sq Ft Source 
N/A
Friends & Family
Recent Activity
3 days agoListing updated with changes from the MLS®
3 days agoStatus changed to Pending
2 weeks agoPrice changed to $335,000
2 months agoListing first seen on site
General Features
Acres 
0.1984
Attached Garage 
Yes
Disclosures 
Seller's Disclosure
Foundation 
Slab
Garage 
Yes
Garage Spaces 
2
Parking 
Attached
Parking Spaces 
2
Property Sub Type 
Single Family Residence
Sewer 
Public Sewer
SqFt Total 
1655
Style 
Traditional
Interior Features
Appliances 
DisposalMicrowaveElectric CooktopDishwasher
Cooling 
Electric
Fireplace 
Yes
Fireplaces 
1
Heating 
Natural Gas
Bedroom 
Dimensions - 11x10Level - FirstArea - 110
Extra Room 
Level - First
Master Bedroom 
Dimensions - 15x12Level - FirstArea - 180
Save
Ask
Tour
Hide
Share
Exterior Features
Construction Details 
Brick
Lot Features 
Subdivided
Roof 
Composition
Community Features
Association Fee 
$767.0
Association Fee Frequency 
Annually
MLS Area 
29
School District 
19 - Fort Bend
Financing Terms Available 
CashConventional
Schools
School District
19 - Fort Bend
Elementary School
Highlands Elementary School (Fort Bend)
Middle School
Dulles Middle School
High School
Dulles High School
Listing courtesy of eXp Realty LLC [email protected]

IDX information is provided exclusively for consumers’ personal, non-commercial use. It may not be used for any purpose other than to identify prospective properties consumers may be interested in purchasing. This data is deemed reliable but is not guaranteed accurate by the MLS.

Data provided by HAR.com © 2026. All information provided should be independently verified.

Neighborhood & Commute
Source: Walkscore
Disclosure: Community information and market data powered by Constellation Data Labs. Information is deemed reliable but not guaranteed.
Save
Ask
Tour
Hide
Share