Search For Homes

Save
Ask
Tour
Hide
Share
$389,900
103 Days On Site

2114 Penny Lake Drive
Wallis, TX 77485

For Sale|Single Family Residence|Active Under Contract
3
Beds
2
Total Baths
2
Full Baths
1,954
SqFt
$200
/SqFt
1982
Built
Subdivision:
Penny Lake
County:
Fort Bend
Call Now: 346.202.7307
Is this the listing for you? We can help make it yours.
346.202.7307
2114 Penny Lake Drive2114 Penny Lake Drive2114 Penny Lake Drive2114 Penny Lake Drive
Save
Ask
Tour
Hide
Share

Mortgage Calculator

Monthly Payment (Est.)

Enter an interest rate to see your estimated monthly payment.
Calculator powered by Showcase IDX, a Constellation1 Company. Copyright ©2026 Information is deemed reliable but not guaranteed.

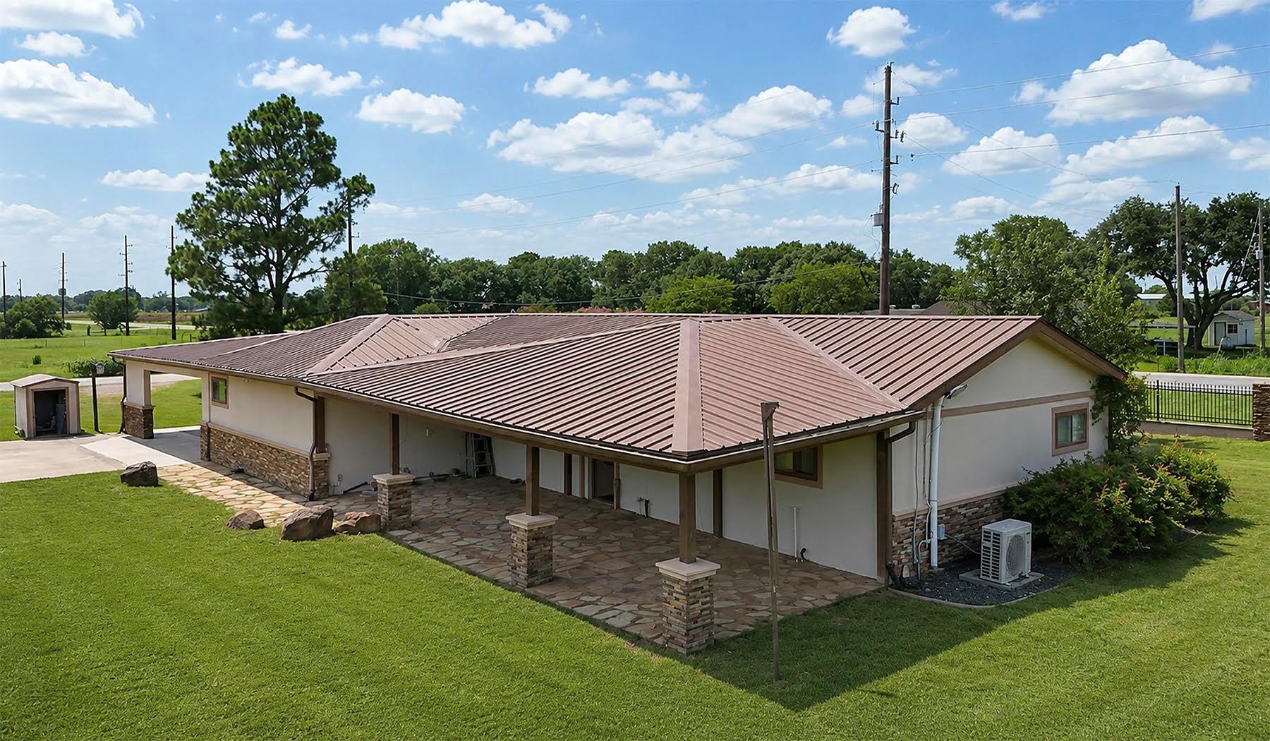
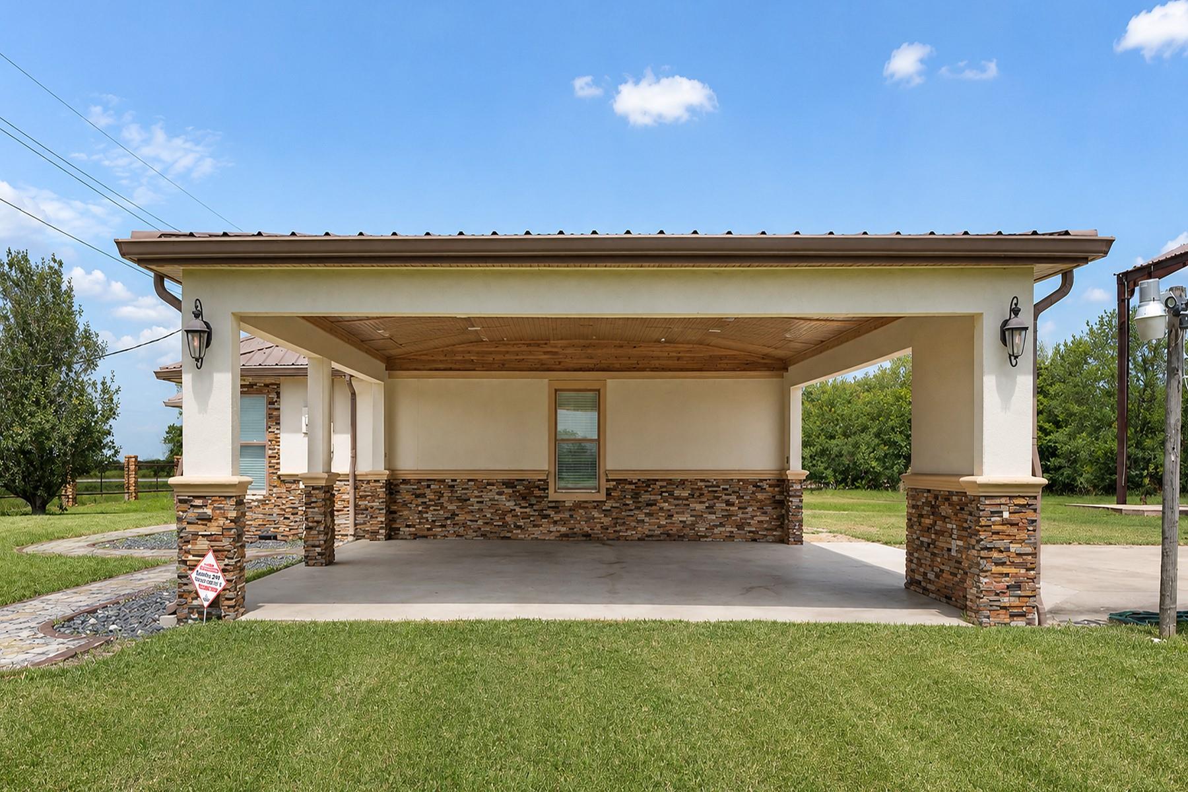
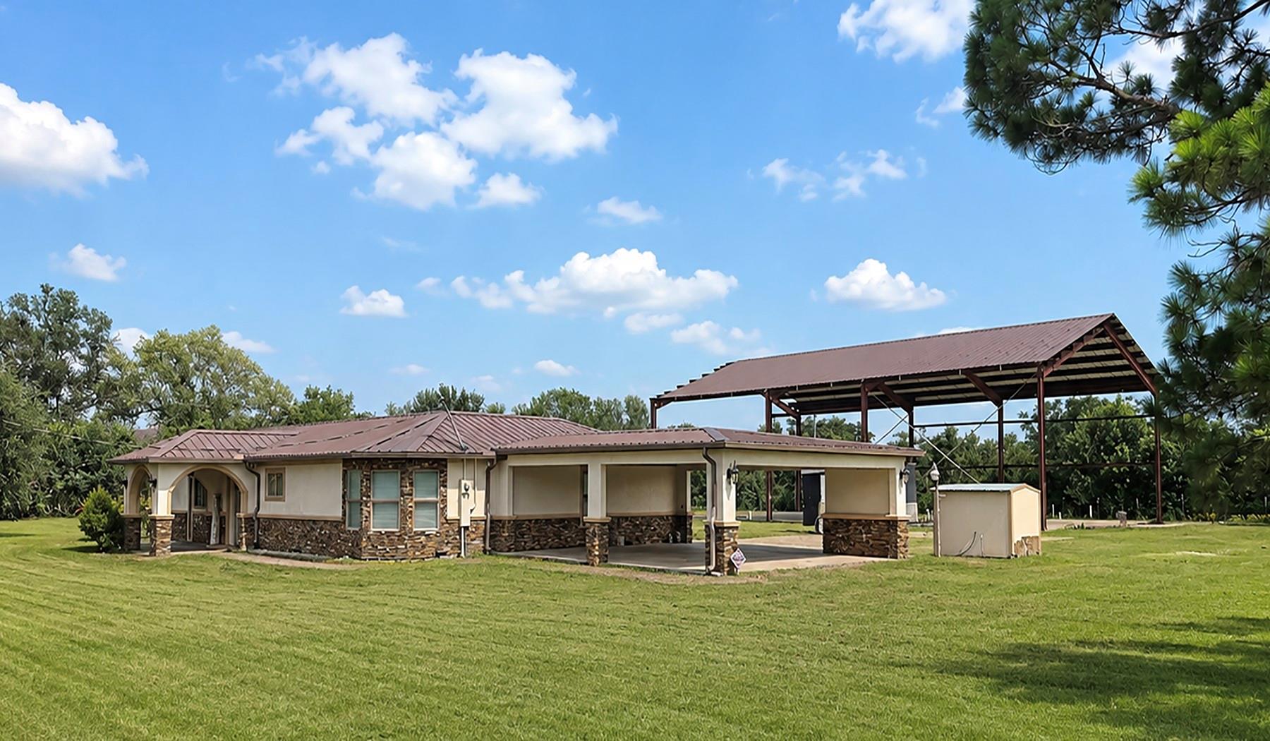
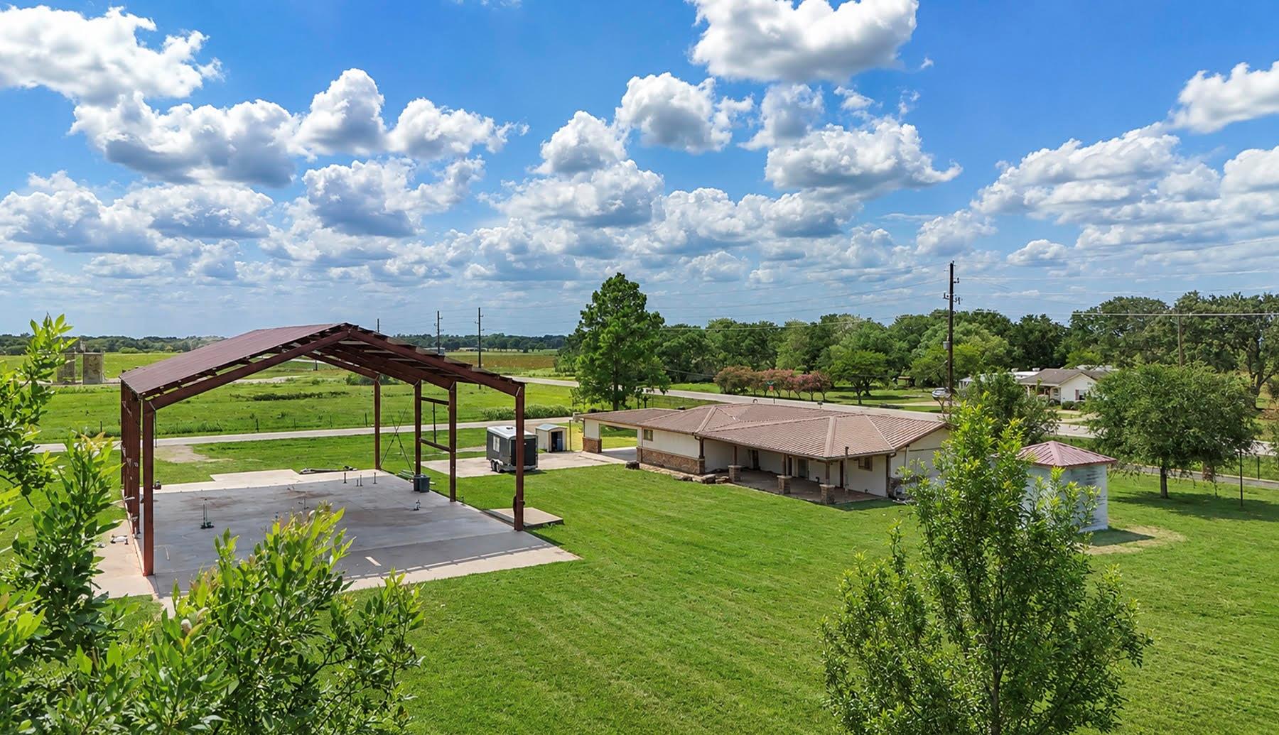
Situated on 1.567 acres in Wallis, TX, this ranch-style home features 3 bedrooms, 2 baths, an office/flex room, and modern updates like a metal roof and zoned HVAC. The property includes a private well, septic system, water softener, and is all electric. Outside, there's a 4,000-square-foot pavilion, covered carport, and fenced acreage. No HOA/POA. Conveniently located near Brookshire, Fulshear, Katy, and Houston. Ready for immediate occupancy. Buyer to purchase new survey, if required. Pavilion is fully plumbed but no electrical service. Vacant and easy to show. Septic system located beneath stone on the patio. Buyer to verify room dimensions and square footage. Property is fenced in front, one side and rear. Included with the purchase: A 4,000± sq. ft. barndominium featuring a slab, steel frame, roof, and plumbing, plus the original floor and electrical plans to complete your vision.

Save
Ask
Tour
Hide
Share
Listing Snapshot
Price 
$389,900
Days On Site 
103 Days
Bedrooms 
3
Inside Area (SqFt) 
1,954 sqft
Total Baths 
2
Full Baths 
2
Partial Baths 
N/A
Lot Size 
1.5639 Acres
Year Built 
1982
MLS® Number 
76867612
Status 
Active Under Contract
Property Tax 
$3,780
HOA/Condo/Coop Fees 
N/A
Sq Ft Source 
N/A
Friends & Family
Recent Activity
7 days agoListing updated with changes from the MLS®
7 days agoStatus changed to Active Under Contract
3 months agoPrice changed to $389,900
3 months agoListing first seen on site
General Features
Acres 
1.5639
Direction Faces 
North
Disclosures 
Seller's Disclosure
Foundation 
Slab
Garage 
Yes
Green Energy Efficient 
HVAC
Parking 
No GarageAttached CarportAttached
Property Sub Type 
Single Family Residence
Sewer 
Septic Tank
SqFt Total 
1954
Style 
Ranch
Water Source 
Well
Interior Features
Appliances 
Water SoftenerElectric OvenMicrowaveElectric CooktopElectric RangeDryerRefrigeratorWasher
Cooling 
Heat PumpZoned
Flooring 
LaminateTileWood
Heating 
Heat PumpZoned
Interior 
Crown Molding
Laundry Features 
Electric Dryer HookupWasher Hookup
Bathroom 
Level - First
Bedroom 
Dimensions - 11 x 12Level - FirstArea - 132
Dining Room 
Level - First
Kitchen 
Level - First
Living Room 
Level - First
Master Bedroom 
Level - First
Save
Ask
Tour
Hide
Share
Exterior Features
Construction Details 
Batts InsulationStoneStucco
Fencing 
Back YardPartial
Lot Features 
Corner Lot
Patio And Porch 
CoveredPorchPatio
Roof 
Metal
Community Features
MLS Area 
30
School District 
54 - Brazos
Financing Terms Available 
CashConventionalFHAVA Loan
Roads 
Asphalt
Schools
School District
54 - Brazos
Elementary School
Brazos Elementary School
Middle School
Brazos Middle School
High School
Brazos High School
Listing courtesy of BHHS Penfed Realty [email protected]

IDX information is provided exclusively for consumers’ personal, non-commercial use. It may not be used for any purpose other than to identify prospective properties consumers may be interested in purchasing. This data is deemed reliable but is not guaranteed accurate by the MLS.

Data provided by HAR.com © 2026. All information provided should be independently verified.

Neighborhood & Commute
Source: Walkscore
Disclosure: Community information and market data powered by Constellation Data Labs. Information is deemed reliable but not guaranteed.
Save
Ask
Tour
Hide
Share