
November 2, 2017
10502 Royal Oaks DriveHouston, TX 77016
Mortgage Calculator
Monthly Payment (Est.)
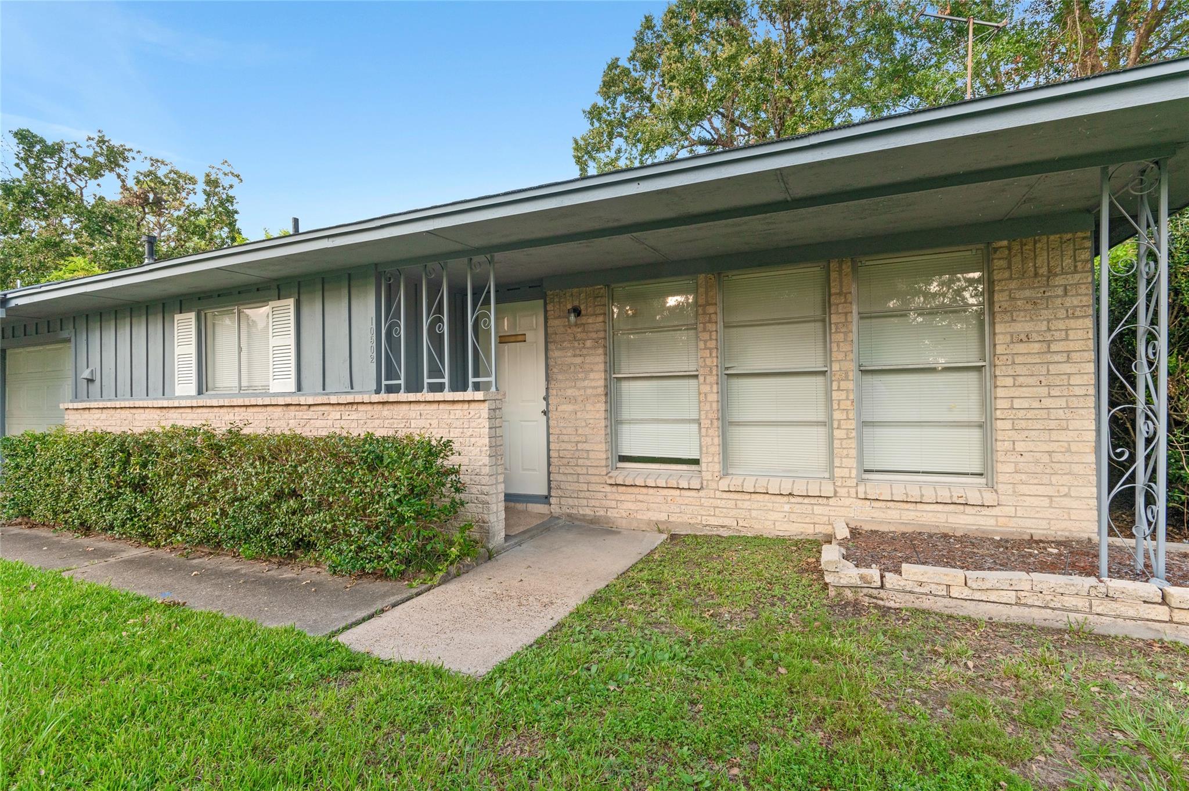
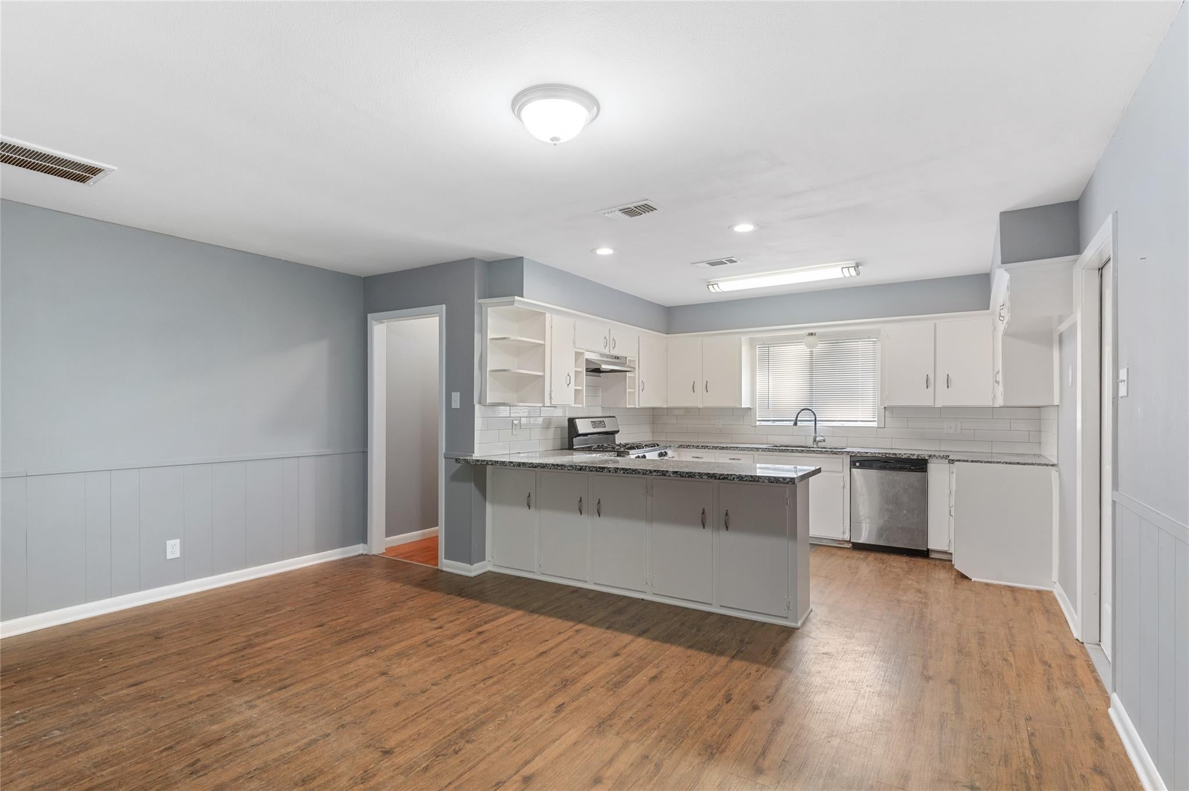
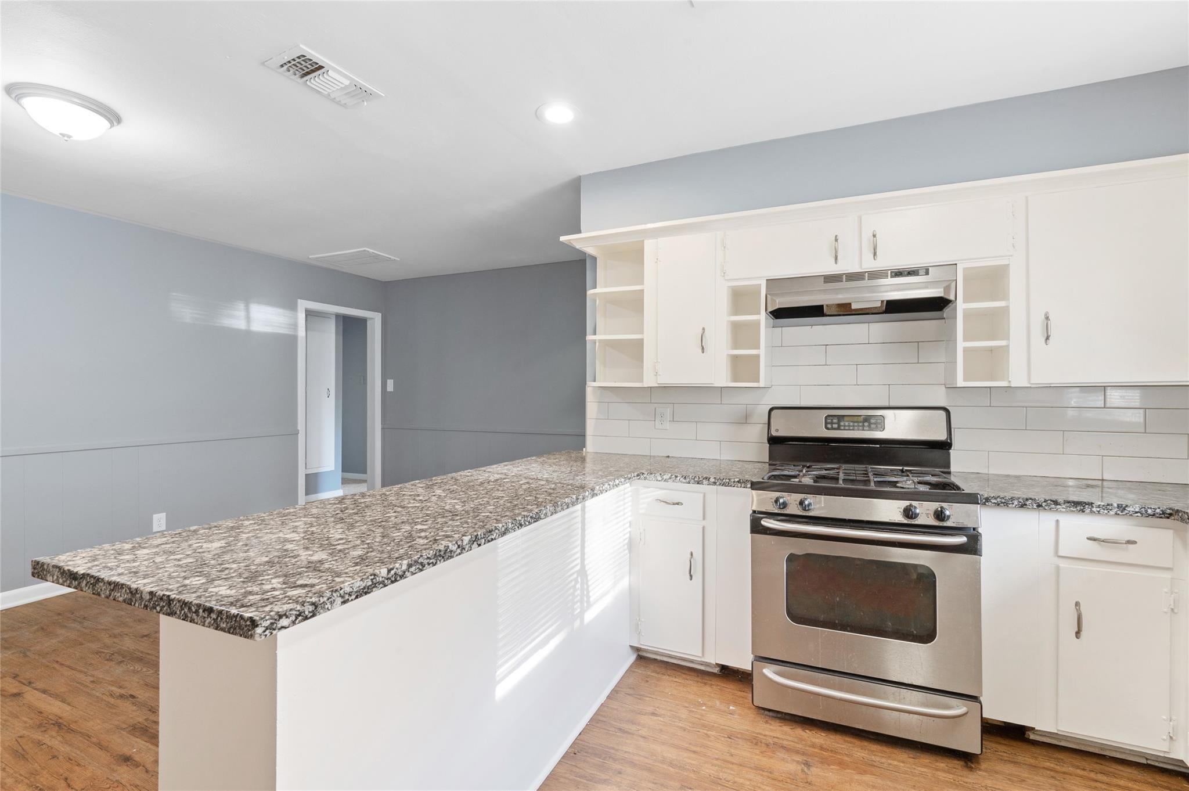
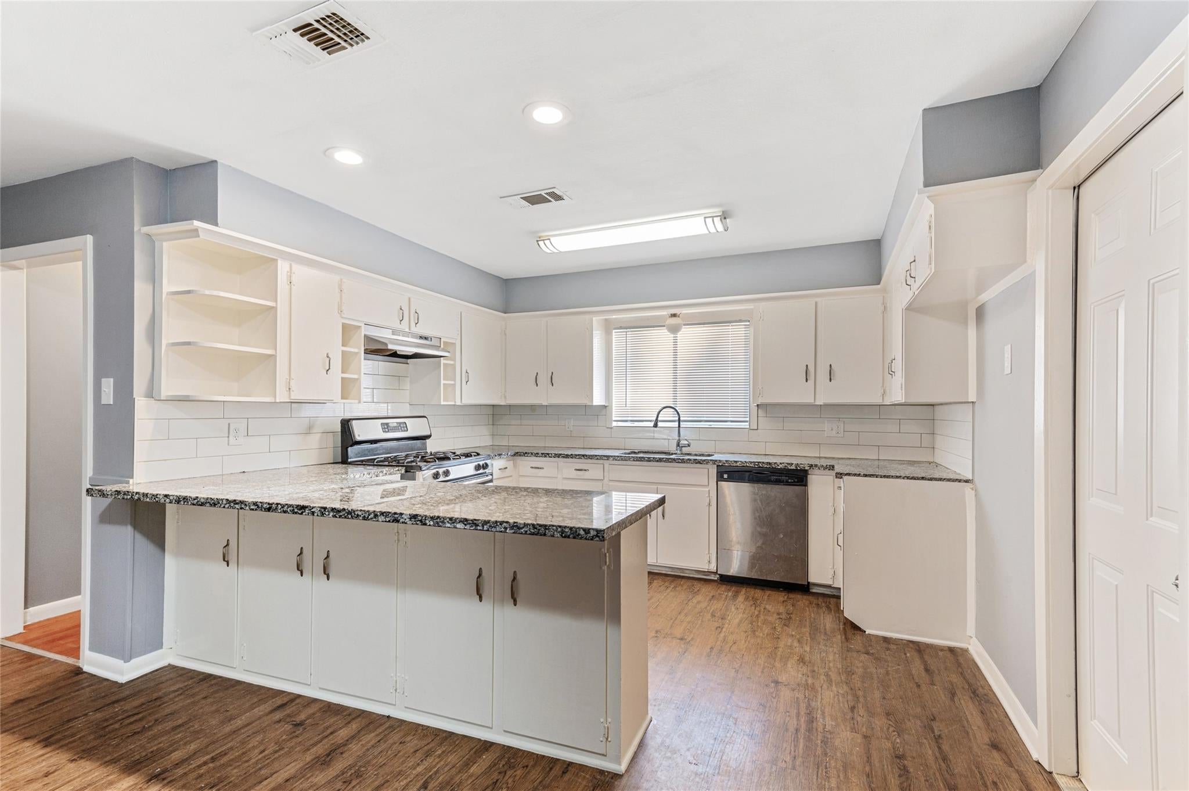
Enter an interest rate to see your estimated monthly payment.Welcome to your new home! Situated on a corner lot, this charming property boasts 3 bedrooms and 1 bathroom, new roof, new HVAC, new water heater! Complete with a 2-car attached garage and carport. Enjoy the modern touches with brand new roof and granite countertops in both the kitchen and bathroom, complemented by new appliances, including a stainless-steel oven and dishwasher. The home is equipped with a new AC unit and water heater for added comfort and efficiency. Inside, discover a spacious family room perfect for gatherings, along with a bonus office or playroom for added flexibility. A generously sized dining room waits for memorable family meals, and a large walk-in closet provides ample storage space. Throughout the home, fresh paint and beautiful hardwood floors create a welcoming atmosphere.
| 3 months ago | Listing updated with changes from the MLS® | |
| 3 months ago | Price changed to $1,600 | |
| 6 months ago | Listing first seen on site |
IDX information is provided exclusively for consumers’ personal, non-commercial use. It may not be used for any purpose other than to identify prospective properties consumers may be interested in purchasing. This data is deemed reliable but is not guaranteed accurate by the MLS.
Data provided by HAR.com © 2026. All information provided should be independently verified.
Did you know? You can invite friends and family to your search. They can join your search, rate and discuss listings with you.