Search For Homes

Save
Ask
Tour
Hide
Share
$695,000
55 Days On Site

1721 Nantucket Drive 2
Houston, TX 77057

Single Family Residence|Pending
3
Beds
4
Total Baths
3
Full Baths
1
Partial Bath
2,942
SqFt
$236
/SqFt
1994
Built
Subdivision:
Westhaven Estates
County:
Harris
Call Now: 346.202.7307
Is this the listing for you? We can help make it yours.
346.202.7307
1721 Nantucket Drive 21721 Nantucket Drive 21721 Nantucket Drive 21721 Nantucket Drive 2
Save
Ask
Tour
Hide
Share

Mortgage Calculator

Monthly Payment (Est.)

Enter an interest rate to see your estimated monthly payment.
Calculator powered by Showcase IDX, a Constellation1 Company. Copyright ©2026 Information is deemed reliable but not guaranteed.

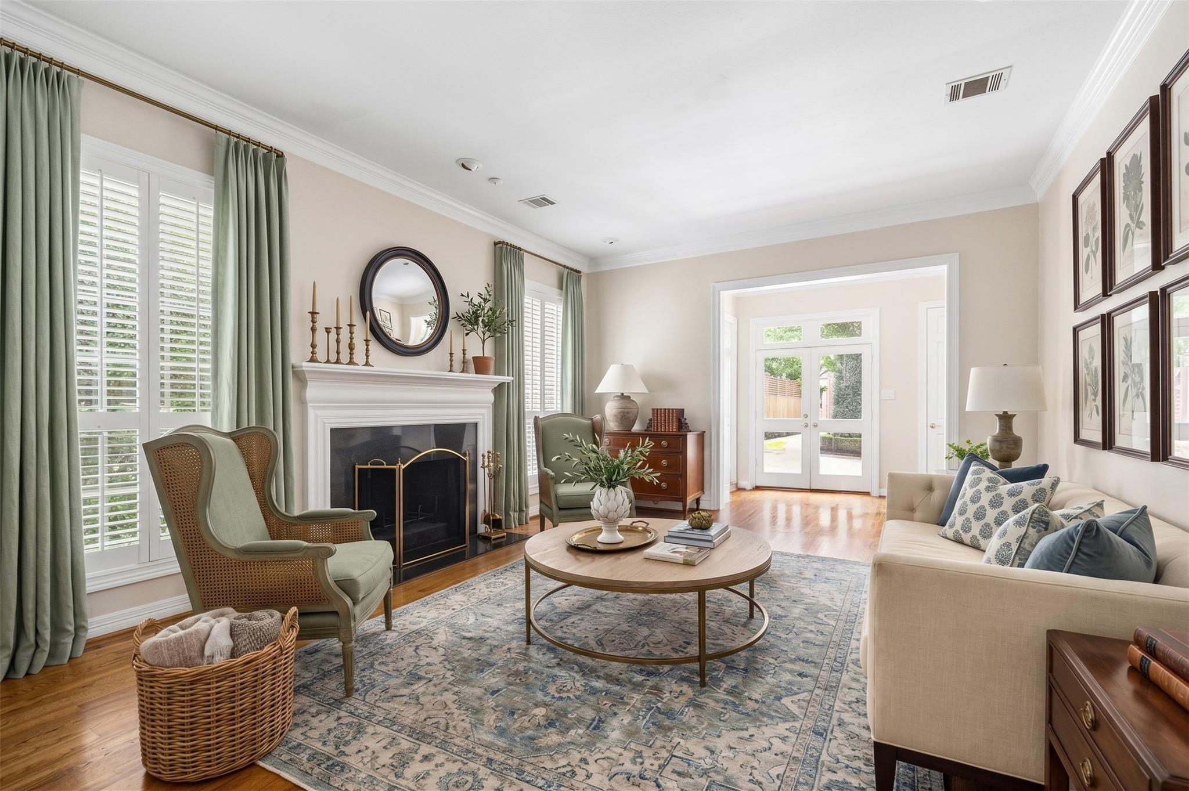
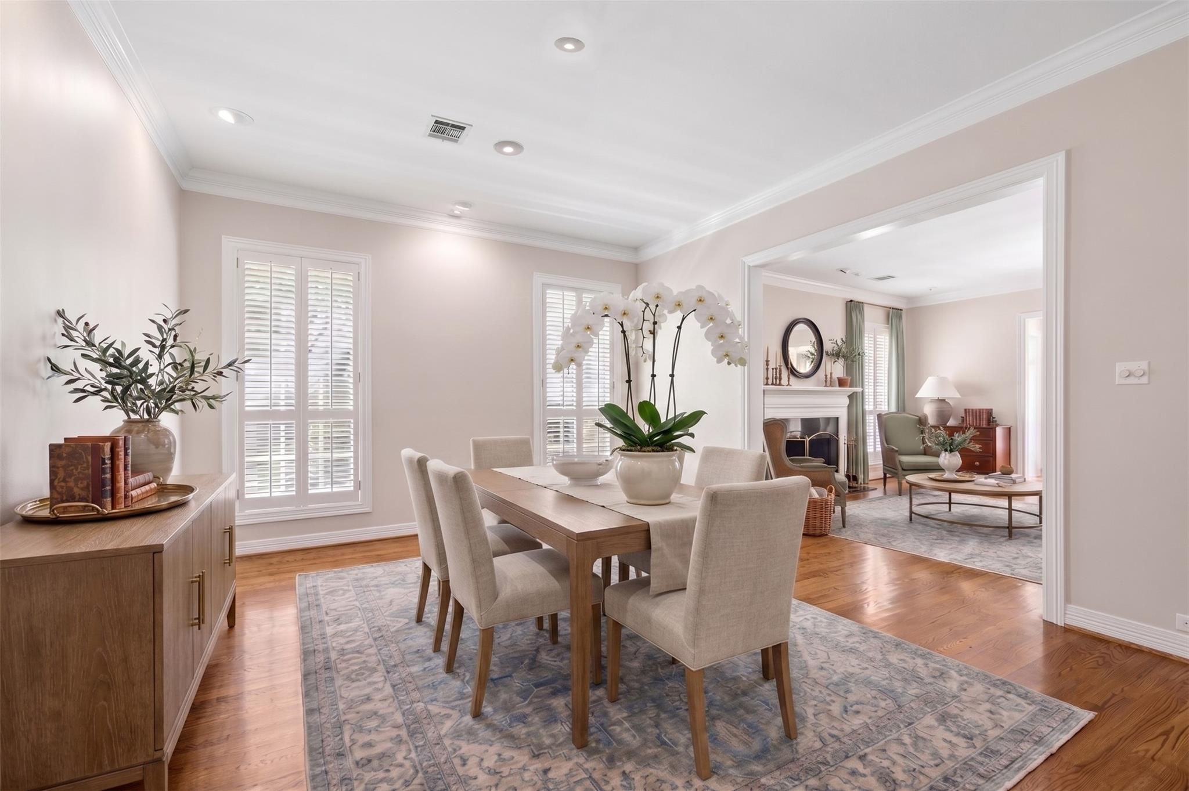
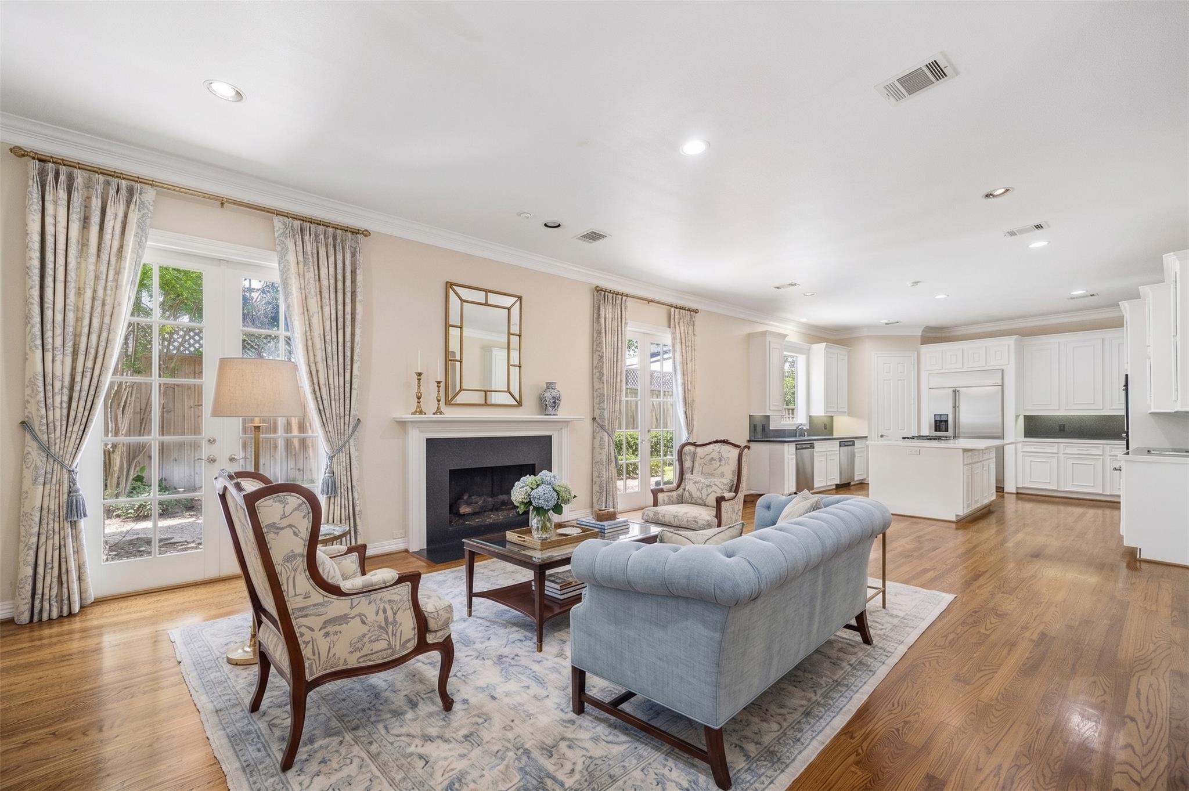
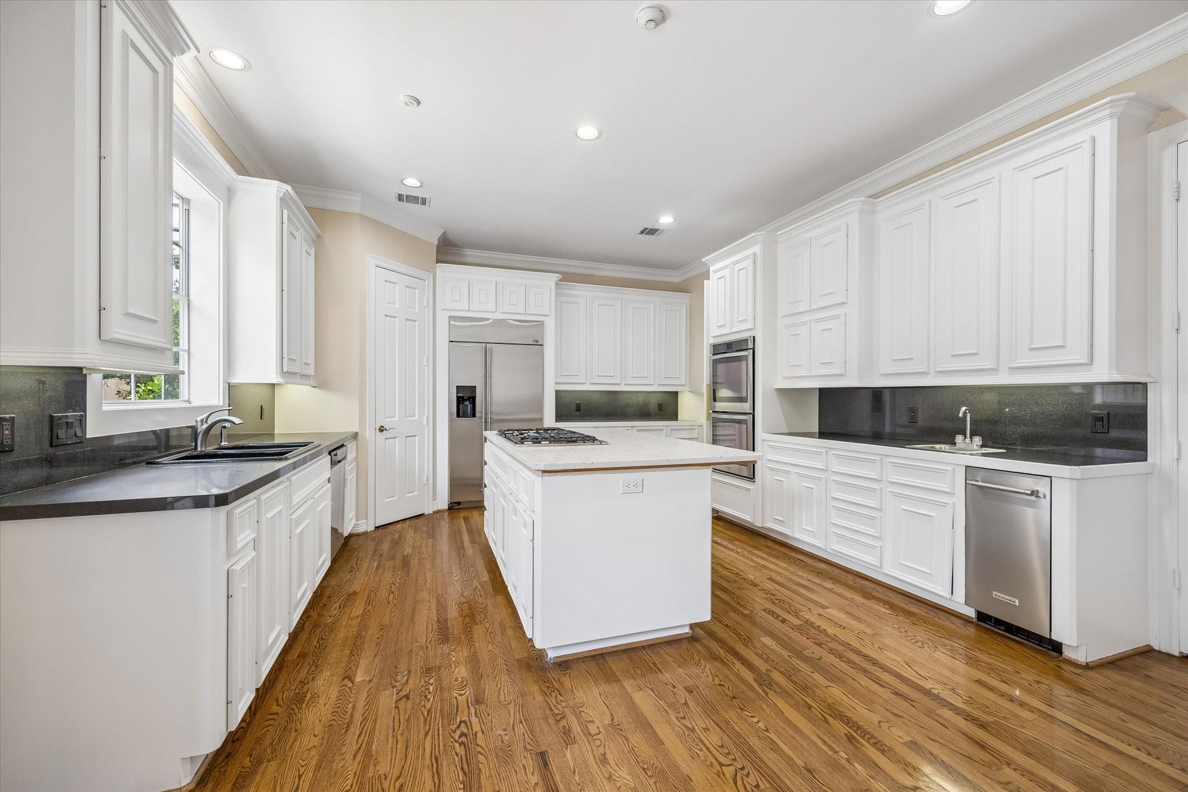
Classic William Carl 1994* built traditional home well located in Westhaven Estates. Freestanding, back unit with driveway access gate, recent roof replacement, elevator to second level and no HOA. Exceptional floor plan, large room sizes with 2,942 square feet* and attractive "wrap around" outdoor 8,049 square foot lot*. Hardwood flooring downstairs, open kitchen, and high ceilings. Second floor features primary bedroom and two secondary bedrooms each with private baths. Third floor (723 sf*) plumbed and unfinished space is a bonus! This property is currently held in an estate, and will be sold in present condition. Recent inspection is available upon request. Amazing opportunity for the space and Galleria/Uptown lifestyle! *=HCAD. Per Seller.

Save
Ask
Tour
Hide
Share
Listing Snapshot
Price 
$695,000
Days On Site 
55 Days
Bedrooms 
3
Inside Area (SqFt) 
2,942 sqft
Total Baths 
4
Full Baths 
3
Partial Baths 
1
Lot Size 
0.1848 Acres
Year Built 
1994
MLS® Number 
76926022
Status 
Pending
Property Tax 
$15,335
HOA/Condo/Coop Fees 
N/A
Sq Ft Source 
N/A
Friends & Family
Recent Activity
yesterdayListing updated with changes from the MLS®
yesterdayStatus changed to Pending
2 months agoListing first seen on site
General Features
Acres 
0.1848
Attached Garage 
Yes
Direction Faces 
West
Disclosures 
EstateOther Disclosures
Foundation 
Slab
Garage 
Yes
Garage Spaces 
2
Parking 
AttachedGarage Door OpenerElectric GateGated
Parking Spaces 
2
Property Sub Type 
Single Family Residence
Sewer 
Public Sewer
SqFt Total 
2942
Style 
Traditional
Water Source 
Public
Interior Features
Appliances 
DisposalIce MakerDouble OvenElectric OvenMicrowaveGas RangeDishwasherRefrigerator
Cooling 
ElectricZoned
Fireplace 
Yes
Fireplace Features 
Gas
Fireplaces 
2
Flooring 
CarpetTileWood
Heating 
Natural GasZoned
Interior 
ElevatorHigh CeilingsWalk-In Closet(s)Entrance FoyerDouble Vanity
Laundry Features 
Electric Dryer HookupWasher Hookup
Spa 
Yes
Bedroom 
Dimensions - 20x14Level - SecondArea - 280
Breakfast 
Dining Room 
Dimensions - 20x14Level - FirstArea - 280
Family Room 
Dimensions - 25x14Level - FirstArea - 350
Kitchen 
Dimensions - 13x12Level - FirstArea - 156
Living Room 
Dimensions - 18x15Level - FirstArea - 270
Master Bedroom 
Dimensions - 19x17Level - SecondArea - 323
Save
Ask
Tour
Hide
Share
Exterior Features
Construction Details 
Stucco
Fencing 
Back Yard
Lot Features 
Back Yard
Roof 
Composition
Spa 
Yes
Community Features
Accessibility Features 
Therapeutic Whirlpool
Community Features 
Curbs
MLS Area 
22
School District 
27 - Houston
Financing Terms Available 
Cash
Schools
School District
27 - Houston
Elementary School
Briargrove Elementary School
Middle School
Tanglewood Middle School
High School
Wisdom High School
Listing courtesy of Greenwood King Properties - Kirby Office [email protected]

IDX information is provided exclusively for consumers’ personal, non-commercial use. It may not be used for any purpose other than to identify prospective properties consumers may be interested in purchasing. This data is deemed reliable but is not guaranteed accurate by the MLS.

Data provided by HAR.com © 2026. All information provided should be independently verified.

Neighborhood & Commute
Source: Walkscore
Disclosure: Community information and market data powered by Constellation Data Labs. Information is deemed reliable but not guaranteed.
Save
Ask
Tour
Hide
Share