Search For Homes

Save
Ask
Tour
Hide
Share
$666,000
83 Days On Site

1311 Rene Court Court
Sugar Land, TX 77479

For Sale|Single Family Residence|Active
5
Beds
5
Total Baths
5
Full Baths
3,853
SqFt
$173
/SqFt
2000
Built
Subdivision:
New Territory Prcl Sf-38
County:
Fort Bend
Call Now: 346.202.7307
Is this the listing for you? We can help make it yours.
346.202.7307
1311 Rene Court Court1311 Rene Court Court1311 Rene Court Court1311 Rene Court Court
Save
Ask
Tour
Hide
Share

Mortgage Calculator

Monthly Payment (Est.)

Enter an interest rate to see your estimated monthly payment.
Calculator powered by Showcase IDX, a Constellation1 Company. Copyright ©2026 Information is deemed reliable but not guaranteed.

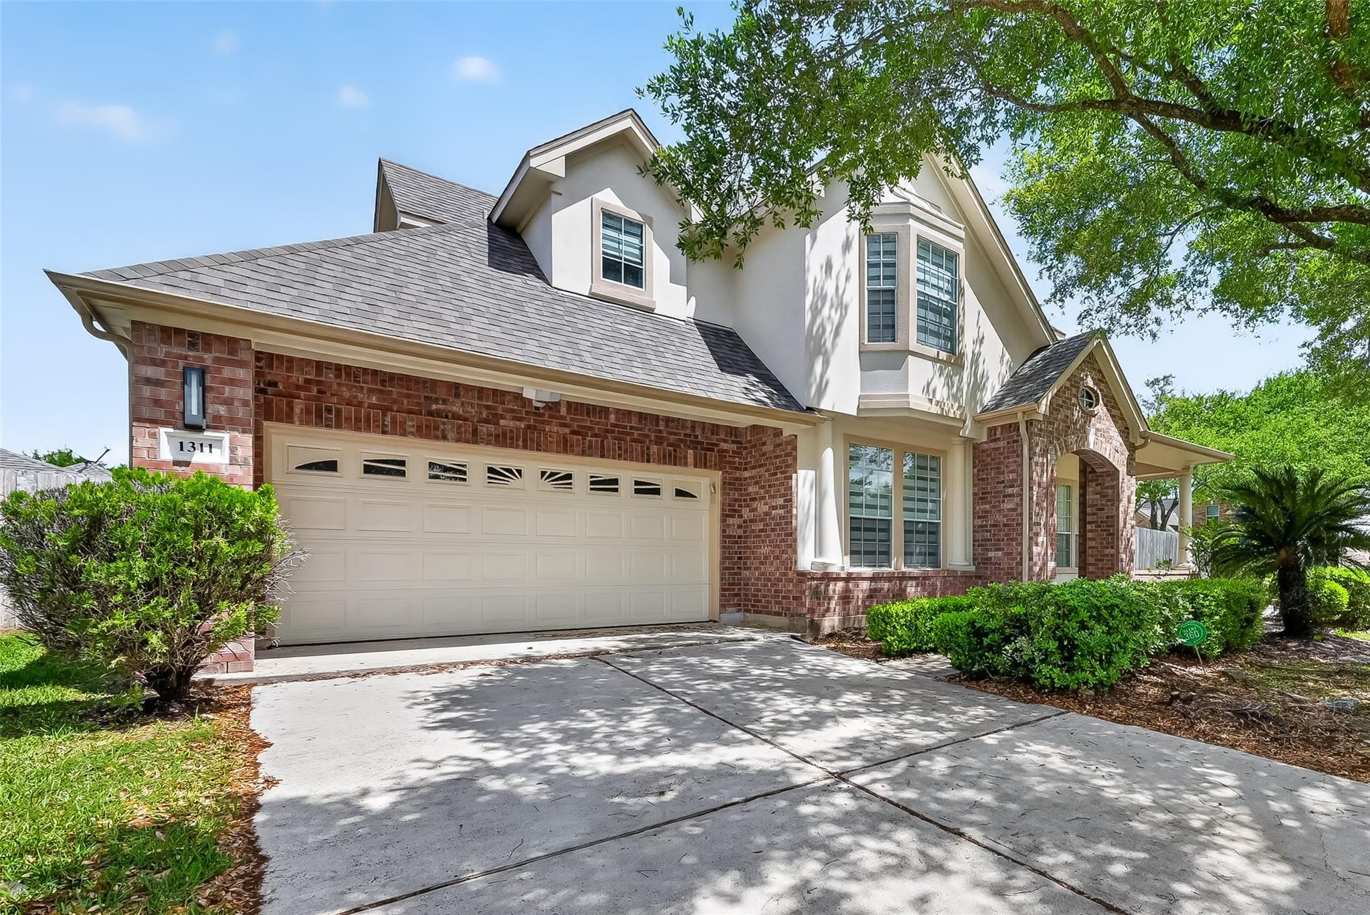
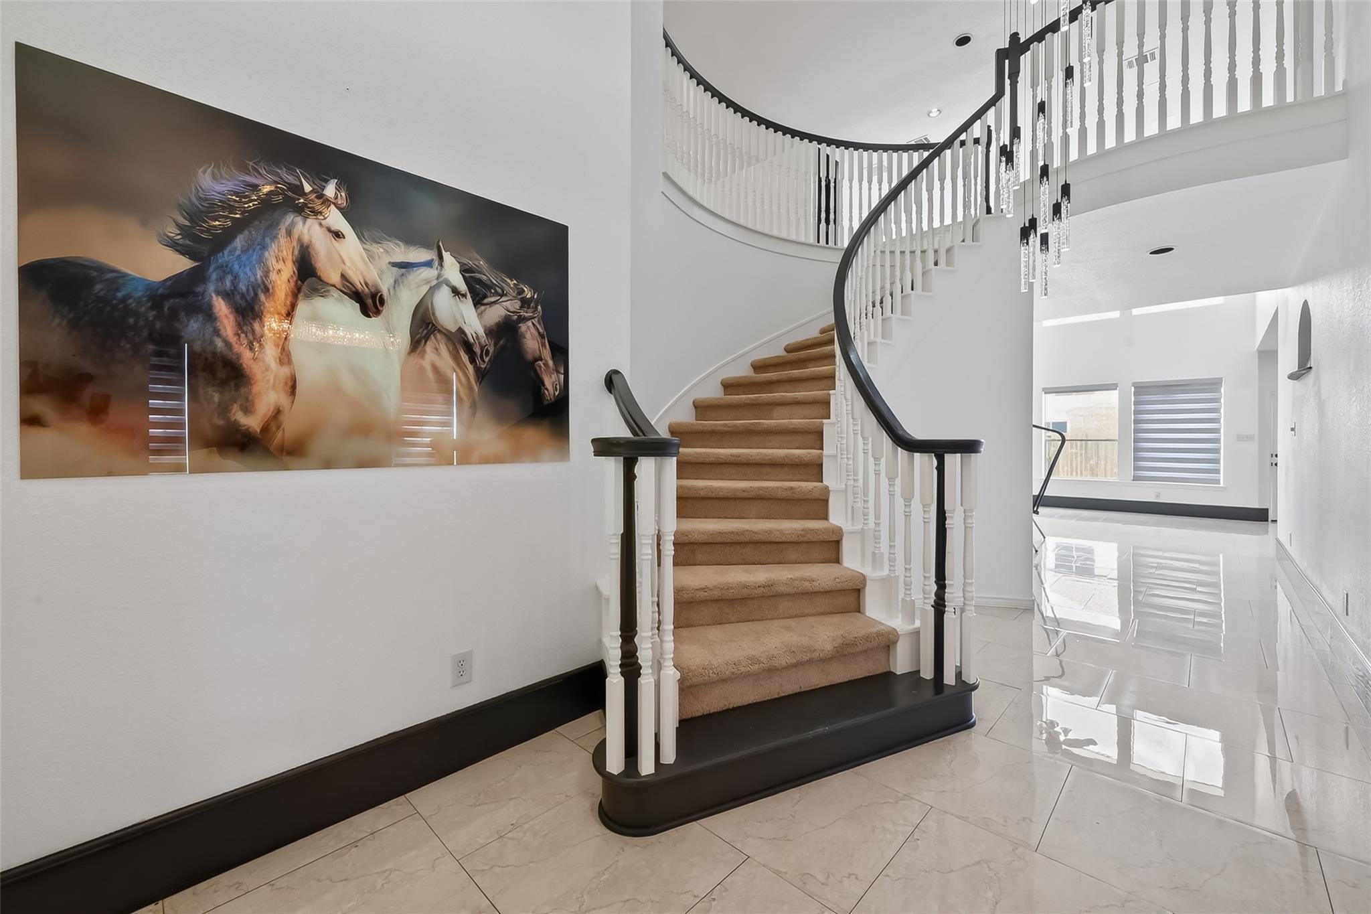
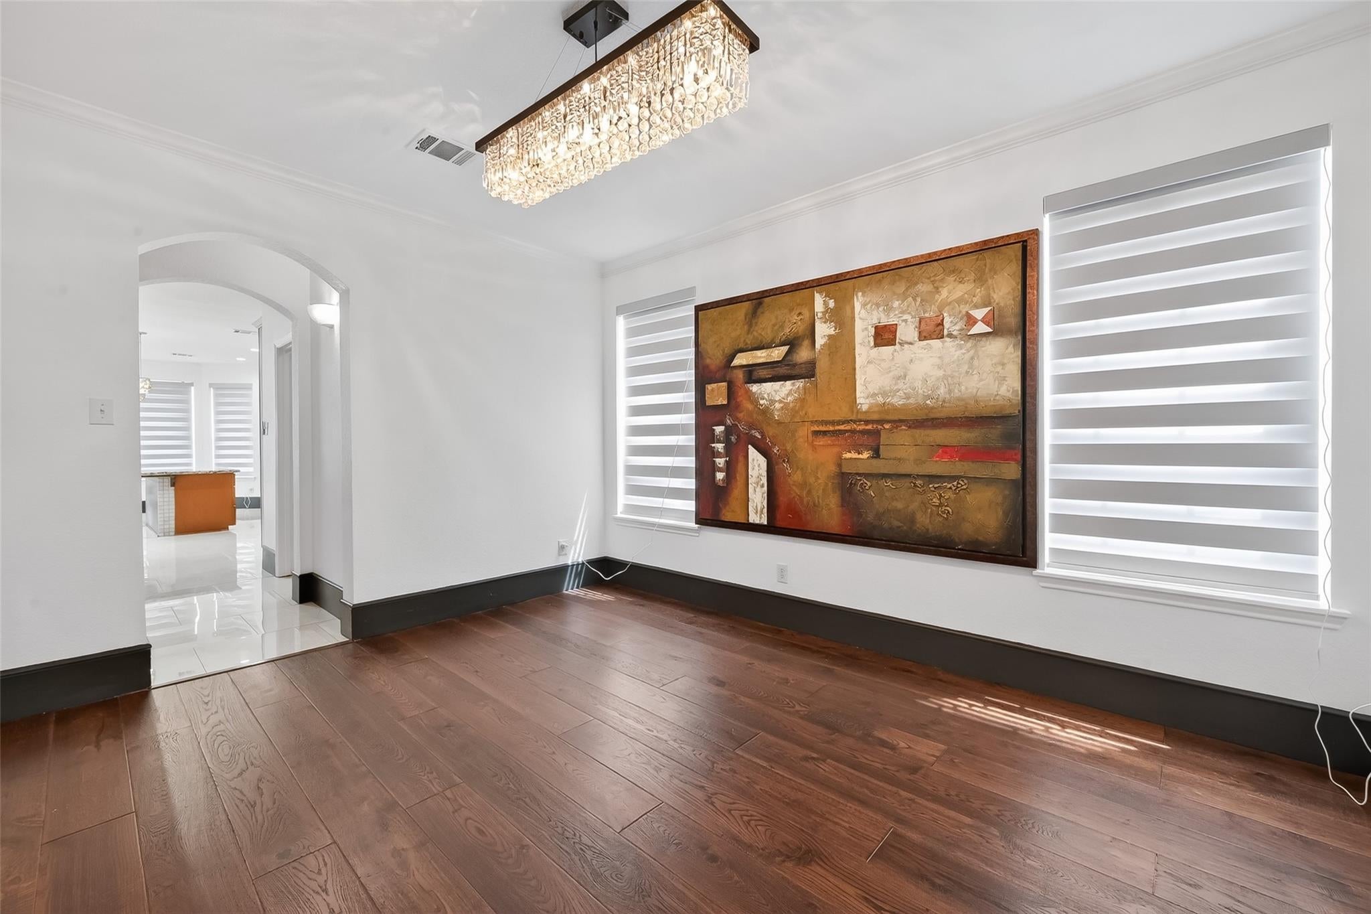
MOTIVATED SELLER!!! Step into refined living in this beautifully transformed 5-bedroom home, perfectly positioned in a highly desirable neighborhood. Designed with both elegance and functionality in mind, every bedroom features its own private en-suite bath—offering comfort, privacy, and convenience for the entire household, including two well-appointed suites on the first floor. At the heart of the home, a fully updated kitchen flows seamlessly into expansive living and dining areas, creating an inviting space ideal for both everyday living and entertaining. Natural light fills the interiors, highlighting modern finishes and thoughtful design throughout. Outside, a generously sized backyard provides the perfect setting for gatherings, outdoor dining, or relaxation. Completely move-in ready, meticulously updated, this home delivers the perfect blend of luxury, space, and lifestyle convenience—for buyers seeking their next dream home.

Save
Ask
Tour
Hide
Share
Listing Snapshot
Price 
$666,000
Days On Site 
83 Days
Bedrooms 
5
Inside Area (SqFt) 
3,853 sqft
Total Baths 
5
Full Baths 
5
Partial Baths 
N/A
Lot Size 
0.2155 Acres
Year Built 
2000
MLS® Number 
76935615
Status 
Active
Property Tax 
$10,037
HOA/Condo/Coop Fees 
$95.83 monthly
Sq Ft Source 
N/A
Friends & Family
Recent Activity
a month agoListing updated with changes from the MLS®
2 months agoPrice changed to $666,000
3 months agoListing first seen on site
General Features
Acres 
0.2155
Attached Garage 
Yes
Disclosures 
Sellers Disclosure
Foundation 
Slab
Garage 
Yes
Garage Spaces 
2
Green Energy Efficient 
Thermostat
Parking 
Attached
Parking Spaces 
2
Property Sub Type 
Single Family Residence
Sewer 
Public Sewer
SqFt Total 
3853
Style 
Contemporary/Modern
Water Source 
Public
Interior Features
Appliances 
DisposalGas OvenMicrowaveGas CooktopDishwasherInstant Hot Water
Cooling 
Ceiling Fan(s)Electric
Fireplace 
Yes
Fireplace Features 
Gas
Fireplaces 
2
Flooring 
CarpetTile
Heating 
Natural GasHot Water
Interior 
High CeilingsWalk-In Closet(s)Kitchen IslandPantryMaster DownstairsDouble VanitySmart Thermostat
Laundry Features 
Gas Dryer HookupWasher Hookup
Spa 
Yes
Window Features 
Window Coverings
Bedroom 
Dimensions - 12x17Level - SecondArea - 204
Breakfast 
Level - First
Dining Room 
Dimensions - 14x13Level - FirstArea - 182
Game Room 
Dimensions - 18x14Level - SecondArea - 252
Master Bathroom 
Dimensions - 21x10Level - FirstArea - 210
Master Bedroom 
Dimensions - 21x14Level - FirstArea - 294
Media Room 
Dimensions - 19x14Level - SecondArea - 266
Save
Ask
Tour
Hide
Share
Exterior Features
Construction Details 
Brick
Fencing 
Back YardFull
Lot Features 
Back YardCul-De-Sac
Roof 
Composition
Spa 
Yes
Windows/Doors 
Window Coverings
Community Features
Accessibility Features 
Therapeutic Whirlpool
Association Amenities 
Basketball CourtClubhouseDog ParkFitness CenterJogging PathParkPlaygroundSport CourtRecreation Facilities
Association Fee 
$1150.0
Association Fee Frequency 
Annually
Community Features 
Clubhouse
MLS Area 
29
School District 
19 - Fort Bend
Financing Terms Available 
CashConventionalOwner Will Carry
Schools
School District
19 - Fort Bend
Elementary School
Brazos Bend Elementary School
Middle School
Sartartia Middle School
High School
Austin High School (Fort Bend)
Listing courtesy of 5th Stream Realty [email protected]

IDX information is provided exclusively for consumers’ personal, non-commercial use. It may not be used for any purpose other than to identify prospective properties consumers may be interested in purchasing. This data is deemed reliable but is not guaranteed accurate by the MLS.

Data provided by HAR.com © 2026. All information provided should be independently verified.

Neighborhood & Commute
Source: Walkscore
Disclosure: Community information and market data powered by Constellation Data Labs. Information is deemed reliable but not guaranteed.
Save
Ask
Tour
Hide
Share