Search For Homes

Save
Ask
Tour
Hide
Share
$799,000
11 Days On Site

1642 Pultar Road
Richmond, TX 77469

For Sale|Single Family Residence|Active
3
Beds
2
Total Baths
2
Full Baths
2,633
SqFt
$303
/SqFt
2012
Built
Subdivision:
Knight & White
County:
Fort Bend
Call Now: 346.202.7307
Is this the listing for you? We can help make it yours.
346.202.7307
1642 Pultar Road1642 Pultar Road1642 Pultar Road1642 Pultar Road
Save
Ask
Tour
Hide
Share

Mortgage Calculator

Monthly Payment (Est.)

Enter an interest rate to see your estimated monthly payment.
Calculator powered by Showcase IDX, a Constellation1 Company. Copyright ©2026 Information is deemed reliable but not guaranteed.

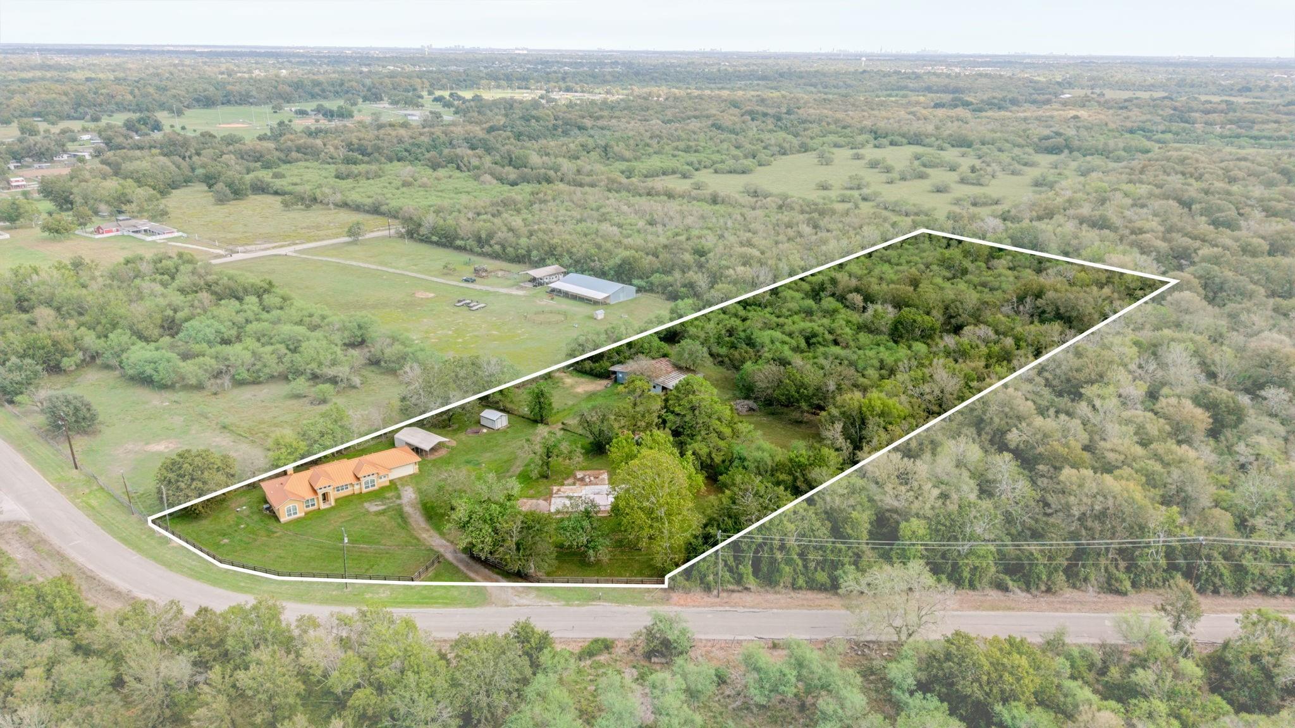
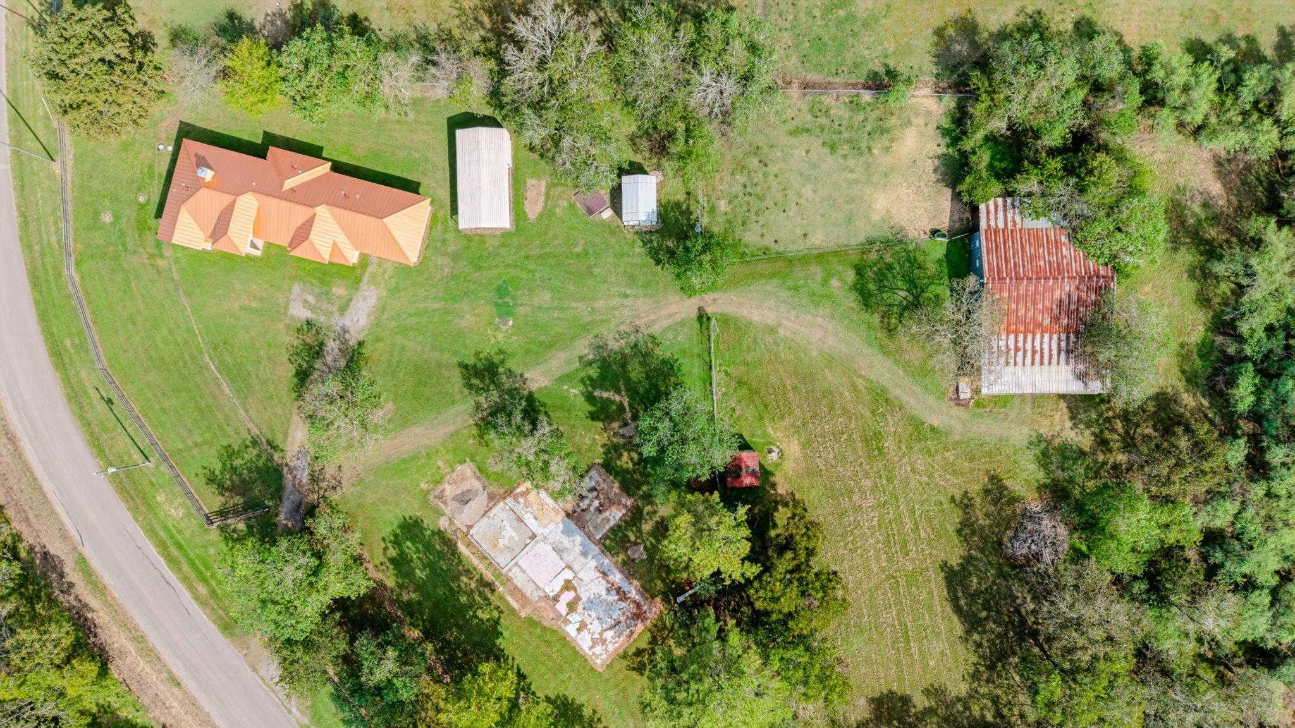
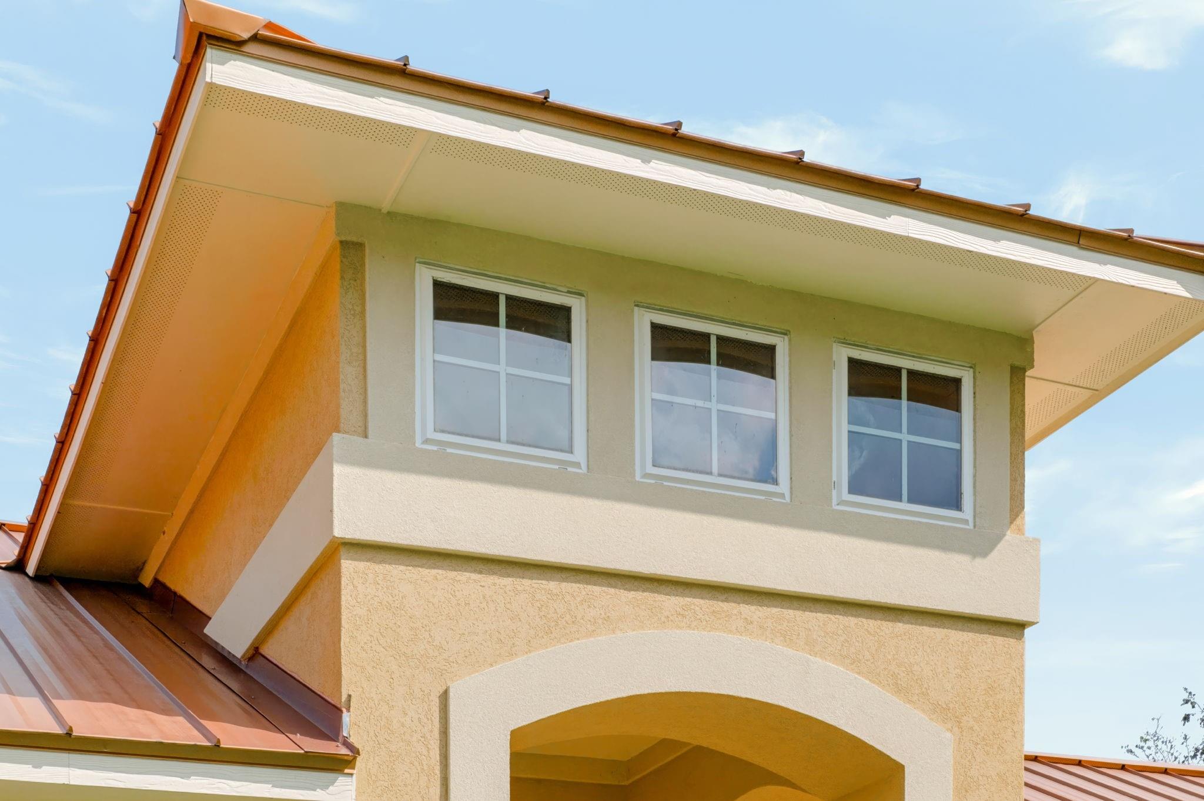
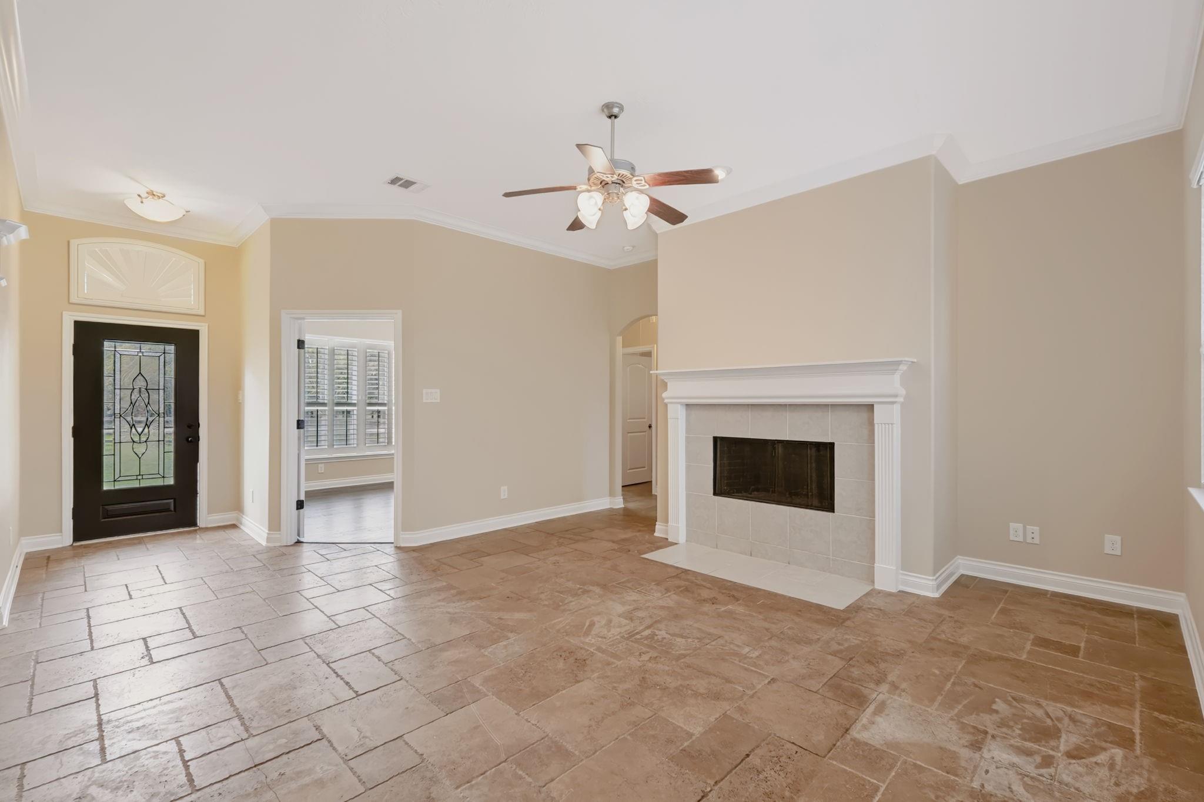
Incredible opportunity to live on acreage just minutes from Highway 90 in Richmond, TX. Built in 2012, this single story 3-bedroom, 2 bath home with study, which could be 4th bedroom, is situated on a 5.791 acre partially wooded lot. Stucco home features a metal roof, wood burning fireplace, travertine floors in common areas, fresh paint, new carpet (Aug 2026) in the bedrooms and new dishwasher (Oct 2026). Open kitchen with granite counters and stainless steel appliances. Spacious primary bedroom with ensuite bath that has soaking tub, separate shower and two walk-in closets. In addition to the 2-car garage, there is a separate 18’x36’ carport with storage, a 12’x16’ storage shed and a 70’x45’ metal barn with three stalls, electricity, water and wash rack. Concrete foundation from a home that was torn down is still on the property. It is 67’x31’ and could be used for parking, or perhaps building a guest house, party barn, workshop, etc. Horses allowed, low tax rate, no HOA!

Save
Ask
Tour
Hide
Share
Listing Snapshot
Price 
$799,000
Days On Site 
11 Days
Bedrooms 
3
Inside Area (SqFt) 
2,633 sqft
Total Baths 
2
Full Baths 
2
Partial Baths 
N/A
Lot Size 
5.791 Acres
Year Built 
2012
MLS Number 
76975109
Status 
Active
Property Tax 
$9,119
HOA/Condo/Coop Fees 
N/A
Sq Ft Source 
N/A
Friends & Family
Recent Activity
a week agoListing updated with changes from the MLS
2 weeks agoStatus changed to Active
2 weeks agoListing first seen on site
General Features
Acres 
5.791
Attached Garage 
Yes
Direction Faces 
South
Disclosures 
Seller's DisclosureSeller's Water Disclosure
Foundation 
Slab
Garage 
Yes
Garage Spaces 
2
Green Energy Efficient 
ThermostatExposure/Shade
Parking 
Garage Door OpenerAttachedDetachedGated
Parking Spaces 
2
Property Sub Type 
Single Family Residence
Sewer 
Aerobic Septic
SqFt Total 
2633
Style 
Traditional
Water Source 
Well
Interior Features
Appliances 
DisposalElectric OvenOvenMicrowaveElectric CooktopDishwasherDryerRefrigeratorWasher
Cooling 
Ceiling Fan(s)Electric
Fireplace 
Yes
Fireplace Features 
Wood Burning
Fireplaces 
1
Flooring 
Carpet
Heating 
Heat Pump
Interior 
Walk-In Closet(s)Breakfast BarMaster DownstairsPantryGranite CountersDouble VanitySoaking TubSmart Thermostat
Laundry Features 
Electric Dryer HookupWasher Hookup
Window Features 
Window Coverings
Bedroom 
Dimensions - 11'10"x10'11"Level - FirstArea - 129
Breakfast 
Dimensions - 11'11"x11'8"Level - FirstArea - 139
Family Room 
Dimensions - 15'11"x14'2"Level - FirstArea - 225
Kitchen 
Dimensions - 16'9"x14'4"Level - FirstArea - 240
Master Bedroom 
Dimensions - 18'9"x13'1"Level - FirstArea - 245
Utility Room 
Dimensions - 8'4"x5'8"Level - FirstArea - 47
Save
Ask
Tour
Hide
Share
Exterior Features
Construction Details 
Stone
Fencing 
Partial
Lot Features 
Back YardWooded
Other Structures 
Shed(s)
Roof 
Metal
Windows/Doors 
Window Coverings
Community Features
MLS Area 
30
School District 
33 - Lamar Consolidated
Financing Terms Available 
CashConventional
Roads 
Asphalt
Horse Allowed 
Yes
Schools
School District
33 - Lamar Consolidated
Elementary School
Pink Elementary School (Lamar)
Middle School
Lamar Junior High School
High School
Lamar Consolidated High School
Listing courtesy of Better Homes and Gardens Real Estate Gary Greene - Sugar Land [email protected]

IDX information is provided exclusively for consumers’ personal, non-commercial use. It may not be used for any purpose other than to identify prospective properties consumers may be interested in purchasing. This data is deemed reliable but is not guaranteed accurate by the MLS.

Data provided by HAR.com © 2026. All information provided should be independently verified.

Neighborhood & Commute
Source: Walkscore
Disclosure: Community information and market data powered by Constellation Data Labs. Information is deemed reliable but not guaranteed.
Save
Ask
Tour
Hide
Share