Search For Homes

Save
Ask
Tour
Hide
Share
$970,000
20 Days On Site

2803 Enriched Enclave Court
Richmond, TX 77406

For Sale|Single Family Residence|Active
4
Beds
4
Total Baths
3
Full Baths
1
Partial Bath
3,870
SqFt
$251
/SqFt
2020
Built
Subdivision:
Harvest Green
County:
Fort Bend
Call Now: 346.202.7307
Is this the listing for you? We can help make it yours.
346.202.7307
2803 Enriched Enclave Court2803 Enriched Enclave Court2803 Enriched Enclave Court2803 Enriched Enclave Court
Save
Ask
Tour
Hide
Share

Mortgage Calculator

Monthly Payment (Est.)

Enter an interest rate to see your estimated monthly payment.
Calculator powered by Showcase IDX, a Constellation1 Company. Copyright ©2026 Information is deemed reliable but not guaranteed.

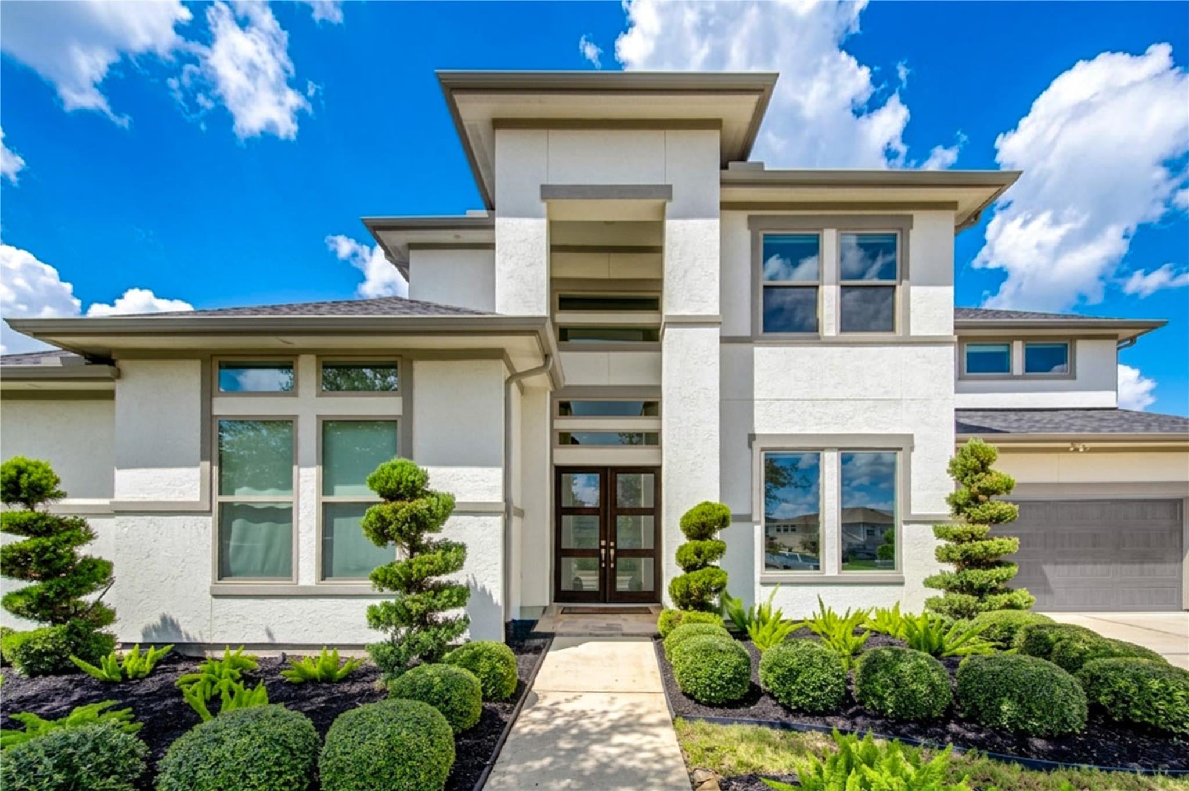
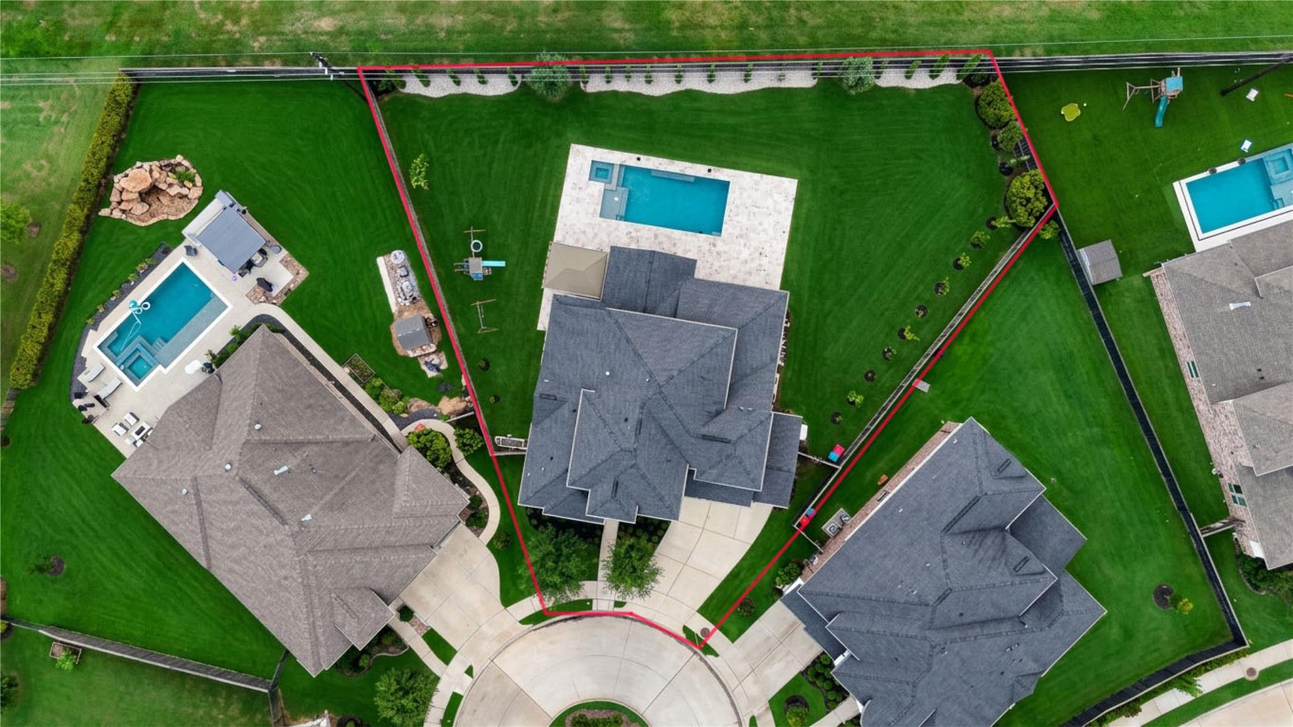
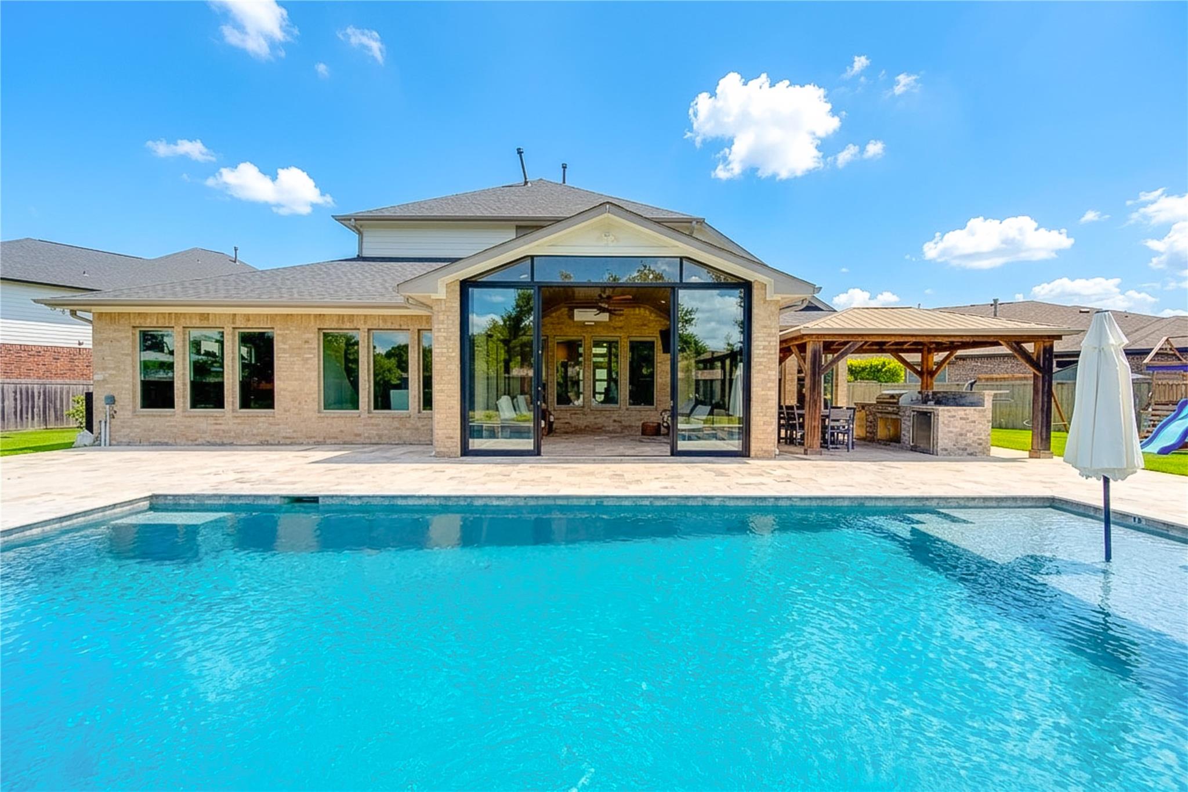
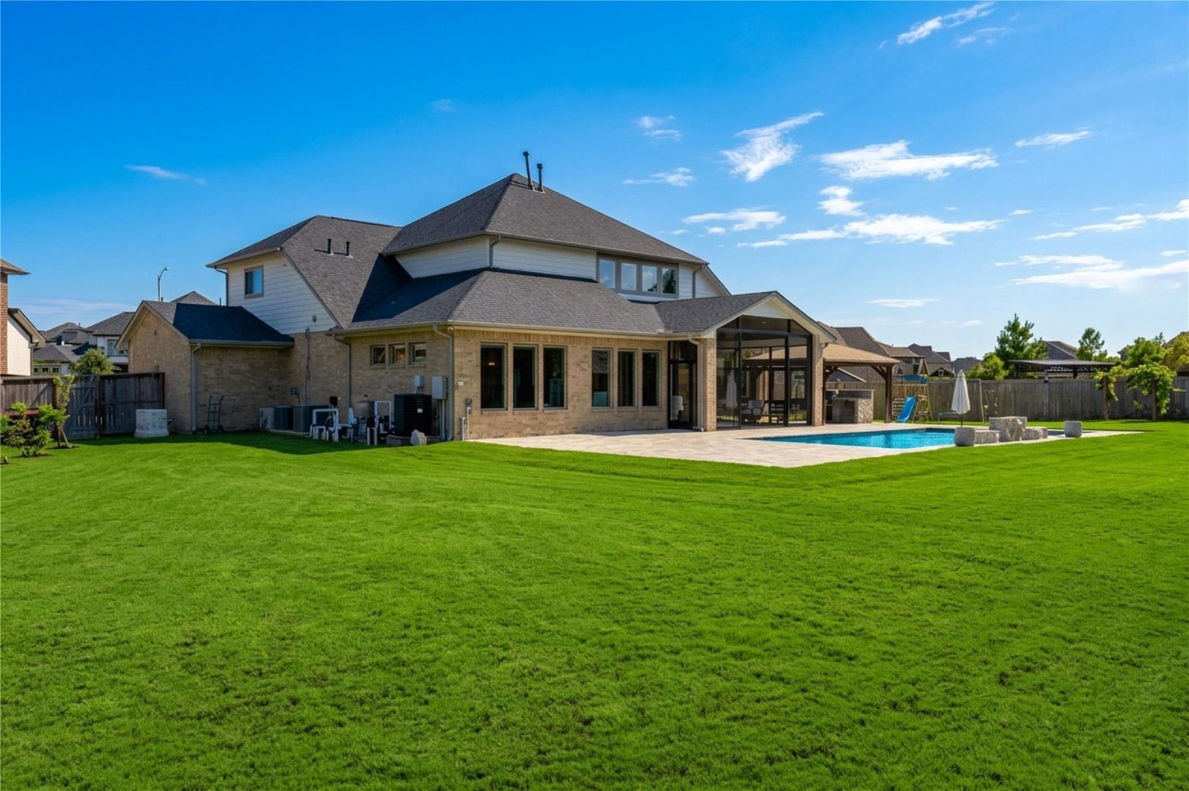
A rare opportunity in sought-after Harvest Green! Situated on an impressive 19,175 sq. ft. (0.4402-acre) lot, this stunning two-story, 4-bedroom, 3-bath home offers 3,870 sq. ft. of beautifully designed living space—an exceptional combination of space and lot size rarely found in the community. Contemporary/Modern architecture with a subtle Mediterranean influence creates a distinctive and sophisticated feel throughout. Soaring ceilings, abundant natural light, generous room proportions, and thoughtfully designed living spaces make the home feel both elegant and inviting. The spacious primary retreat is a true standout, featuring a tray ceiling, fireplace, and beautiful backyard views. Step outside to your own private retreat featuring an HVAC-conditioned covered patio, expansive grounds for entertaining and outdoor living, an established grapevine, and numerous fruit-bearing trees. A truly unique homesite offering space, privacy, and a backyard designed to be enjoyed.

Save
Ask
Tour
Hide
Share
Listing Snapshot
Price 
$970,000
Days On Site 
20 Days
Bedrooms 
4
Inside Area (SqFt) 
3,870 sqft
Total Baths 
4
Full Baths 
3
Partial Baths 
1
Lot Size 
0.4402 Acres
Year Built 
2020
MLS® Number 
7701591
Status 
Active
Property Tax 
$23,937
HOA/Condo/Coop Fees 
$100 monthly
Sq Ft Source 
N/A
Friends & Family
Recent Activity
2 weeks agoListing updated with changes from the MLS®
3 weeks agoStatus changed to Active
3 weeks agoListing first seen on site
General Features
Acres 
0.4402
Attached Garage 
Yes
Direction Faces 
East
Disclosures 
MudSeller's Disclosure
Foundation 
Slab
Garage 
Yes
Garage Spaces 
4
Green Energy Efficient 
ThermostatLighting
Parking 
AttachedGarage Door Opener
Parking Spaces 
4
Property Sub Type 
Single Family Residence
Security 
Prewired
Sewer 
Public Sewer
SqFt Total 
3870
Style 
Contemporary/ModernMediterranean
Water Source 
Public
Interior Features
Appliances 
DisposalWater SoftenerWine RefrigeratorDouble OvenElectric OvenMicrowaveGas CooktopDishwasher
Cooling 
Ceiling Fan(s)Electric
Fireplace 
Yes
Fireplace Features 
ElectricGas Log
Fireplaces 
2
Flooring 
CarpetTileVinyl
Heating 
Electric
Interior 
Crown MoldingDry BarHigh CeilingsEntrance FoyerVaulted Ceiling(s)Smart Thermostat
Laundry Features 
Gas Dryer HookupWasher Hookup
Spa 
Yes
Window Features 
Window Coverings
Bedroom 
Dimensions - 19'7" x 11'9"Level - SecondArea - 230
Dining Room 
Dimensions - 17'10" x 11'5"Level - FirstArea - 203
Game Room 
Dimensions - 17'6" x 13'7"Level - FirstArea - 237
Living Room 
Dimensions - 22' x 18'6"Level - FirstArea - 407
Master Bedroom 
Dimensions - 18'1" x 15'Level - FirstArea - 271
Media Room 
Dimensions - 20'5" x 13'1"Level - SecondArea - 267
Save
Ask
Tour
Hide
Share
Exterior Features
Construction Details 
BrickStucco
Exterior 
Outdoor Kitchen
Fencing 
Back YardFull
Lot Features 
Back YardCul-De-Sac
Patio And Porch 
CoveredPorchScreenedPatio
Pool Features 
GuniteSalt Water
Private Pool 
Yes
Roof 
Other
Spa 
Yes
Spa Features 
Private
Windows/Doors 
Window Coverings
Community Features
Association Fee 
$1200.0
Association Fee Frequency 
Annually
MLS Area 
37
School District 
19 - Fort Bend
Roads 
Concrete
Schools
School District
19 - Fort Bend
Elementary School
Neill Elementary School
Middle School
Bowie Middle School (Fort Bend)
High School
Travis High School (Fort Bend)
Listing courtesy of Keller Williams Realty Southwest [email protected]

IDX information is provided exclusively for consumers’ personal, non-commercial use. It may not be used for any purpose other than to identify prospective properties consumers may be interested in purchasing. This data is deemed reliable but is not guaranteed accurate by the MLS.

Data provided by HAR.com © 2026. All information provided should be independently verified.

Neighborhood & Commute
Source: Walkscore
Disclosure: Community information and market data powered by Constellation Data Labs. Information is deemed reliable but not guaranteed.
Save
Ask
Tour
Hide
Share