Search For Homes

Save
Ask
Tour
Hide
Share
$4,800
1 Day On Site

6806 Auburn Sands Drive
Spring, TX 77389

For Rent|Single Family Residence|Active
5
Beds
5
Total Baths
4
Full Baths
1
Partial Bath
4,313
SqFt
$1
/SqFt
2011
Built
Subdivision:
Auburn Lakes Retreat Sec 4
County:
Harris
Call Now: 346.202.7307
Is this the listing for you? We can help make it yours.
346.202.7307
6806 Auburn Sands Drive6806 Auburn Sands Drive6806 Auburn Sands Drive6806 Auburn Sands Drive
Save
Ask
Tour
Hide
Share

Mortgage Calculator

Monthly Payment (Est.)

$22
Calculator powered by Showcase IDX, a Constellation1 Company. Copyright ©2026 Information is deemed reliable but not guaranteed.

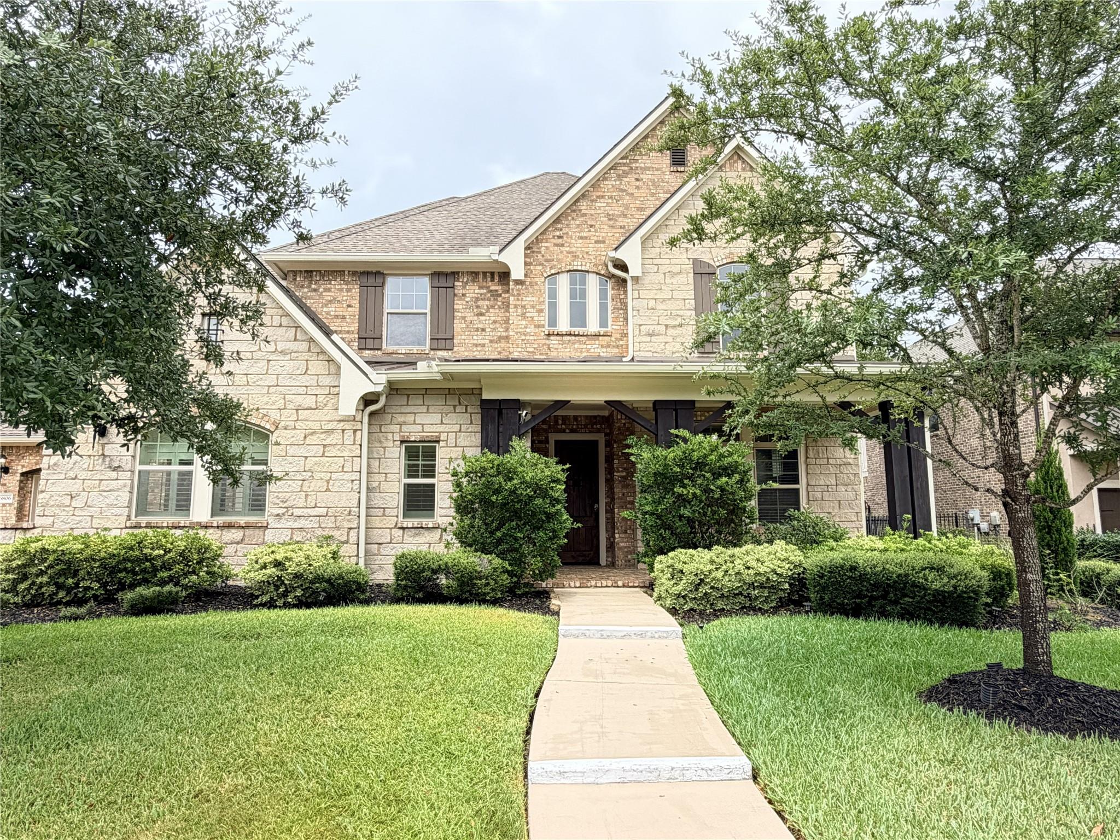
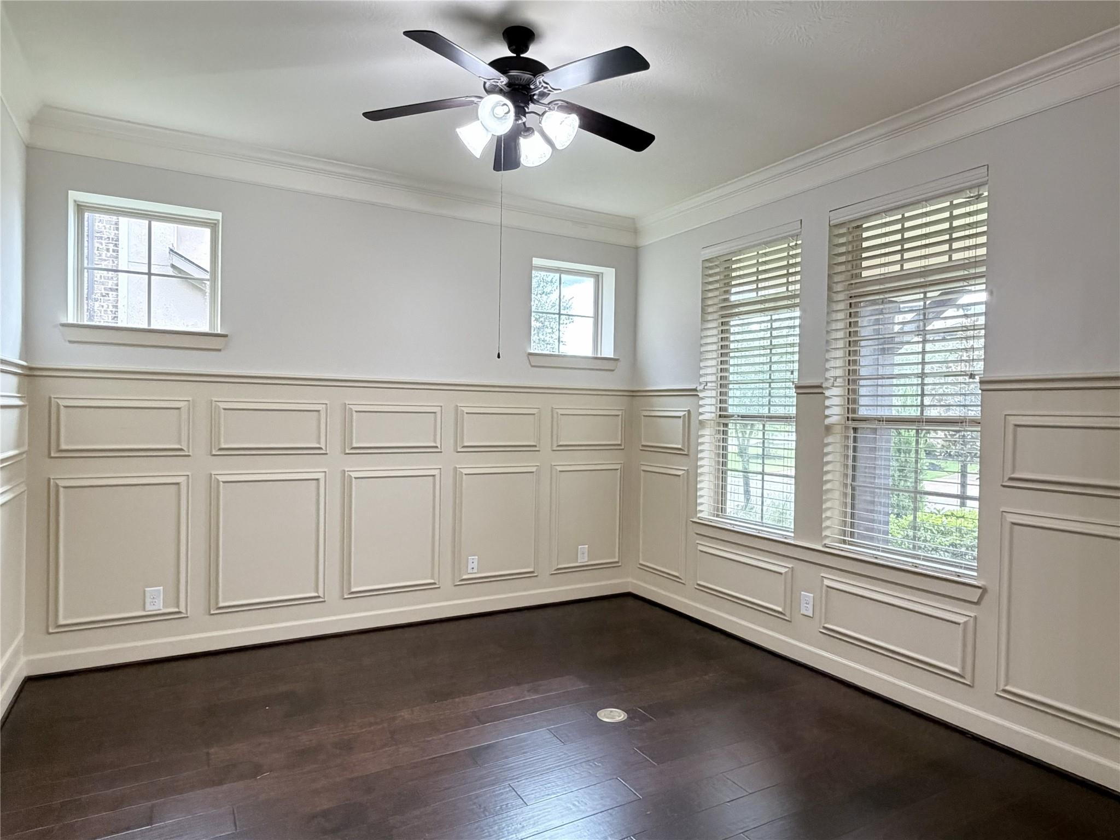
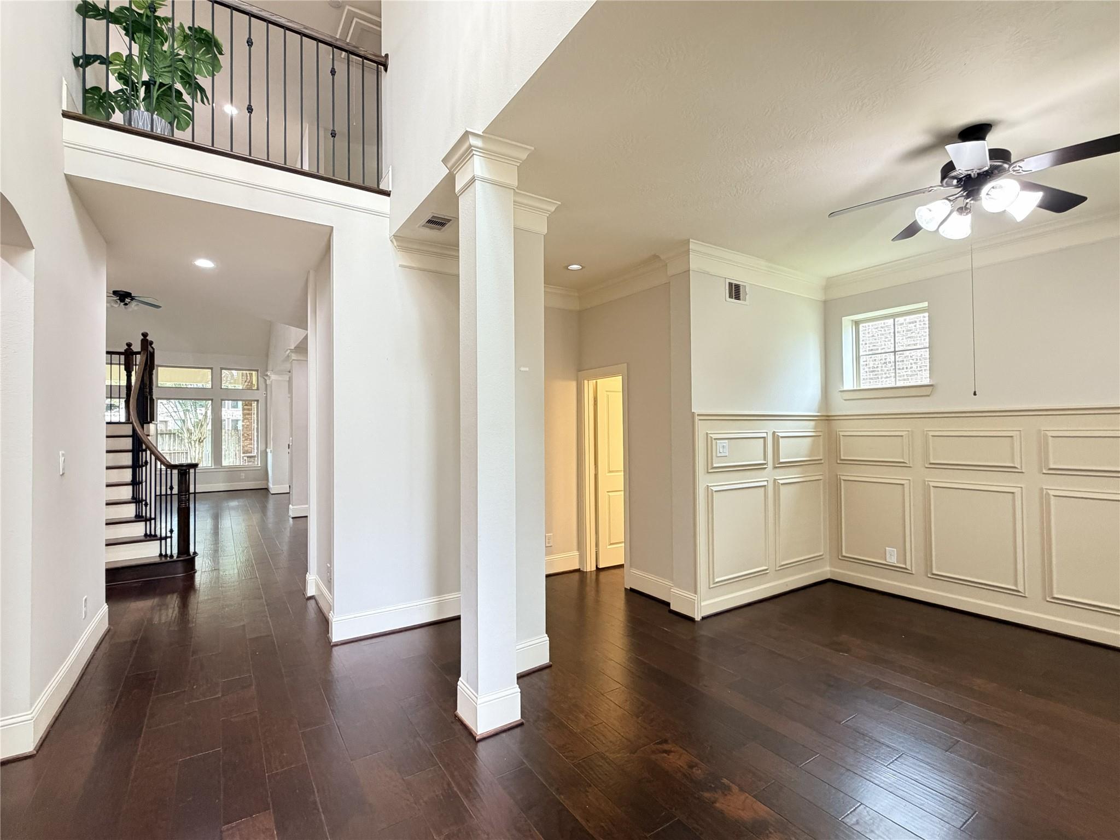
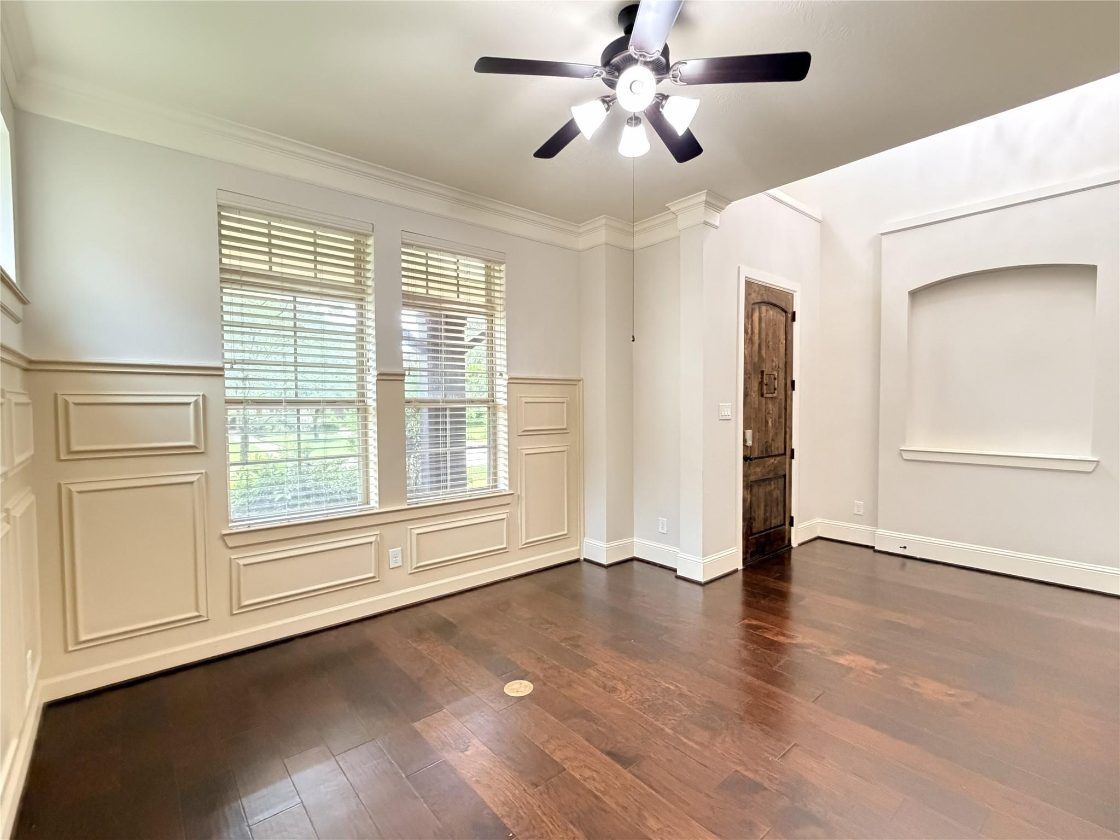
Welcome to this stunning former model home in the desirable Auburn Lakes community! Offering 5b/4.5b, a 3-car garage, and over 4,300 sq. ft.This home is ideal for both everyday living and entertaining.The versatile floor plan features the spacious primary suite plus a secondary bedroom downstairs—perfect for guests or multigenerational living.The impressive family room showcases soaring ceilings and a floor-to-ceiling stone fireplace, while the gourmet kitchen offers a large island, abundant custom cabinetry,granite countertops, and upgraded appliances. Upstairs, enjoy generous game and media spaces along with additional bedrooms. Step outside to the oversized covered patio and outdoor kitchen, creating a wonderful setting for year-round entertaining. Additional highlights include wood flooring,a recently replaced roof and more.Never Flooded.Conveniently located near Retreat Lake, golf courses, shopping, dining,and community amenities including a pool, fitness center, and playground.

Save
Ask
Tour
Hide
Share
Listing Snapshot
Price 
$4,800
Days On Site 
1 Day
Bedrooms 
5
Inside Area (SqFt) 
4,313 sqft
Total Baths 
5
Full Baths 
4
Partial Baths 
1
Lot Size 
0.2368 Acres
Year Built 
2011
MLS® Number 
77036302
Status 
Active
Property Tax 
N/A
HOA/Condo/Coop Fees 
N/A
Sq Ft Source 
N/A
Friends & Family
Recent Activity
yesterdayListing updated with changes from the MLS®
yesterdayListing first seen on site
General Features
Acres 
0.2368
Attached Garage 
Yes
Disclosures 
MudNo Disclosures
Garage 
Yes
Garage Spaces 
3
Lease Term 
12 Months
Parking 
Attached
Parking Spaces 
3
Pets 
Call
Property Sub Type 
Single Family Residence
Sewer 
Public Sewer
SqFt Total 
4313
Style 
Traditional
Water Source 
Public
Interior Features
Appliances 
DisposalElectric OvenOvenMicrowaveGas CooktopDishwasher
Cooling 
Electric
Fireplace 
Yes
Fireplace Features 
GasGas Log
Fireplaces 
1
Flooring 
CarpetTileWood
Heating 
Natural GasZoned
Bedroom 
Dimensions - 12x13Level - SecondArea - 156
Dining Room 
Dimensions - 15x15Level - FirstArea - 225
Family Room 
Dimensions - 20x17Level - FirstArea - 340
Game Room 
Dimensions - 14x17Level - SecondArea - 238
Kitchen 
Dimensions - 18x15Level - FirstArea - 270
Master Bedroom 
Dimensions - 18x17Level - FirstArea - 306
Media Room 
Dimensions - 16x14Level - SecondArea - 224
Save
Ask
Tour
Hide
Share
Exterior Features
Lot Features 
Other
Waterfront Features 
Pond
Community Features
Association Amenities 
ClubhouseFitness CenterJogging PathPlaygroundTrail(s)
Community Features 
Clubhouse
MLS Area 
14
School District 
32 - Klein
Schools
School District
32 - Klein
Elementary School
French Elementary School (Klein)
Middle School
Hofius Intermediate School
High School
Klein Oak High School
Listing courtesy of Forever Realty, LLC [email protected]

IDX information is provided exclusively for consumers’ personal, non-commercial use. It may not be used for any purpose other than to identify prospective properties consumers may be interested in purchasing. This data is deemed reliable but is not guaranteed accurate by the MLS.

Data provided by HAR.com © 2026. All information provided should be independently verified.

Neighborhood & Commute
Source: Walkscore
Disclosure: Community information and market data powered by Constellation Data Labs. Information is deemed reliable but not guaranteed.
Save
Ask
Tour
Hide
Share