Search For Homes

Save
Ask
Tour
Hide
Share
$699,000
13 Days On Site

911 Winchester Bend
Huffman, TX 77336

For Sale|Single Family Residence|Active
4
Beds
3
Total Baths
2
Full Baths
1
Partial Bath
3,230
SqFt
$216
/SqFt
1998
Built
Subdivision:
Commons Lake Houston Sec 02
County:
Harris
Call Now: 346.202.7307
Is this the listing for you? We can help make it yours.
346.202.7307
911 Winchester Bend911 Winchester Bend911 Winchester Bend911 Winchester Bend
Save
Ask
Tour
Hide
Share

Mortgage Calculator

Monthly Payment (Est.)

Enter an interest rate to see your estimated monthly payment.
Calculator powered by Showcase IDX, a Constellation1 Company. Copyright ©2026 Information is deemed reliable but not guaranteed.

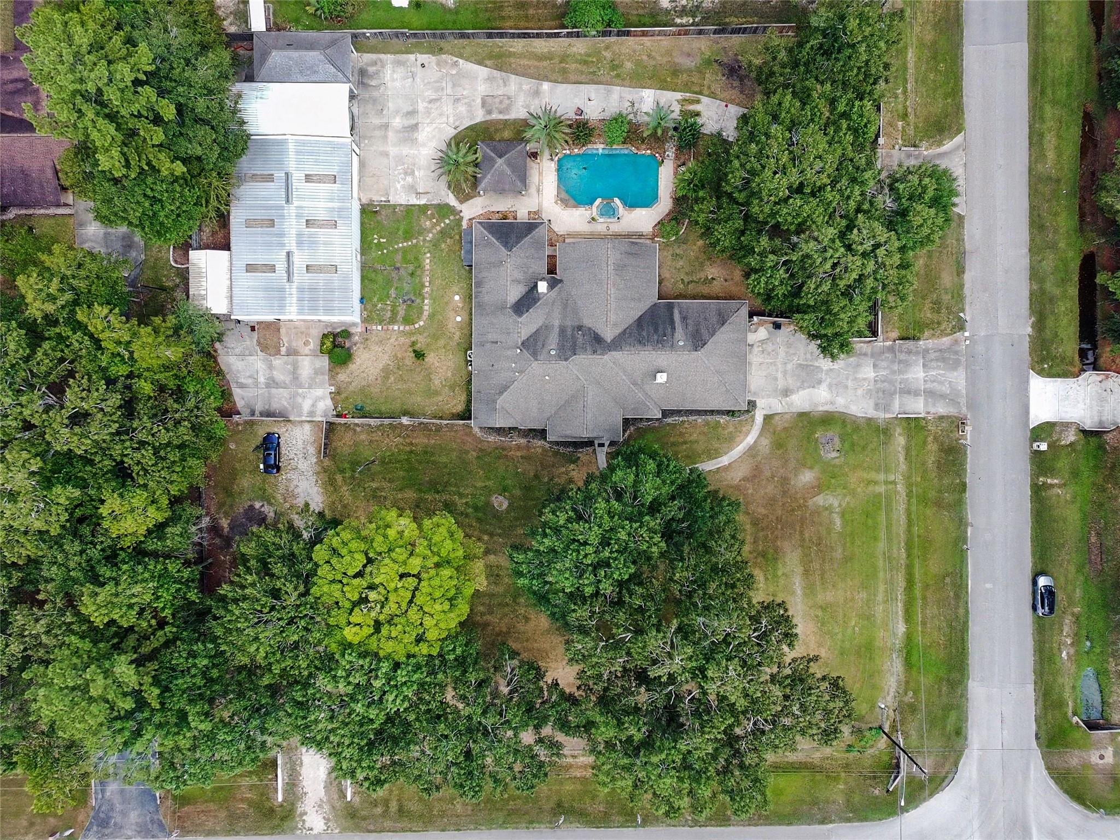
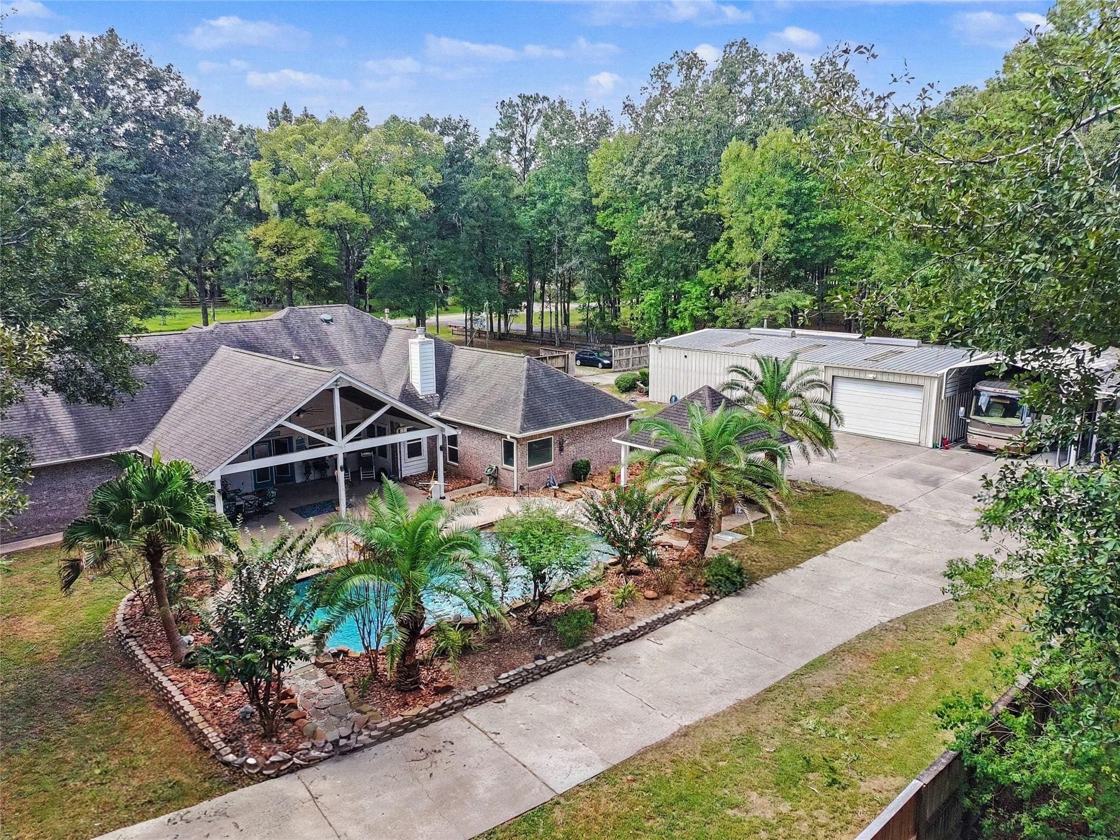
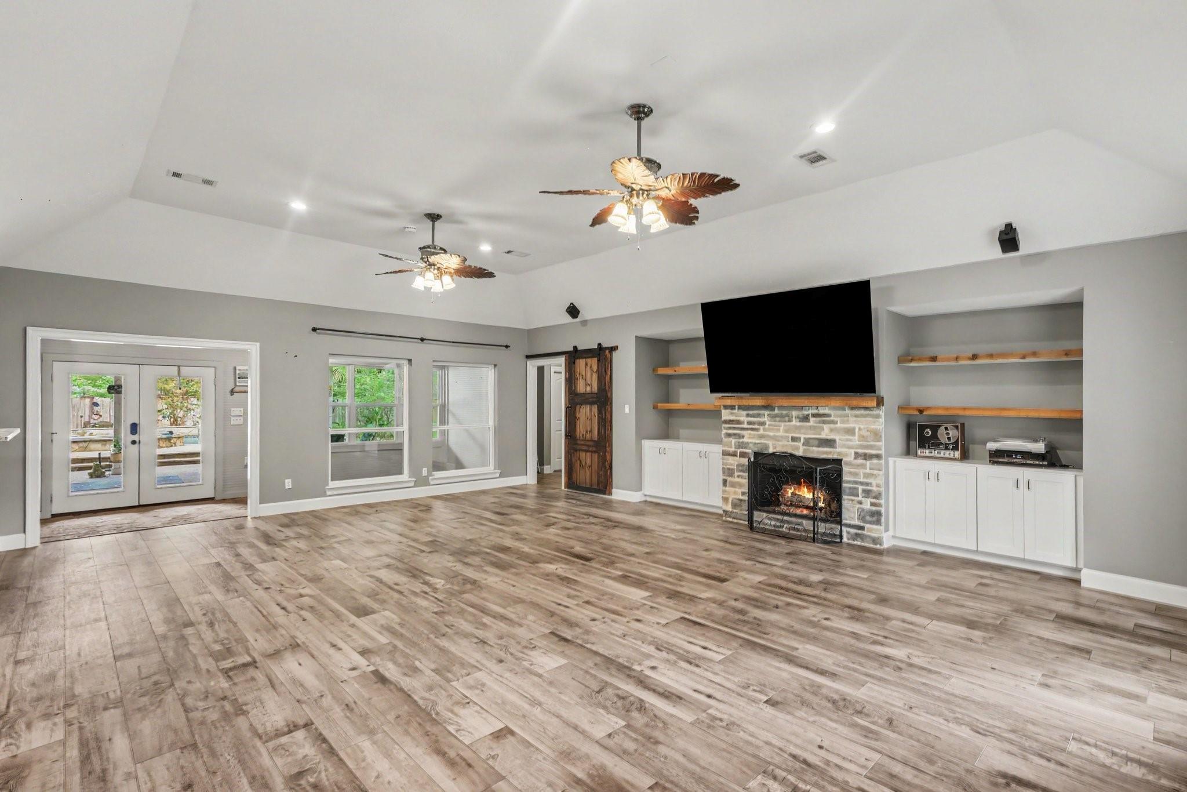
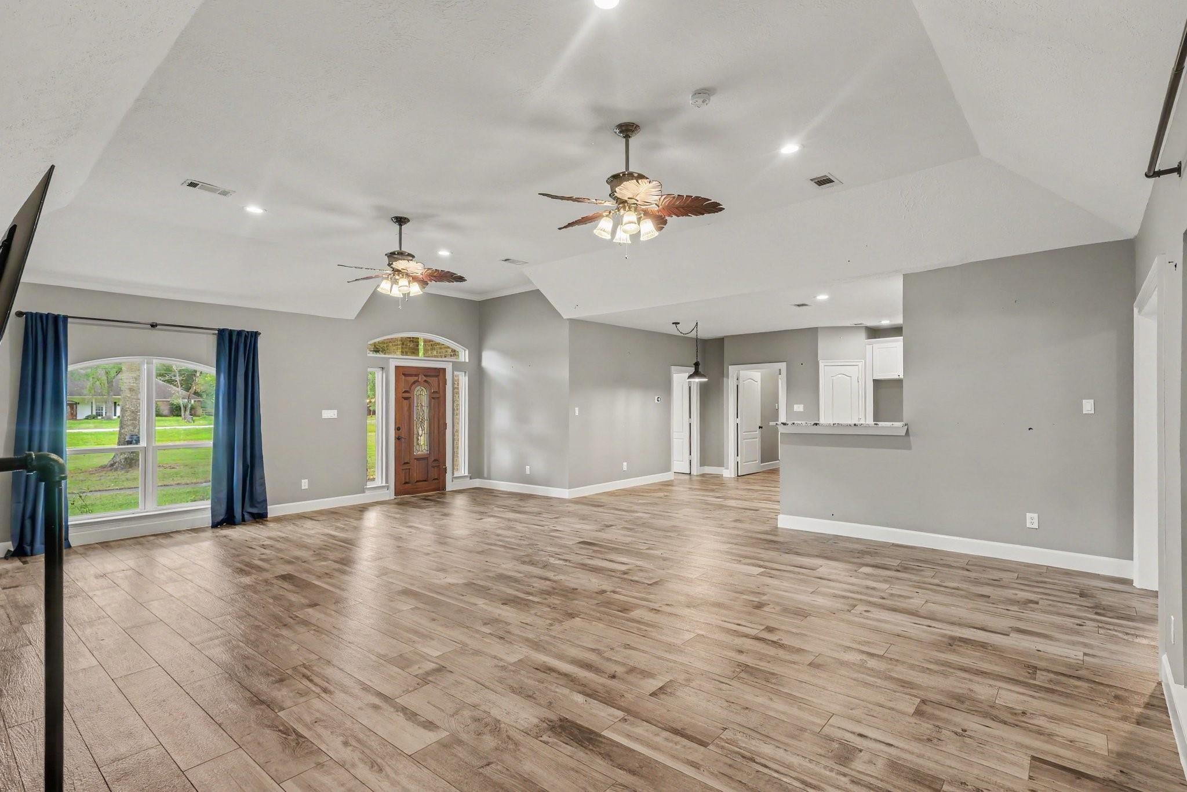
THE ONE THAT HAS IT ALL! Situated on 1.36 acres in sought-after Commons of Lake Houston, this home is an entertainer’s paradise! The backyard oasis features a saltwater pool & spa, stacked-stone spillway, waterfalls, flagstone beach entry, outdoor shower, covered patio and outdoor kitchen cabana. The 60x40 workshop features two roll-up doors, wood-burning stove, custom bar/office, half bath and A/C. Two RV bays with 30-amp hookups, covered trailer/storage area and three driveways offer room for all the extras. Inside, an exposed-brick sunroom with attached wine room adds character and entertaining space, along with wood-look tile, ceiling speakers wired for sound and a spacious primary suite with fireplace. Improvements include HVAC ('25), roof & water heater ('19), pool pump, salt cell, KitchenAid air fryer oven, dishwasher and more. From the acreage to the amenities, this truly is THE ONE that has it all! Schedule your showing today! Open House: Sat 9/19 10AM-1PM.

Save
Ask
Tour
Hide
Share
Listing Snapshot
Price 
$699,000
Days On Site 
13 Days
Bedrooms 
4
Inside Area (SqFt) 
3,230 sqft
Total Baths 
3
Full Baths 
2
Partial Baths 
1
Lot Size 
1.3671 Acres
Year Built 
1998
MLS® Number 
77109314
Status 
Active
Property Tax 
$10,774
HOA/Condo/Coop Fees 
$85.83 monthly
Sq Ft Source 
N/A
Friends & Family
Recent Activity
an hour agoListing updated with changes from the MLS®
a week agoStatus changed to Active
2 weeks agoListing first seen on site
General Features
Acres 
1.3671
Attached Garage 
Yes
Disclosures 
Other DisclosuresSeller's Disclosure
Foundation 
Slab
Garage 
Yes
Garage Spaces 
3
Parking 
AttachedOversizedAdditional ParkingGarage Door OpenerBoatWorkshop in Garage
Parking Spaces 
3
Property Sub Type 
Single Family Residence
SqFt Total 
3230
Style 
Traditional
Water Source 
Public
Interior Features
Appliances 
DisposalConvection OvenElectric OvenMicrowaveGas CooktopDishwasher
Cooling 
Electric
Fireplace 
Yes
Fireplace Features 
GasWood Burning
Fireplaces 
2
Flooring 
TileWood
Heating 
ElectricPropane
Interior 
Wired for SoundWalk-In Closet(s)Breakfast BarPantryMaster DownstairsGranite CountersDouble VanitySoaking Tub
Laundry Features 
Electric Dryer HookupGas Dryer HookupWasher Hookup
Spa 
Yes
Window Features 
Window Coverings
Bedroom 
Dimensions - 14x13Level - FirstArea - 182
Kitchen 
Dimensions - 16x13Level - FirstArea - 208
Living Room 
Dimensions - 25x21Level - FirstArea - 525
Master Bathroom 
Dimensions - 9x6Level - FirstArea - 54
Master Bedroom 
Dimensions - 20x15Level - FirstArea - 300
Save
Ask
Tour
Hide
Share
Exterior Features
Construction Details 
BrickWood Siding
Exterior 
Outdoor KitchenDock
Fencing 
Back Yard
Lot Features 
Back YardCorner LotSubdivided
Other Structures 
Shed(s)Workshop
Patio And Porch 
CoveredPorchPatio
Pool Features 
GuniteIn Ground
Private Pool 
Yes
Roof 
Composition
Spa 
Yes
Windows/Doors 
Window Coverings
Community Features
Accessibility Features 
Therapeutic Whirlpool
Association Amenities 
Beach AccessBoat DockClubhouseJogging PathParkPicnic AreaPlaygroundPoolTrail(s)Recreation Facilities
Association Fee 
$1030.0
Association Fee Frequency 
Annually
Community Features 
Clubhouse
MLS Area 
32
School District 
28 - Huffman
Financing Terms Available 
CashConventionalVA Loan
Roads 
Concrete
Schools
School District
28 - Huffman
Elementary School
Huffman Elementary School (Huffman)
Middle School
Huffman Middle School
High School
Hargrave High School
Listing courtesy of Orchard Brokerage [email protected]

IDX information is provided exclusively for consumers’ personal, non-commercial use. It may not be used for any purpose other than to identify prospective properties consumers may be interested in purchasing. This data is deemed reliable but is not guaranteed accurate by the MLS.

Data provided by HAR.com © 2026. All information provided should be independently verified.

Neighborhood & Commute
Source: Walkscore
Disclosure: Community information and market data powered by Constellation Data Labs. Information is deemed reliable but not guaranteed.
Save
Ask
Tour
Hide
Share