Search For Homes

Save
Ask
Tour
Hide
Share
$3,100
53 Days On Site

8230 Blue Shell Lane
Cypress, TX 77433

For Rent|Single Family Residence|Active
4
Beds
3
Total Baths
2
Full Baths
1
Partial Bath
2026
Built
Subdivision:
Marvida
County:
Harris
Call Now: 346.202.7307
Is this the listing for you? We can help make it yours.
346.202.7307
8230 Blue Shell Lane8230 Blue Shell Lane8230 Blue Shell Lane8230 Blue Shell Lane
Save
Ask
Tour
Hide
Share

Mortgage Calculator

Monthly Payment (Est.)

Enter an interest rate to see your estimated monthly payment.
Calculator powered by Showcase IDX, a Constellation1 Company. Copyright ©2026 Information is deemed reliable but not guaranteed.

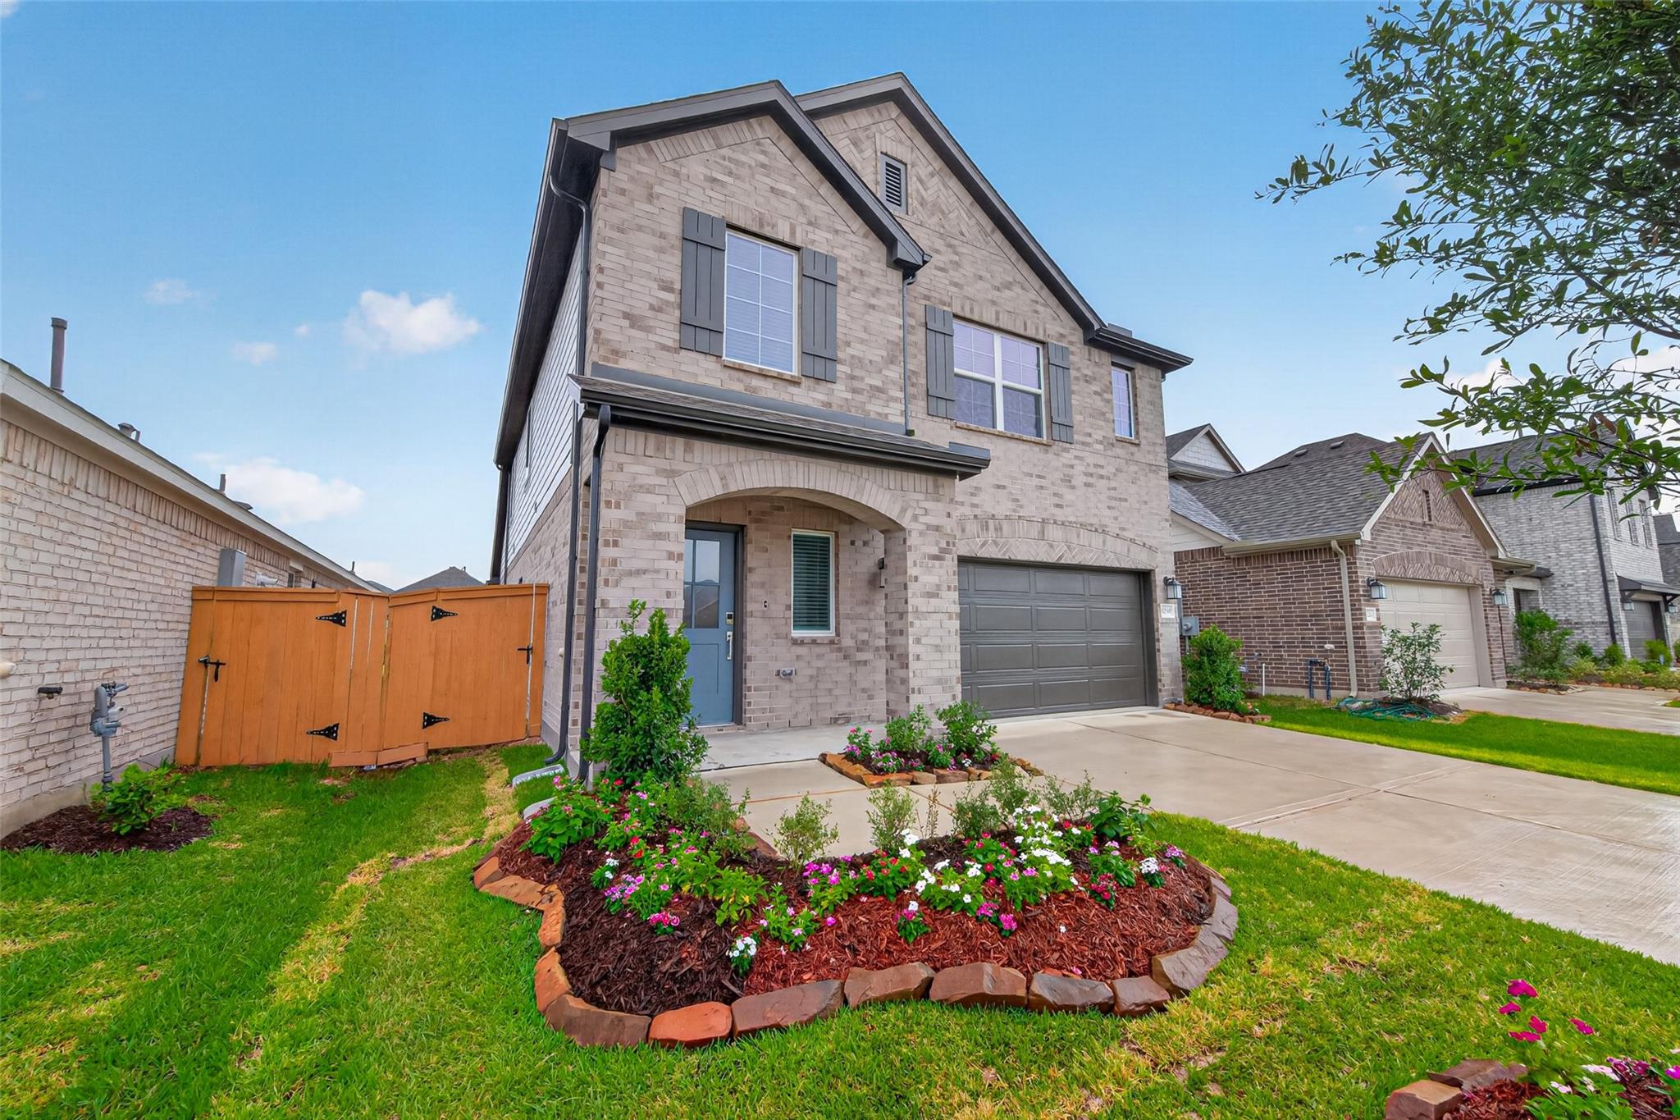
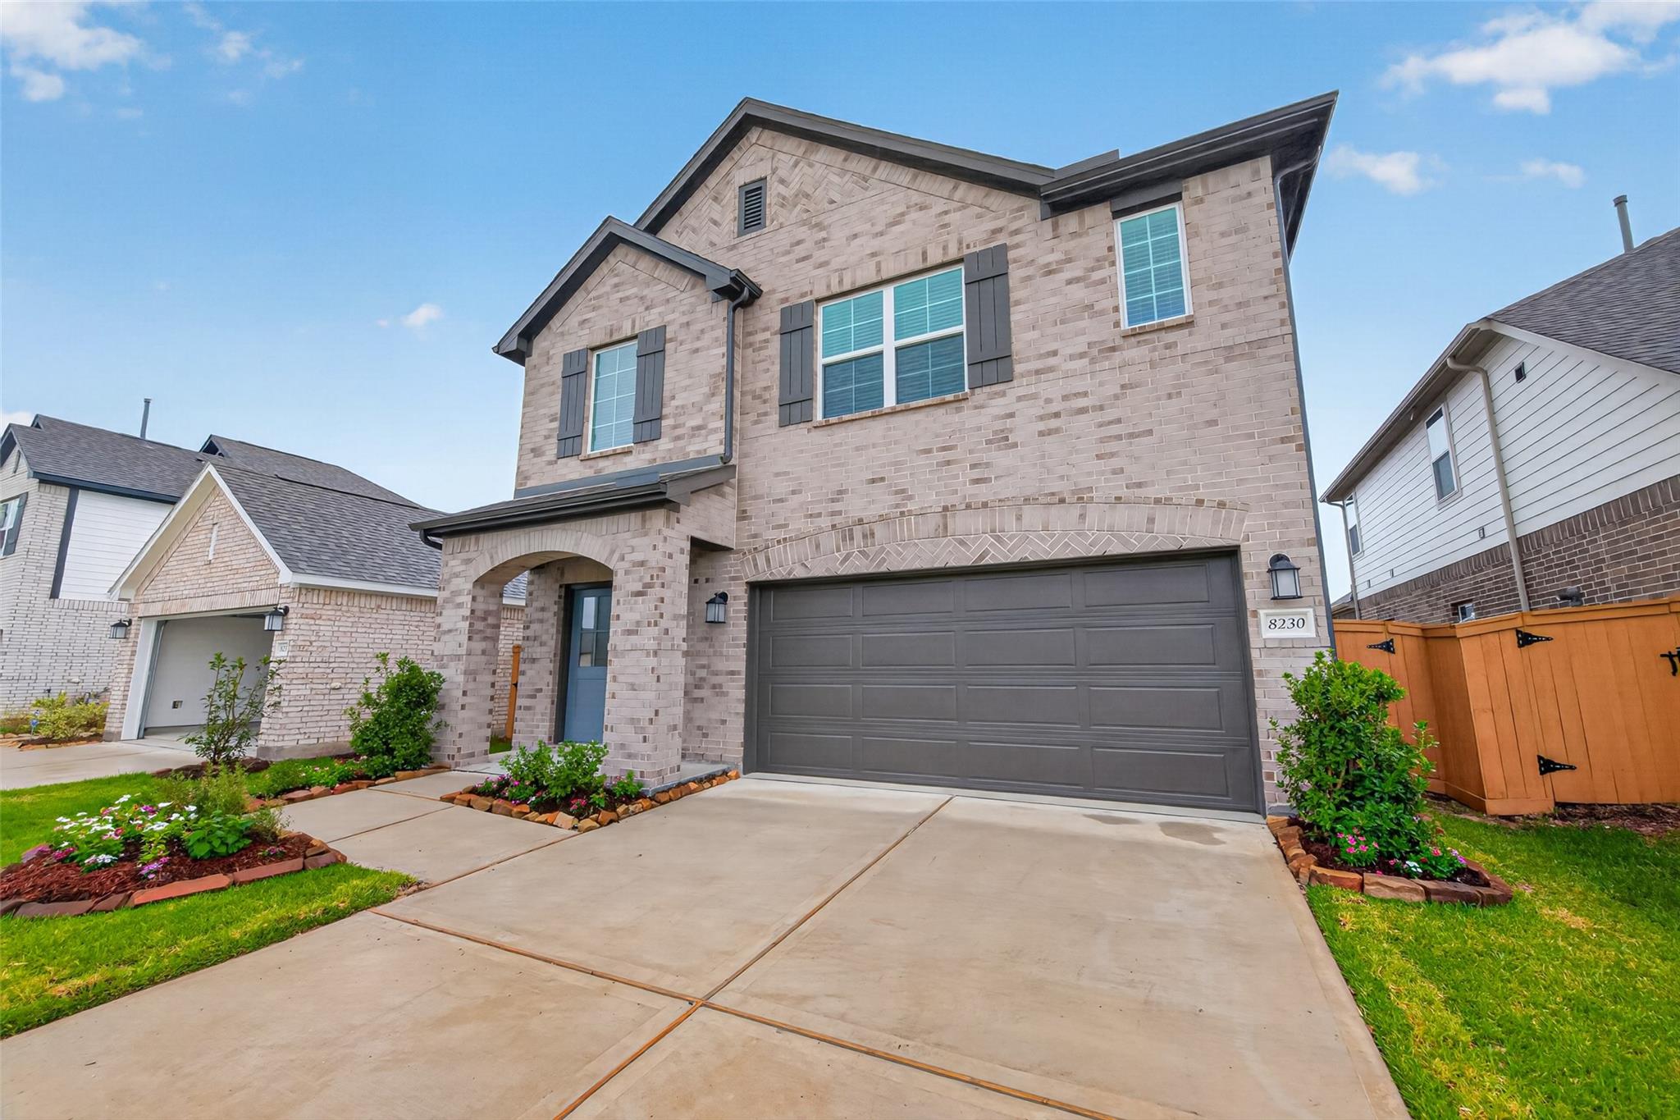
Beautiful never-lived-in new construction home with lawn care included! Fully landscaped backyard features shady and fruit trees, complemented by a state-of-the-art sprinkler system to keep the landscape beautiful year-round. This spacious 4-bedroom, 2.5-bath home offers 2,404 sq. ft. of thoughtfully designed living space. Sloped ceilings and oversized windows create an open, grand, and breathtaking atmosphere. The private first-floor owner’s suite at the rear of the home features a beautiful bay window, abundant natural light, and additional space. The tranquil owner’s bathroom includes a soaking tub, walk-in shower, and spacious walk-in closet. Upstairs, enjoy a large game room—perfect for entertaining family and friends—along with three additional bedrooms, each featuring walk-in closets. Step outside to the covered patio, an ideal space to relax and unwind. Conveniently located near everything Cypress has to offer, with easy access to major freeways and toll roads.

Save
Ask
Tour
Hide
Share
Listing Snapshot
Price 
$3,100
Days On Site 
53 Days
Bedrooms 
4
Inside Area (SqFt) 
N/A
Total Baths 
3
Full Baths 
2
Partial Baths 
1
Lot Size 
0.1116 Acres
Year Built 
2026
MLS® Number 
77116868
Status 
Active
Property Tax 
N/A
HOA/Condo/Coop Fees 
N/A
Sq Ft Source 
N/A
Friends & Family
Recent Activity
4 days agoListing updated with changes from the MLS®
2 months agoListing first seen on site
General Features
Acres 
0.1116
Attached Garage 
Yes
Direction Faces 
West
Disclosures 
Home Protection Plan
Garage 
Yes
Garage Spaces 
2
Green Energy Efficient 
ThermostatLightingHVACRoofAppliances
Lease Term 
12 Months
Parking 
Attached
Parking Spaces 
2
Pets 
No
Property Condition 
New Construction
Property Sub Type 
Single Family Residence
Style 
Traditional
Utilities 
Cable Available
Water Source 
Public
Interior Features
Appliances 
ENERGY STAR Qualified AppliancesDisposalIce MakerConvection OvenElectric OvenTrash CompactorMicrowaveGas CooktopDryerRefrigeratorDishwasherOven
Cooling 
Attic FanCeiling Fan(s)ElectricZoned
Heating 
Natural GasZoned
Interior 
High CeilingsWalk-In Closet(s)Breakfast BarKitchen IslandPantryMaster DownstairsGranite CountersDouble VanitySmart Thermostat
Laundry Features 
Electric Dryer HookupGas Dryer HookupWasher Hookup
Bedroom 
Dimensions - 14x13Level - SecondArea - 182
Dining Room 
Dimensions - 16x8Level - FirstArea - 128
Family Room 
Dimensions - 16x15Level - FirstArea - 240
Game Room 
Dimensions - 15x19Level - SecondArea - 285
Master Bedroom 
Dimensions - 12x18Level - FirstArea - 216
Save
Ask
Tour
Hide
Share
Exterior Features
Fencing 
Full
Lot Features 
ClearedSubdivided
Community Features
Association Amenities 
ClubhousePicnic AreaPlaygroundMaintenance Grounds
Community Features 
Tennis Court(s)ClubhouseCurbs
MLS Area 
25
School District 
13 - Cypress-Fairbanks
Roads 
AsphaltConcrete
Schools
School District
13 - Cypress-Fairbanks
Elementary School
Andre Elementary School
Middle School
Rowe Middle School
High School
Cypress Park High School
Listing courtesy of Megan Donaldson, Broker [email protected]

IDX information is provided exclusively for consumers’ personal, non-commercial use. It may not be used for any purpose other than to identify prospective properties consumers may be interested in purchasing. This data is deemed reliable but is not guaranteed accurate by the MLS.

Data provided by HAR.com © 2026. All information provided should be independently verified.

Neighborhood & Commute
Source: Walkscore
Disclosure: Community information and market data powered by Constellation Data Labs. Information is deemed reliable but not guaranteed.
Save
Ask
Tour
Hide
Share