Search For Homes

Save
Ask
Tour
Hide
Share
$2,321,000
10 Days On Site

4529 Merrie Lane
Bellaire, TX 77401

For Sale|Single Family Residence|Active
4
Beds
6
Total Baths
4
Full Baths
2
Partial Baths
5,157
SqFt
$450
/SqFt
2023
Built
Subdivision:
Richmond Park
County:
Harris
Call Now: 346.202.7307
Is this the listing for you? We can help make it yours.
346.202.7307
Upcoming Open Houses
Sat, Nov 21, 1:00 PM - 3:00 PM
4529 Merrie Lane4529 Merrie Lane4529 Merrie Lane4529 Merrie Lane
Save
Ask
Tour
Hide
Share

Mortgage Calculator

Monthly Payment (Est.)

Enter an interest rate to see your estimated monthly payment.
Calculator powered by Showcase IDX, a Constellation1 Company. Copyright ©2026 Information is deemed reliable but not guaranteed.

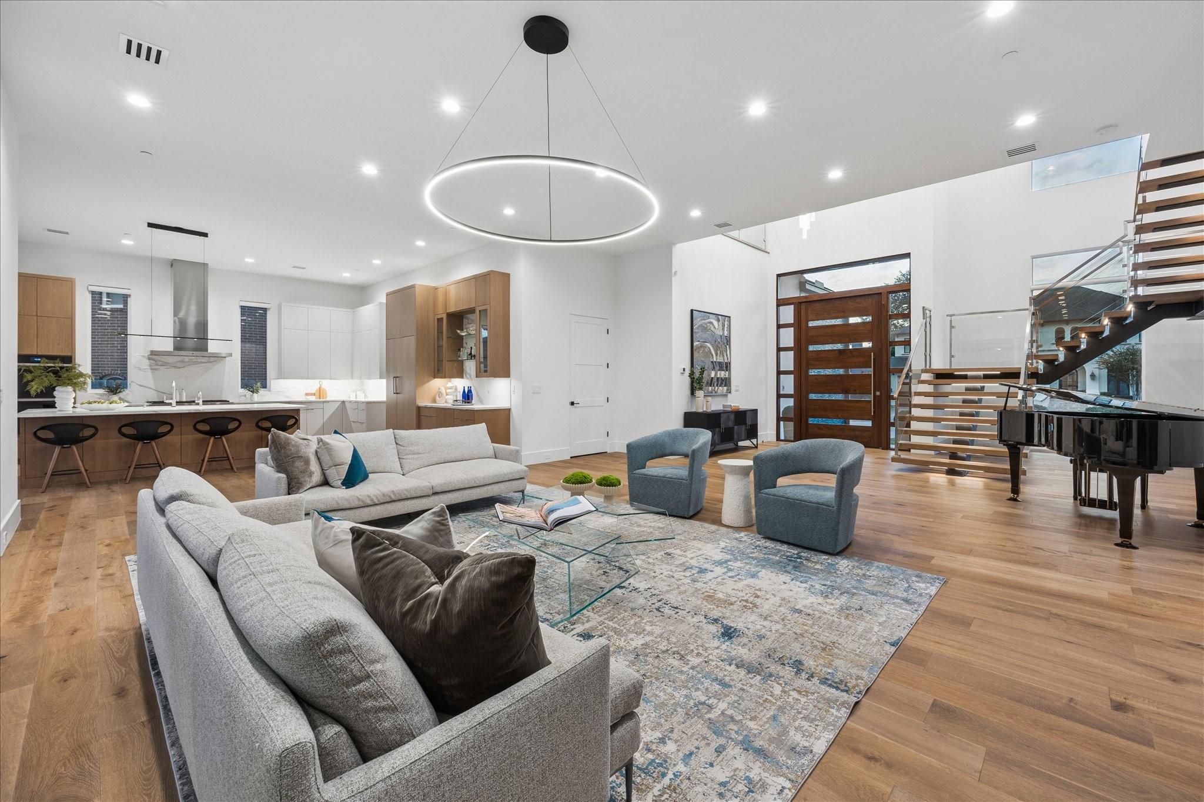
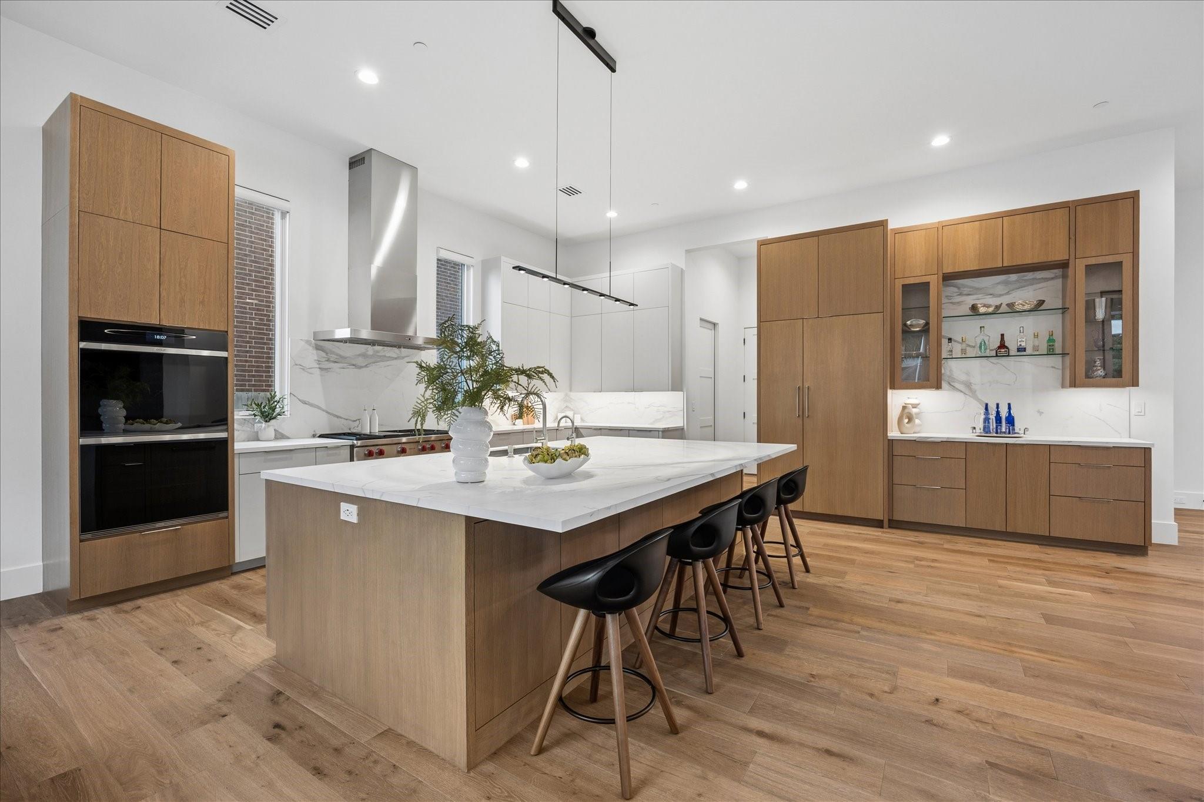
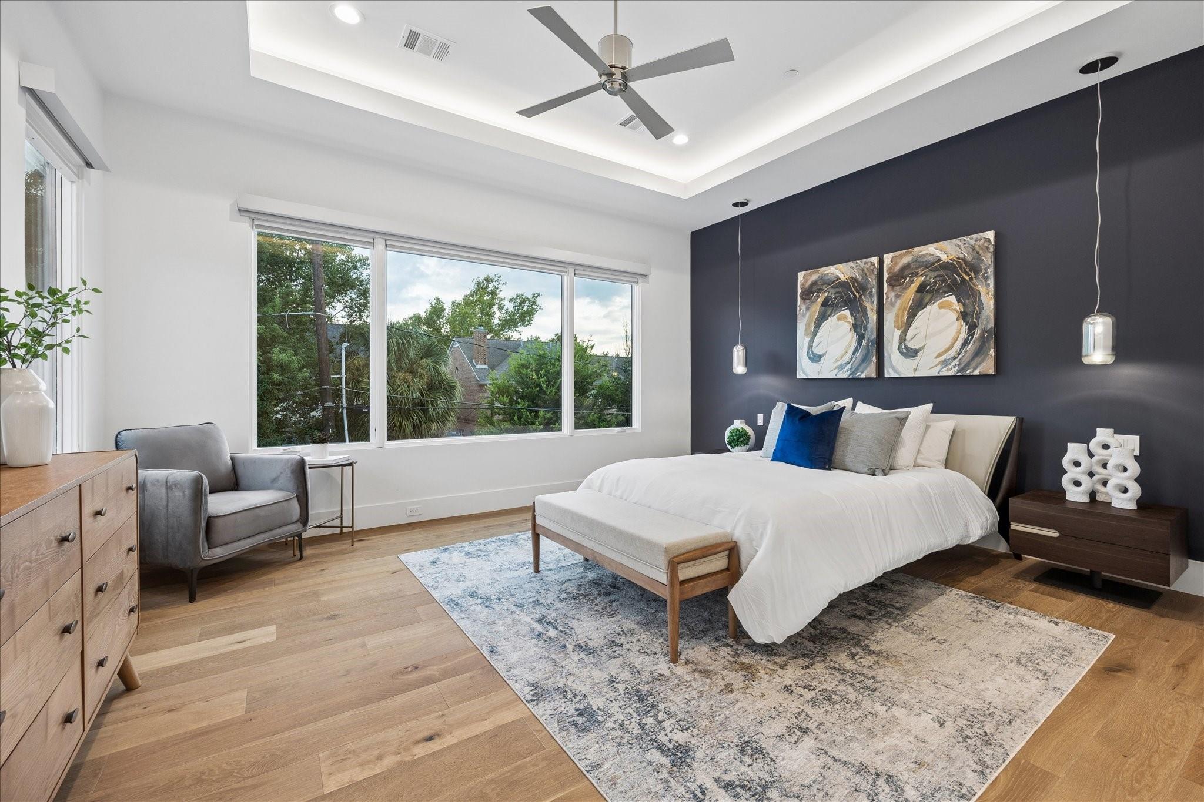
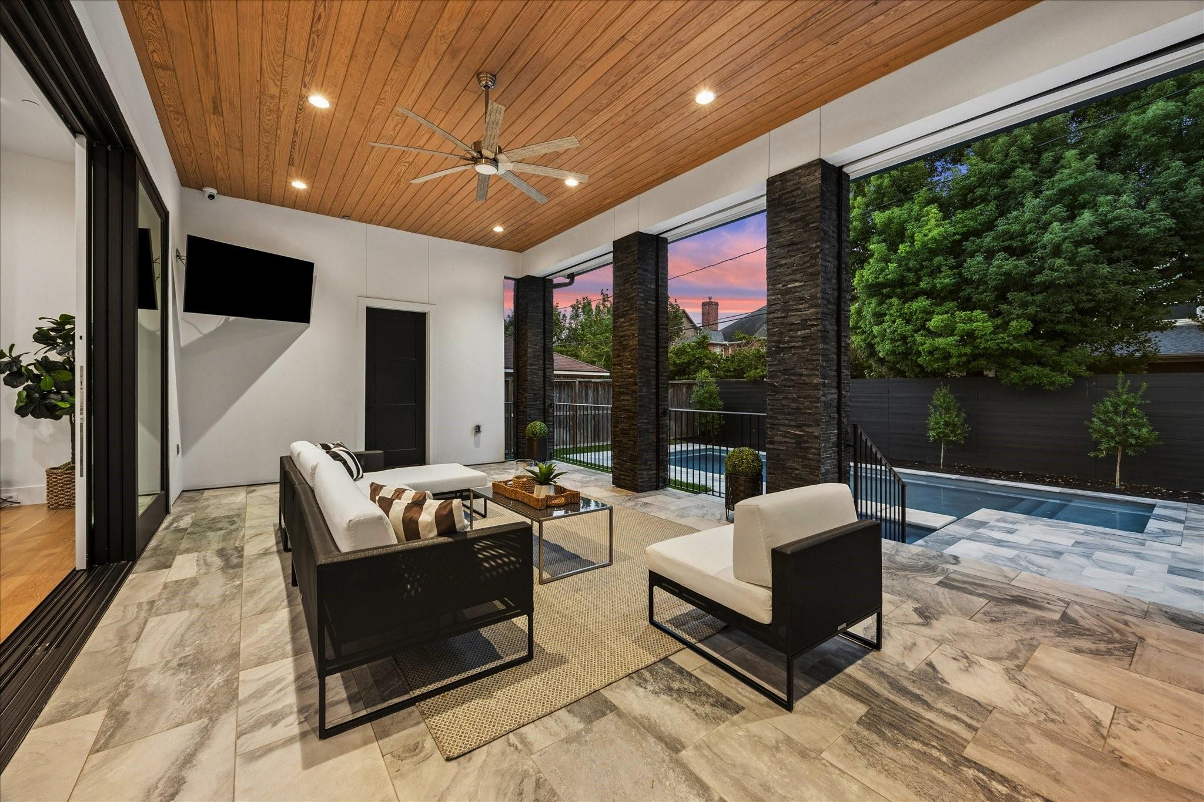
A 10-foot pivot door sets the tone for this modern 5,157 sq ft inner-loop custom Bellaire residence. Floating stairs with glass rails & illuminated treads, 12-foot ceilings, & wide-plank wood floors give the interiors a clean architectural rhythm. The kitchen pairs rift oak cabinetry & Neolith counters with Sub-Zero refrigeration, a 48-inch Wolf range-top, double ovens & Cove dishwasher. A porcelain-clad electric fireplace anchors the living room; multi-slide doors open to a pavilion with motorized mosquito screens, quartzite paving, & a heated pool with hot tub. Four bedrooms include a first-floor guest suite & an upstairs primary with rainfall shower, soaking tub & floating rift oak cabinetry. A second-floor game / media room adds flexibility. Elevator-ready closets, a whole-house generator, three AC systems, & tankless water heater support everyday comfort. From the lit stair treads to the screened pavilion, the details are deliberate.

Save
Ask
Tour
Hide
Share
Listing Snapshot
Price 
$2,321,000
Days On Site 
10 Days
Bedrooms 
4
Inside Area (SqFt) 
5,157 sqft
Total Baths 
6
Full Baths 
4
Partial Baths 
2
Lot Size 
0.2249 Acres
Year Built 
2023
MLS Number 
77132179
Status 
Active
Property Tax 
N/A
HOA/Condo/Coop Fees 
N/A
Sq Ft Source 
N/A
Friends & Family
Recent Activity
yesterdayListing updated with changes from the MLS
a week agoStatus changed to Active
2 weeks agoListing first seen on site
General Features
Acres 
0.2249
Attached Garage 
Yes
Disclosures 
Seller's Disclosure
Foundation 
Slab
Garage 
Yes
Garage Spaces 
2
Green Energy Efficient 
Lighting
Parking 
Attached
Parking Spaces 
2
Property Sub Type 
Single Family Residence
Sewer 
Public Sewer
SqFt Total 
5157
Style 
Contemporary/Modern
Water Source 
Public
Interior Features
Appliances 
DisposalWine RefrigeratorDouble OvenMicrowaveGas RangeDishwasher
Cooling 
Electric
Fireplace 
Yes
Fireplace Features 
Electric
Fireplaces 
1
Flooring 
TileWood
Heating 
Electric
Interior 
Dry BarHigh CeilingsWalk-In Closet(s)Kitchen IslandEntrance FoyerPantryDouble Vanity
Laundry Features 
Electric Dryer Hookup
Spa 
Yes
Bedroom 
Dimensions - 16'6"x13'4"Level - SecondArea - 220
Dining Room 
Dimensions - 16'8"x15'2"Level - FirstArea - 252
Family Room 
Dimensions - 24'8"x23'8"Level - FirstArea - 583
Game Room 
Dimensions - 21'6"x17'0"Level - SecondArea - 365
Home Office/Study 
Dimensions - 13'8x11'2"Level - FirstArea - 152
Master Bedroom 
Dimensions - 16'8x15'8"Level - SecondArea - 261
Mud Room 
Dimensions - 6'10"x6'8"Level - FirstArea - 45
Save
Ask
Tour
Hide
Share
Exterior Features
Construction Details 
StoneStucco
Lot Features 
Subdivided
Patio And Porch 
Screened
Pool Features 
GuniteIn Ground
Private Pool 
Yes
Roof 
Metal
Spa 
Yes
Community Features
MLS Area 
17
School District 
27 - Houston
Schools
School District
27 - Houston
Elementary School
Horn Elementary School (Houston)
Middle School
Pershing Middle School
High School
Bellaire High School
Listing courtesy of SERHANT [email protected]

IDX information is provided exclusively for consumers’ personal, non-commercial use. It may not be used for any purpose other than to identify prospective properties consumers may be interested in purchasing. This data is deemed reliable but is not guaranteed accurate by the MLS.

Data provided by HAR.com © 2026. All information provided should be independently verified.

Neighborhood & Commute
Source: Walkscore
Disclosure: Community information and market data powered by Constellation Data Labs. Information is deemed reliable but not guaranteed.
Save
Ask
Tour
Hide
Share