Search For Homes

Save
Ask
Tour
Hide
Share
$289,000
101 Days On Site

2351 Summit Way Court
Kingwood, TX 77339

For Sale|Townhouse|Active
3
Beds
3
Total Baths
2
Full Baths
1
Partial Bath
1,804
SqFt
$160
/SqFt
1997
Built
Subdivision:
Kingwood Place Sec 29
County:
Harris
Call Now: 346.202.7307
Is this the listing for you? We can help make it yours.
346.202.7307
2351 Summit Way Court2351 Summit Way Court2351 Summit Way Court2351 Summit Way Court
Save
Ask
Tour
Hide
Share

Mortgage Calculator

Monthly Payment (Est.)

$1,319
Calculator powered by Showcase IDX, a Constellation1 Company. Copyright ©2026 Information is deemed reliable but not guaranteed.

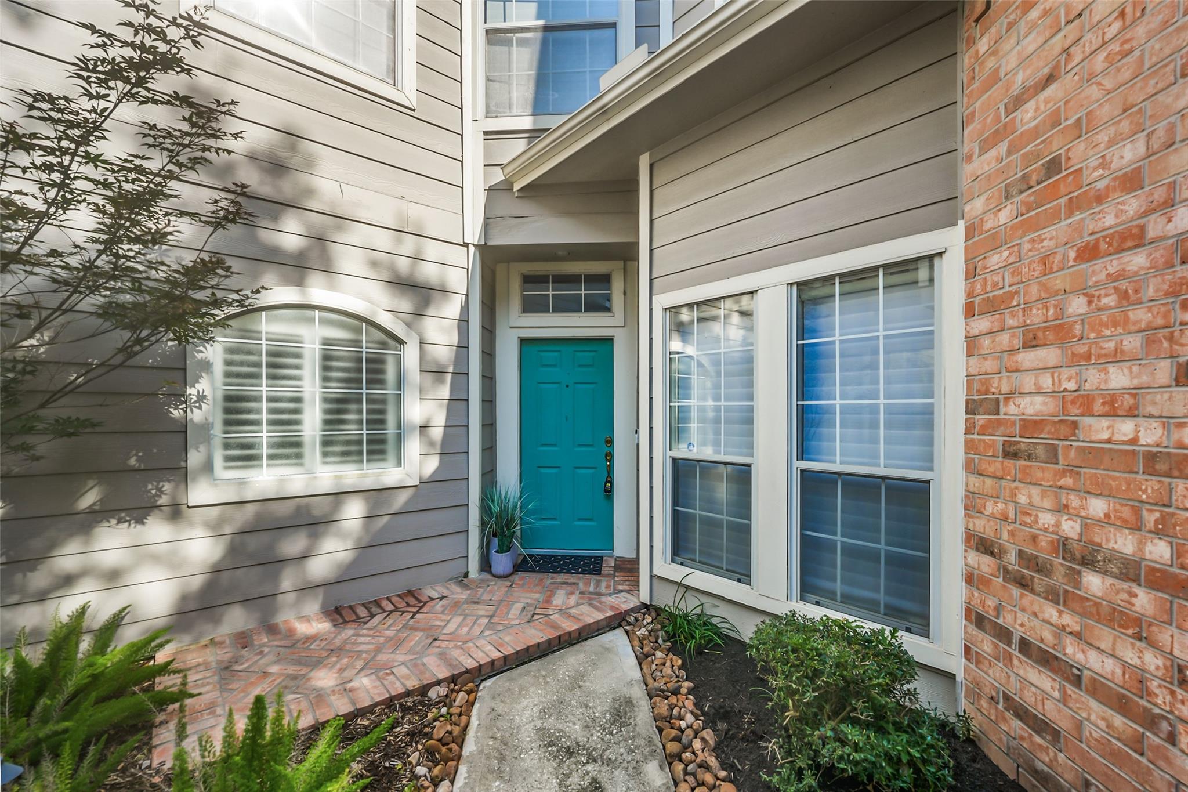
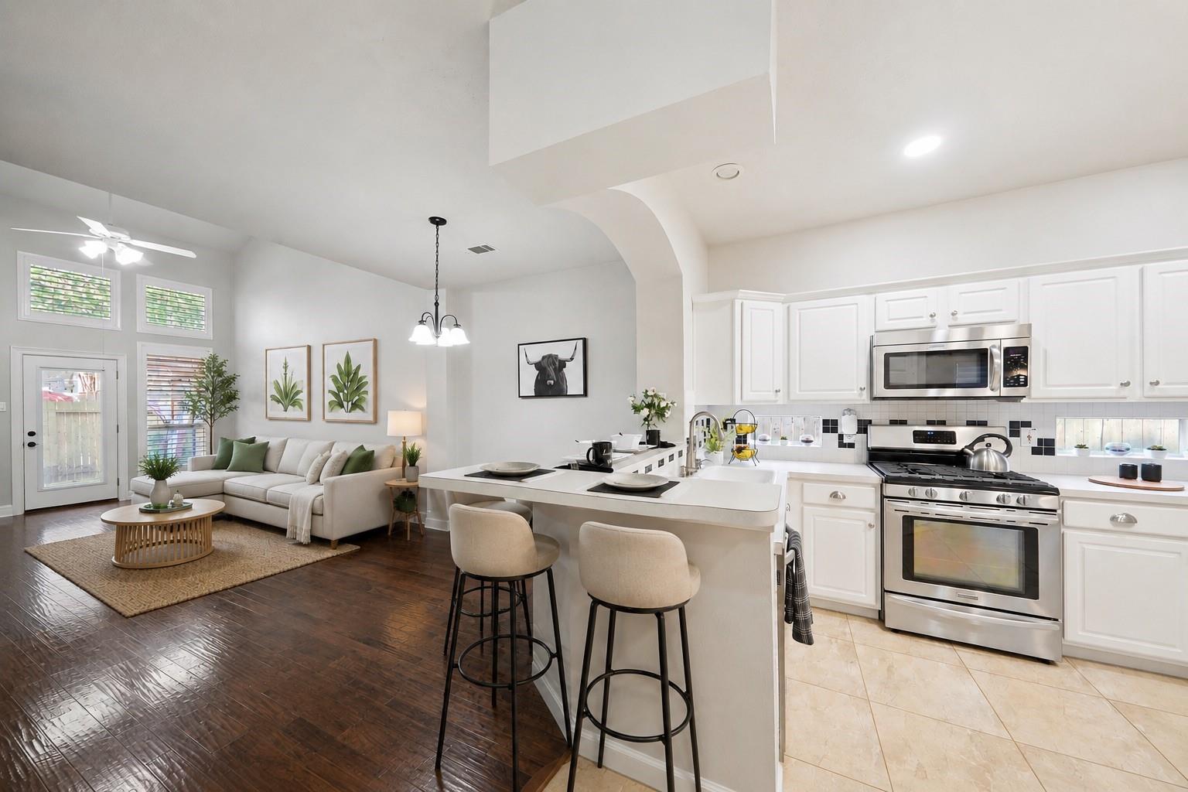
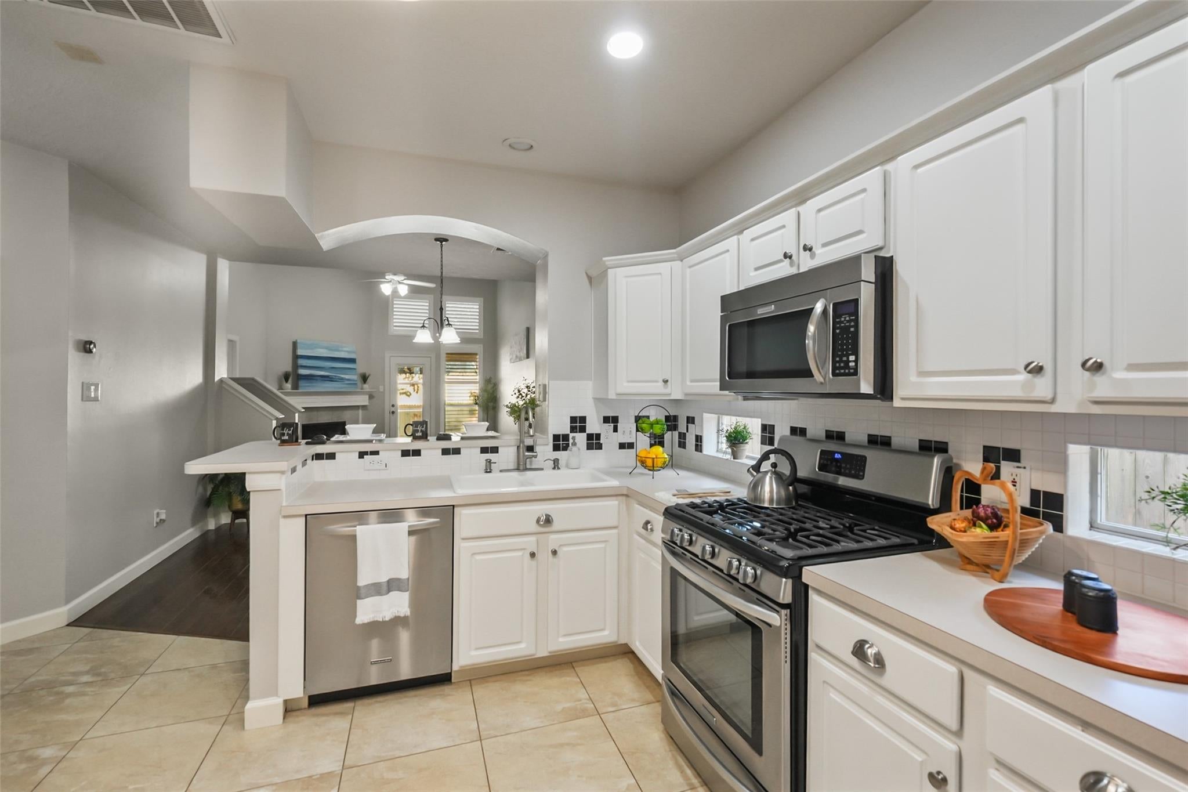
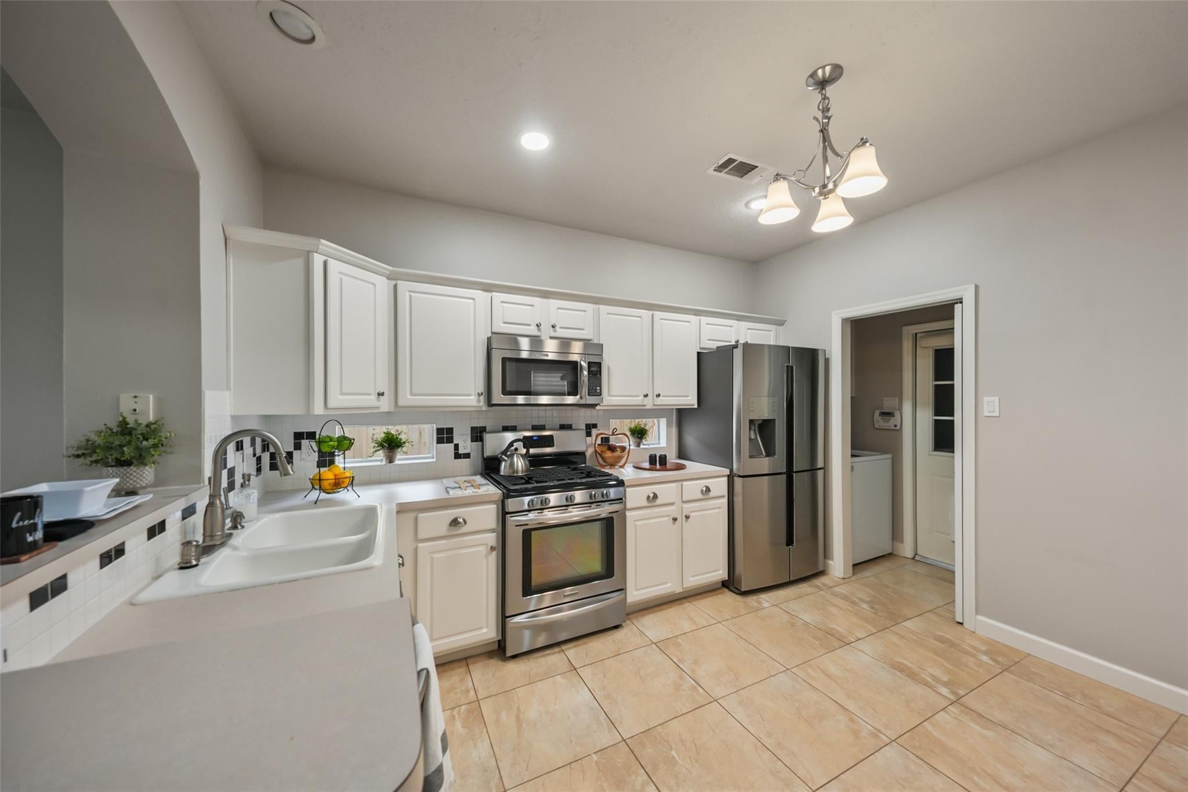
Tucked away on a peaceful cul-de-sac, this charming residence offers the perfect blend of privacy, convenience, & comfort. Soaring ceilings & abundant natural light create a welcoming atmosphere throughout. Open-concept living, dining, & kitchen areas. Spacious 1st floor primary suite is a true retreat, featuring an ensuite bath & walk-in closet complete with pull-down rods & 2 large pull-out shoe shelves. Hardwood & travertine flooring downstairs pair beautifully with new carpet upstairs. The kitchen is equipped with stainless steel appliances, a 5-burner gas range, breakfast nook. Upstairs, a versatile loft with plantation shutter closure provides added privacy—ideal as a second living area, home office, or flex space. Outside, enjoy your own private outdoor area, perfect for morning coffee or evening relaxation. Front yard maintenance is included for easy living. Located within walking distance to shops, restaurants, & all that Kingwood’s vibrant community has to offer.

Save
Ask
Tour
Hide
Share
Listing Snapshot
Price 
$289,000
Days On Site 
101 Days
Bedrooms 
3
Inside Area (SqFt) 
1,804 sqft
Total Baths 
3
Full Baths 
2
Partial Baths 
1
Lot Size 
0.0664 Acres
Year Built 
1997
MLS® Number 
77136128
Status 
Active
Property Tax 
$6,817
HOA/Condo/Coop Fees 
$218 monthly
Sq Ft Source 
N/A
Friends & Family
Recent Activity
a month agoListing updated with changes from the MLS®
2 months agoPrice changed to $289,000
3 months agoStatus changed to Active
3 months agoListing first seen on site
General Features
Acres 
0.0664
Attached Garage 
Yes
Direction Faces 
East
Disclosures 
Home Protection PlanNo Disclosures
Foundation 
Slab
Garage 
Yes
Garage Spaces 
2
Number Of Stories 
2
Parking 
AttachedGarage Door Opener
Parking Spaces 
2
Property Sub Type 
Townhouse
Security 
Prewired
Sewer 
Public Sewer
SqFt Total 
1804
Style 
Traditional
Water Source 
Public
Interior Features
Appliances 
DisposalMicrowaveFree-Standing RangeGas RangeDryerRefrigeratorWasherDishwasherOven
Cooling 
Ceiling Fan(s)Electric
Fireplace 
Yes
Fireplace Features 
GasGas Log
Fireplaces 
1
Flooring 
CarpetTileWood
Heating 
Natural Gas
Interior 
High CeilingsWalk-In Closet(s)Breakfast BarPantryEntrance FoyerMaster DownstairsDouble VanitySoaking Tub
Laundry Features 
Inside
Window Features 
Window Coverings
Save
Ask
Tour
Hide
Share
Exterior Features
Construction Details 
BrickCement SidingWood Siding
Lot Features 
Back YardCul-De-SacCorner Lot
Roof 
Composition
Windows/Doors 
Window Coverings
Community Features
Association Amenities 
Recreation Facilities
Association Fee 
$218.0
Association Fee Frequency 
Monthly
Community Features 
Curbs
MLS Area 
32
School District 
29 - Humble
Financing Terms Available 
CashConventionalFHAVA Loan
Roads 
Concrete
Schools
School District
29 - Humble
Elementary School
Foster Elementary School (Humble)
Middle School
Kingwood Middle School
High School
Kingwood Park High School
Listing courtesy of Nickell Realty [email protected]

IDX information is provided exclusively for consumers’ personal, non-commercial use. It may not be used for any purpose other than to identify prospective properties consumers may be interested in purchasing. This data is deemed reliable but is not guaranteed accurate by the MLS.

Data provided by HAR.com © 2026. All information provided should be independently verified.

Neighborhood & Commute
Source: Walkscore
Disclosure: Community information and market data powered by Constellation Data Labs. Information is deemed reliable but not guaranteed.
Save
Ask
Tour
Hide
Share