
November 2, 2017
Save
Ask
Tour
Hide
$4,500
18 Days On Site
2011 Spring Cedar LaneHouston, TX 77077
For Rent|Townhouse|Active
4
Beds
4
Total Baths
3
Full Baths
1
Partial Bath
2,853
SqFt
$2
/SqFt
2006
Built
Subdivision:
Lakes/Parkway Sec 18 01 A
County:
Harris
Call Now: 346.202.7307
Is this the listing for you? We can help make it yours.
346.202.7307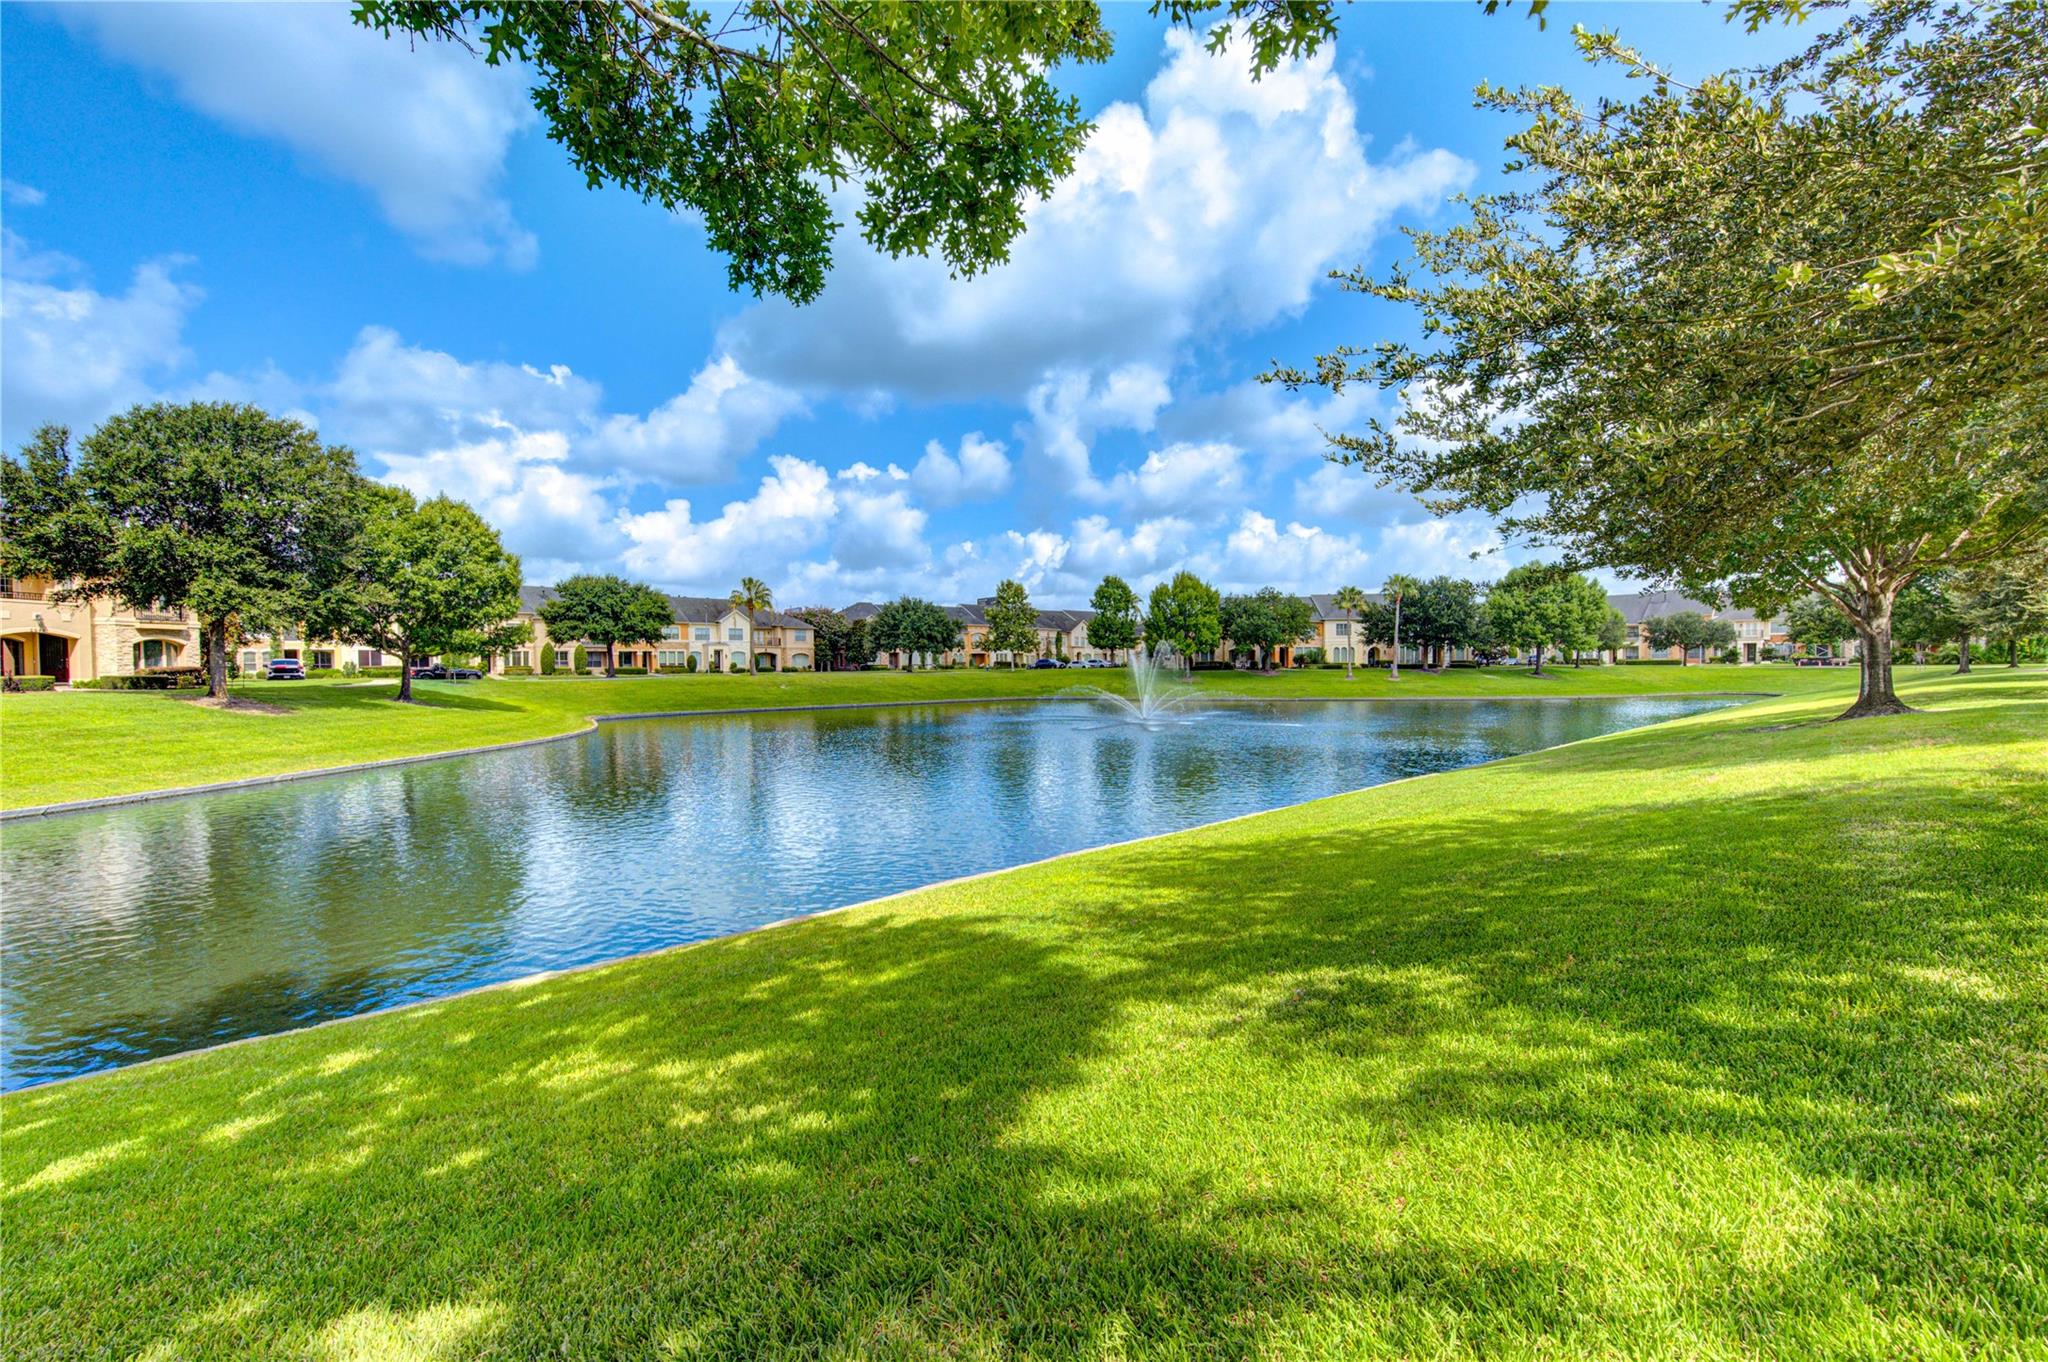
Save
Ask
Tour
Hide
Mortgage Calculator
Monthly Payment (Est.)
$21Calculator powered by Showcase IDX, a Constellation1 Company. Copyright ©2026 Information is deemed reliable but not guaranteed.
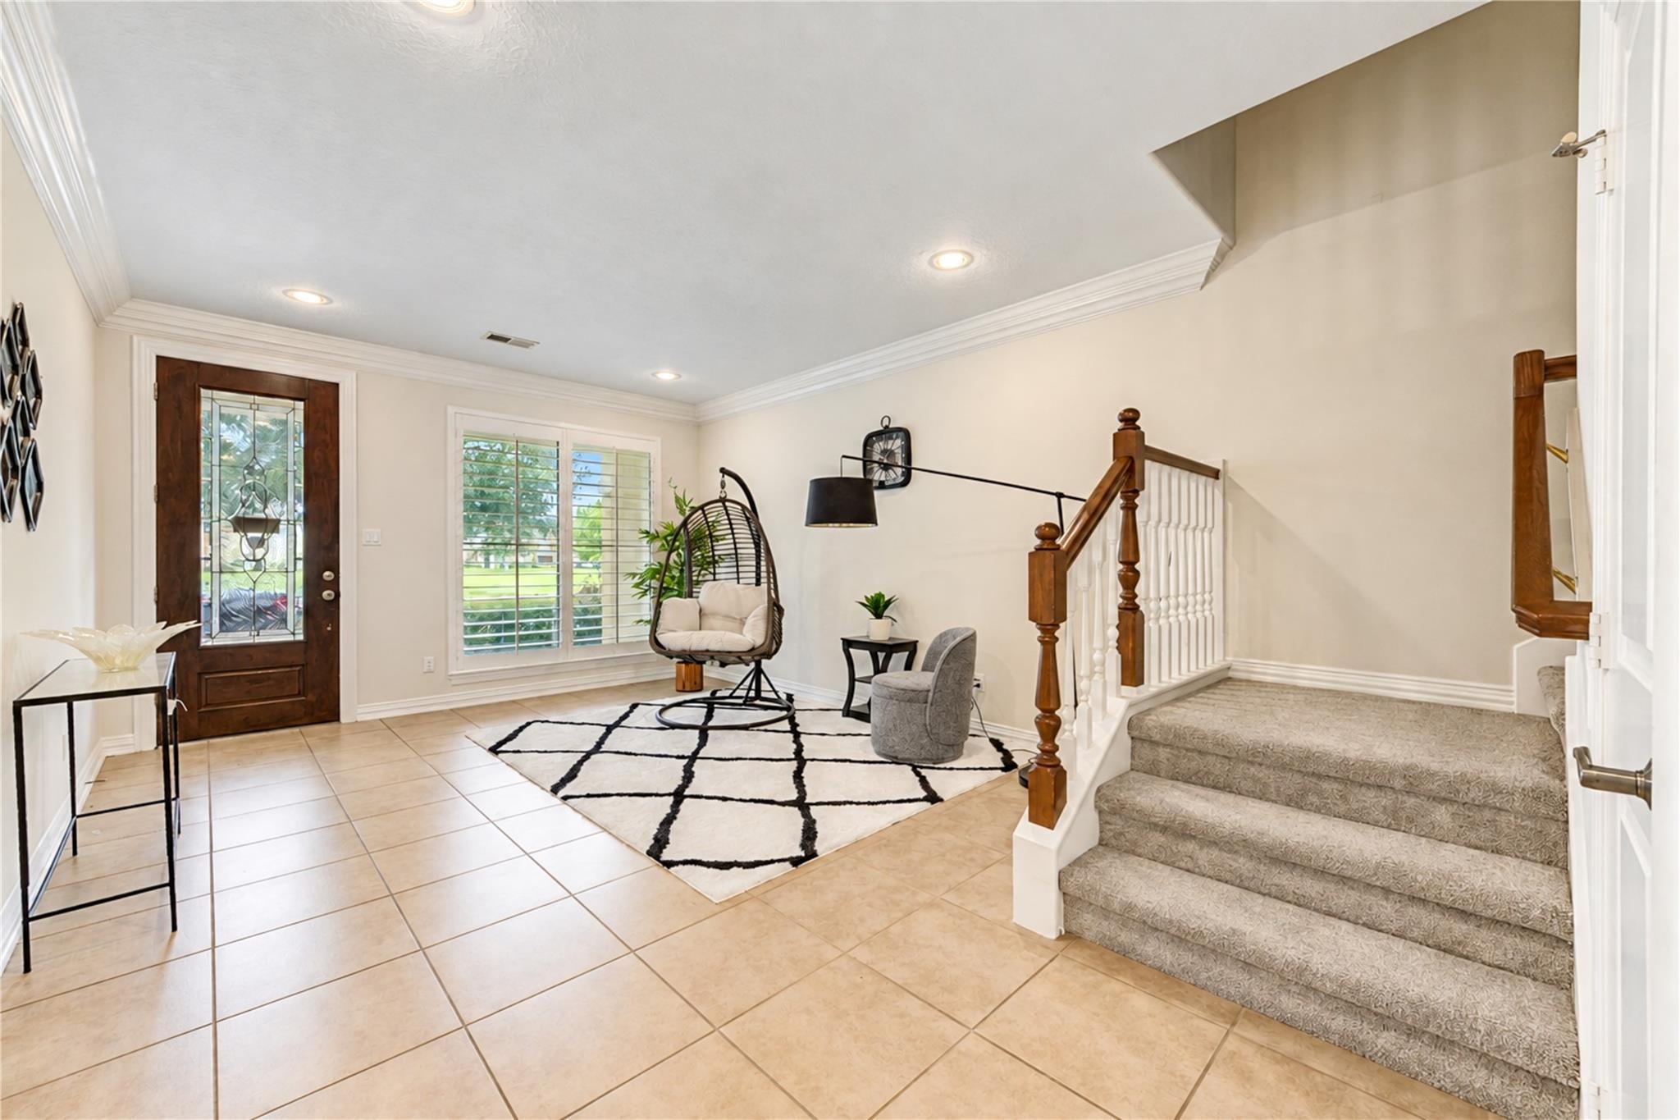
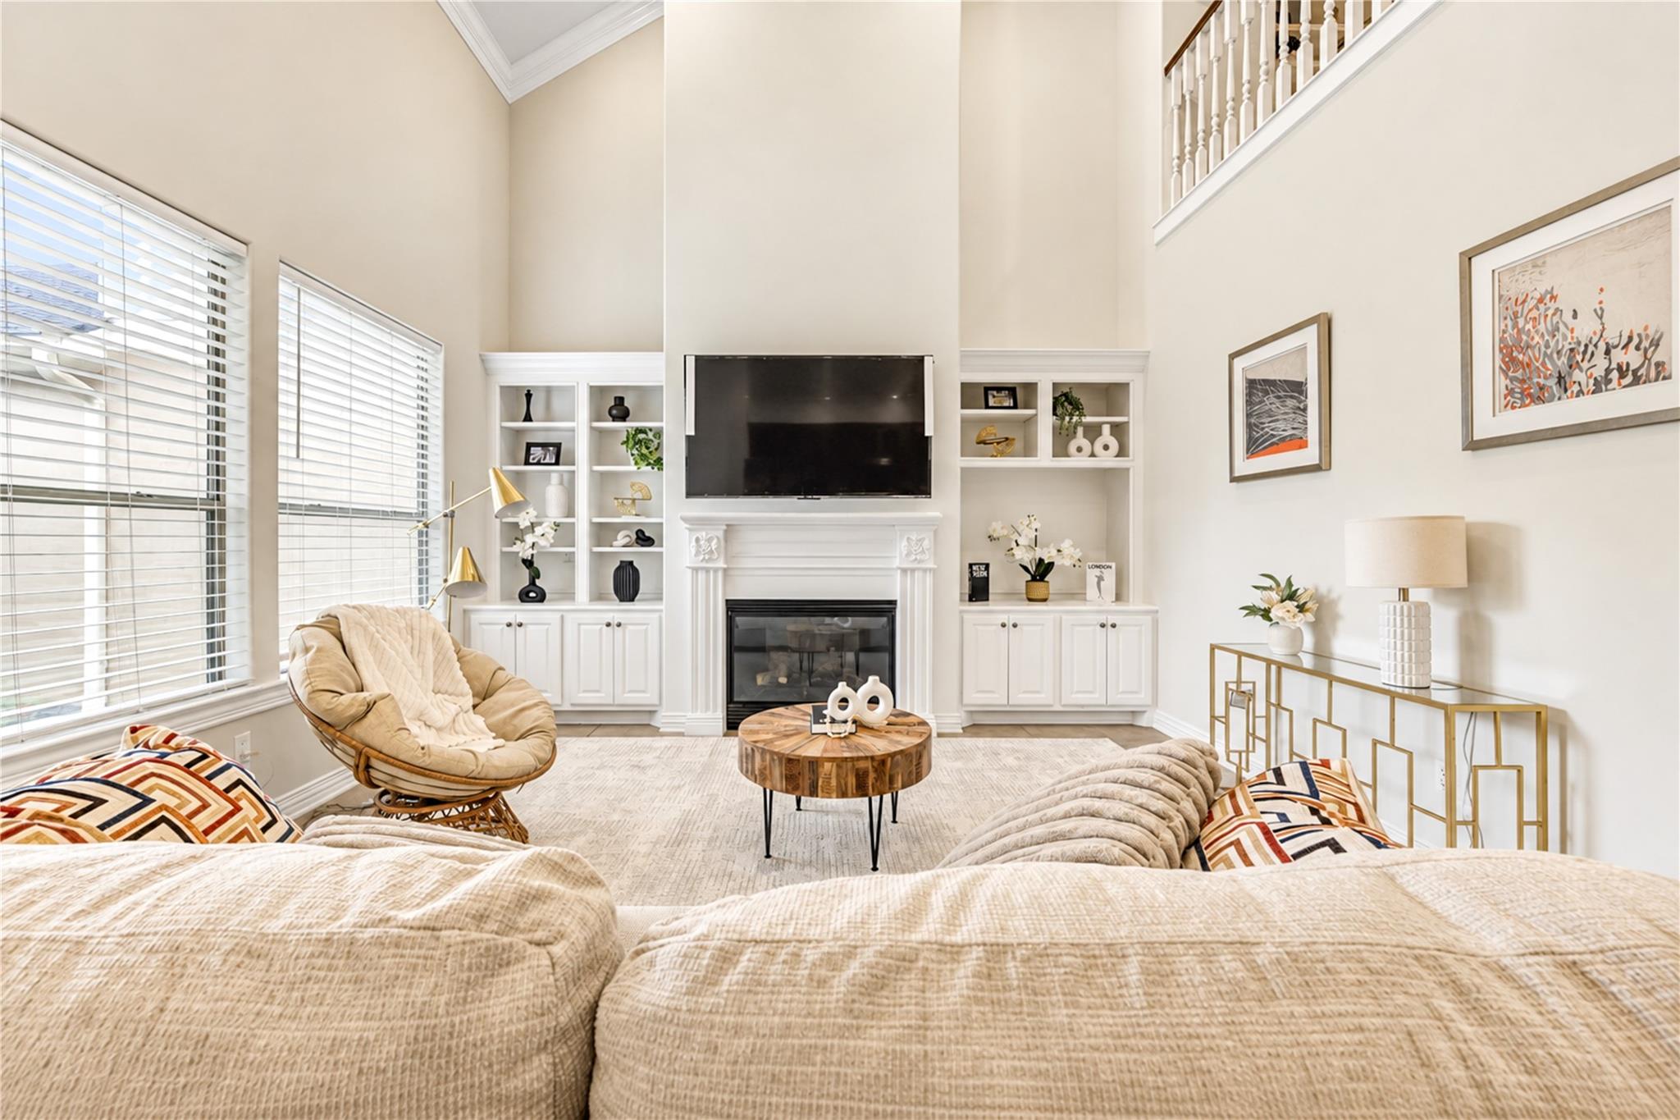
Live the Lakes of Parkway lifestyle! This beautiful lakefront townhome is tucked behind the manned gates of one of the Energy Corridor’s most desirable communities. Fully furnished and move in ready, it features a first floor primary suite, three spacious bedrooms upstairs, a game room, and peaceful lake views. Enjoy resort style amenities including a pool, tennis courts, clubhouse, and walking trails. Ideally located near The Village School and highly rated Barbara Bush Elementary, with easy access to shopping, dining, hospitals, and major highways. Perfect for a corporate lease. Just bring your suitcase and move in today!
Save
Ask
Tour
Hide
Listing Snapshot
Price
$4,500
Days On Site
18 Days
Bedrooms
4
Inside Area (SqFt)
2,853 sqft
Total Baths
4
Full Baths
3
Partial Baths
1
Lot Size
0.0611 Acres
Year Built
2006
MLS® Number
77154185
Status
Active
Property Tax
N/A
HOA/Condo/Coop Fees
N/A
Sq Ft Source
N/A
Friends & Family
Recent Activity
| 5 days ago | Listing updated with changes from the MLS® | |
| 2 weeks ago | Status changed to Active | |
| 3 weeks ago | Listing first seen on site |
General Features
Acres
0.0611
Attached Garage
Yes
Disclosures
Corporate ListingSellers Disclosure
Garage
Yes
Garage Spaces
2
Green Energy Efficient
ThermostatAppliances
Lease Term
12 Months
Number Of Stories
2
Parking
AttachedElectric GateGarage Door Opener
Parking Spaces
2
Pets
Call
Property Sub Type
Townhouse
Security
Security ServicePrewiredSecured Garage/Parking
Sewer
Public Sewer
SqFt Total
2853
Style
Mediterranean
Water Source
Public
Interior Features
Appliances
ENERGY STAR Qualified AppliancesOvenMicrowaveGas CooktopGas RangeDryerRefrigeratorWasherDishwasher
Cooling
Ceiling Fan(s)Attic FanElectric
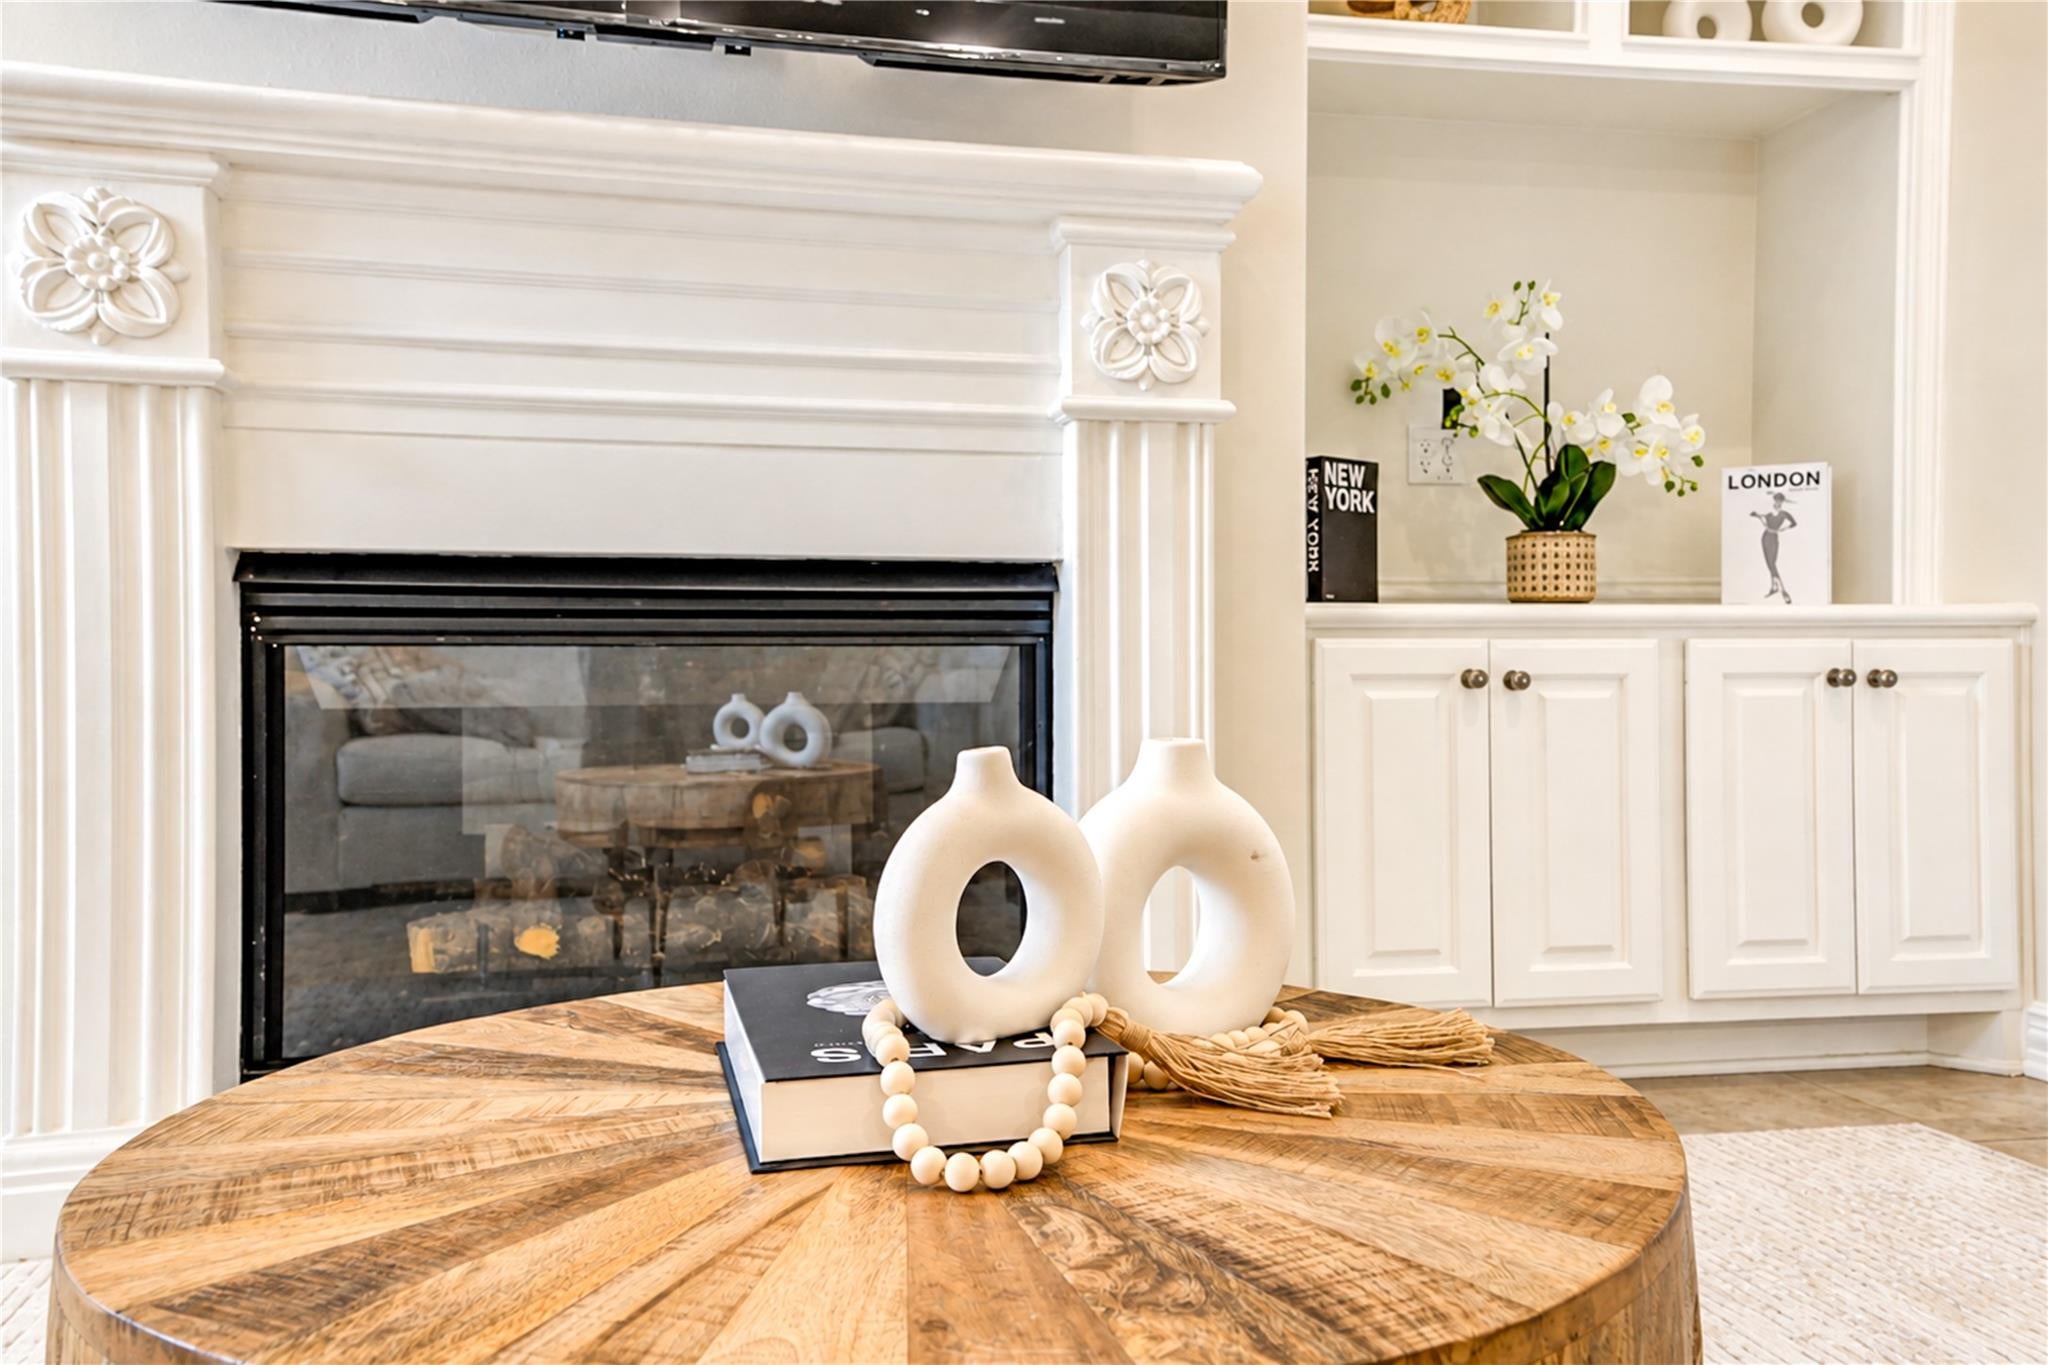
Fireplace
Yes
Fireplace Features
Free StandingGas
Fireplaces
1
Flooring
CarpetTile
Furnished
Furnished
Heating
Natural Gas
Interior
Crown MoldingHigh CeilingsWalk-In Closet(s)Breakfast BarEntrance FoyerMaster DownstairsPantryGranite CountersVaulted Ceiling(s)Double VanitySmart Thermostat
Laundry Features
Electric Dryer HookupGas Dryer HookupWasher Hookup
Window Features
Window CoveringsLow Emissivity Windows
Bedroom
Dimensions - 12x12Level - SecondArea - 144
Breakfast
Dimensions - 12x11Level - FirstArea - 132
Dining Room
Dimensions - 16x13Level - FirstArea - 208
Game Room
Dimensions - 20x16Level - SecondArea - 320
Living Room
Dimensions - 15x15Level - FirstArea - 225
Master Bedroom
Dimensions - 16x13Level - FirstArea - 208
Save
Ask
Tour
Hide
Exterior Features
Exterior
BalconyTennis Court(s)
Fencing
FencedFull
Frontage
WaterfrontLakefront
Lot Features
SubdividedWaterfront
Patio And Porch
Patio
View
LakeWater
Waterfront
Yes
Waterfront Features
Lake FrontPondWaterfront
Waterview
LakeWater
Windows/Doors
Window CoveringsLow Emissivity Windows
Community Features
Association Amenities
ClubhouseJogging PathPlaygroundPoolSecurityTennis Court(s)Trail(s)Maintenance GroundsSport Court
Community Features
Clubhouse
MLS Area
31
School District
27 - Houston
Roads
Concrete
Schools
School District
27 - Houston
Elementary School
Bush Elementary School (Houston)
Middle School
West Briar Middle School
High School
Westside High School
Listing courtesy of Compass RE Texas, LLC - Memorial [email protected]
IDX information is provided exclusively for consumers’ personal, non-commercial use. It may not be used for any purpose other than to identify prospective properties consumers may be interested in purchasing. This data is deemed reliable but is not guaranteed accurate by the MLS.
Data provided by HAR.com © 2026. All information provided should be independently verified.
IDX information is provided exclusively for consumers’ personal, non-commercial use. It may not be used for any purpose other than to identify prospective properties consumers may be interested in purchasing. This data is deemed reliable but is not guaranteed accurate by the MLS.
Data provided by HAR.com © 2026. All information provided should be independently verified.
Neighborhood & Commute
Source: Walkscore
Disclosure: Community information and market data powered by Constellation Data Labs. Information is deemed reliable but not guaranteed.
Save
Ask
Tour
Hide
Did you know? You can invite friends and family to your search. They can join your search, rate and discuss listings with you.