Search For Homes

Save
Ask
Tour
Hide
Share
$3,000
27 Days On Site

3539 Gore Creek Drive
Katy, TX 77494

For Rent|Single Family Residence|Active
4
Beds
4
Total Baths
3
Full Baths
1
Partial Bath
2,952
SqFt
$1
/SqFt
2020
Built
Subdivision:
Tamarron
County:
Fort Bend
Call Now: 346.202.7307
Is this the listing for you? We can help make it yours.
346.202.7307
3539 Gore Creek Drive3539 Gore Creek Drive3539 Gore Creek Drive3539 Gore Creek Drive
Save
Ask
Tour
Hide
Share

Mortgage Calculator

Monthly Payment (Est.)

$14
Calculator powered by Showcase IDX, a Constellation1 Company. Copyright ©2026 Information is deemed reliable but not guaranteed.

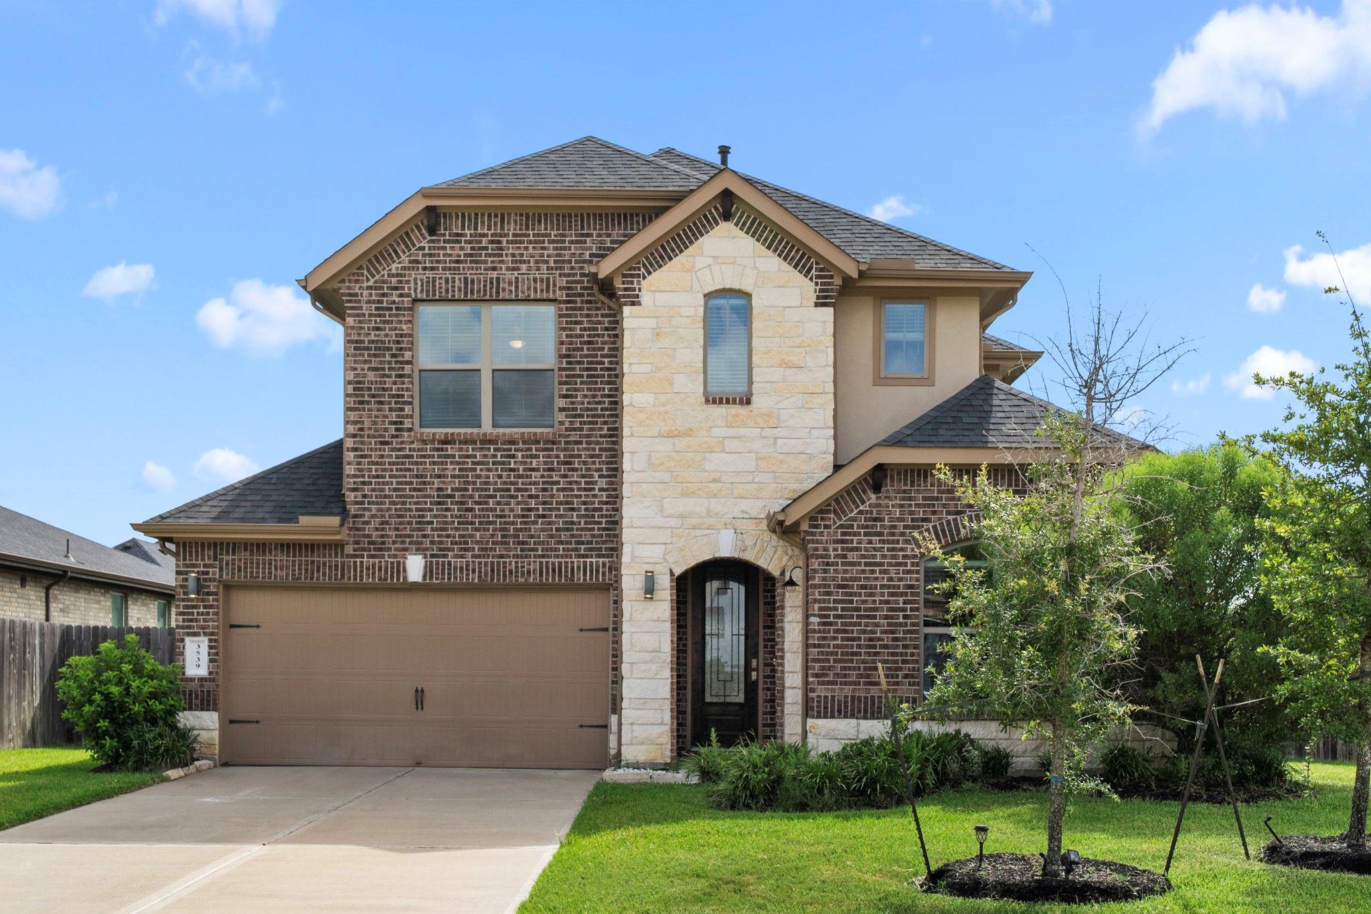
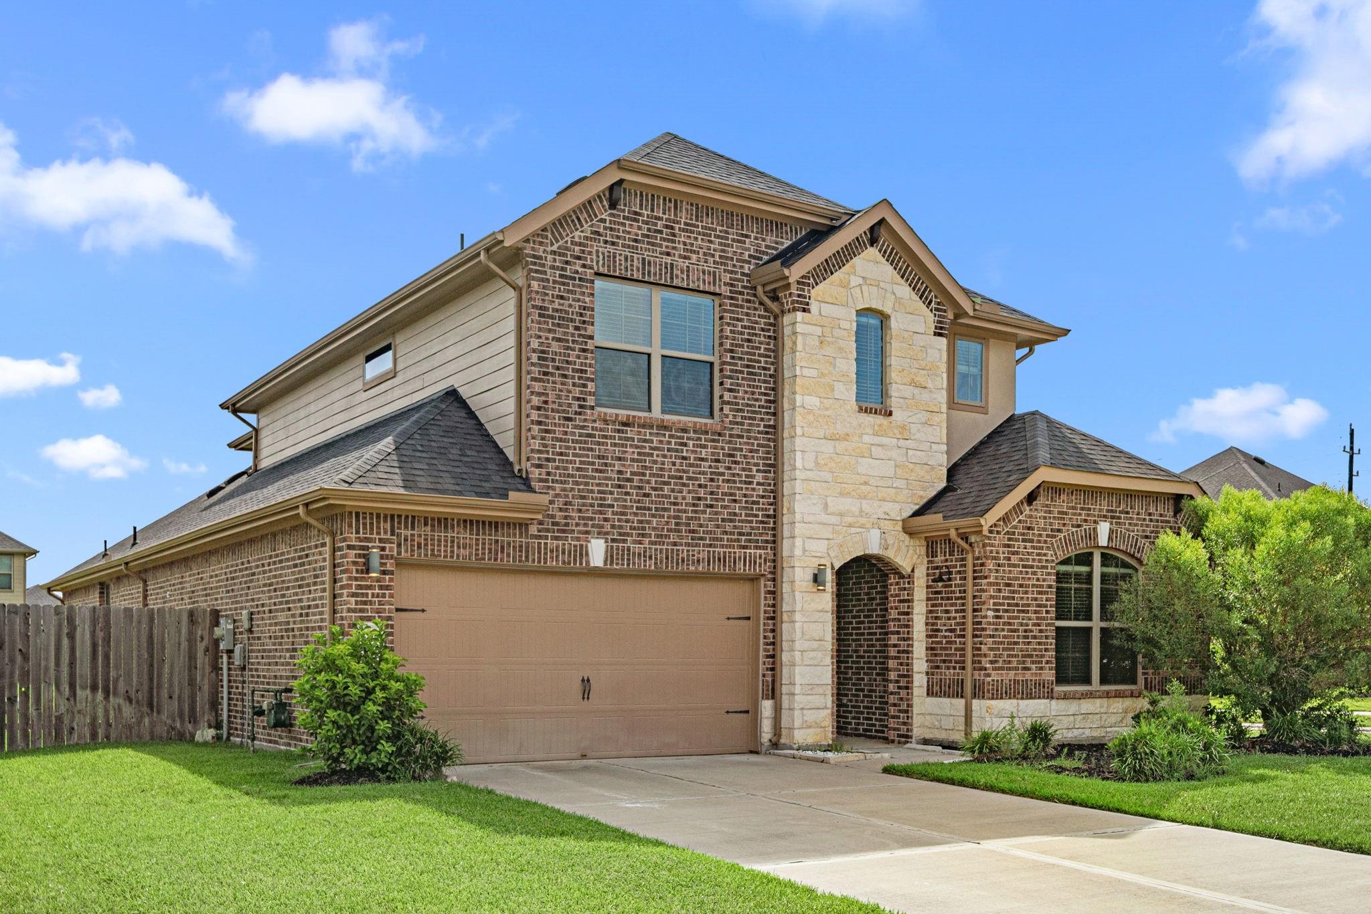
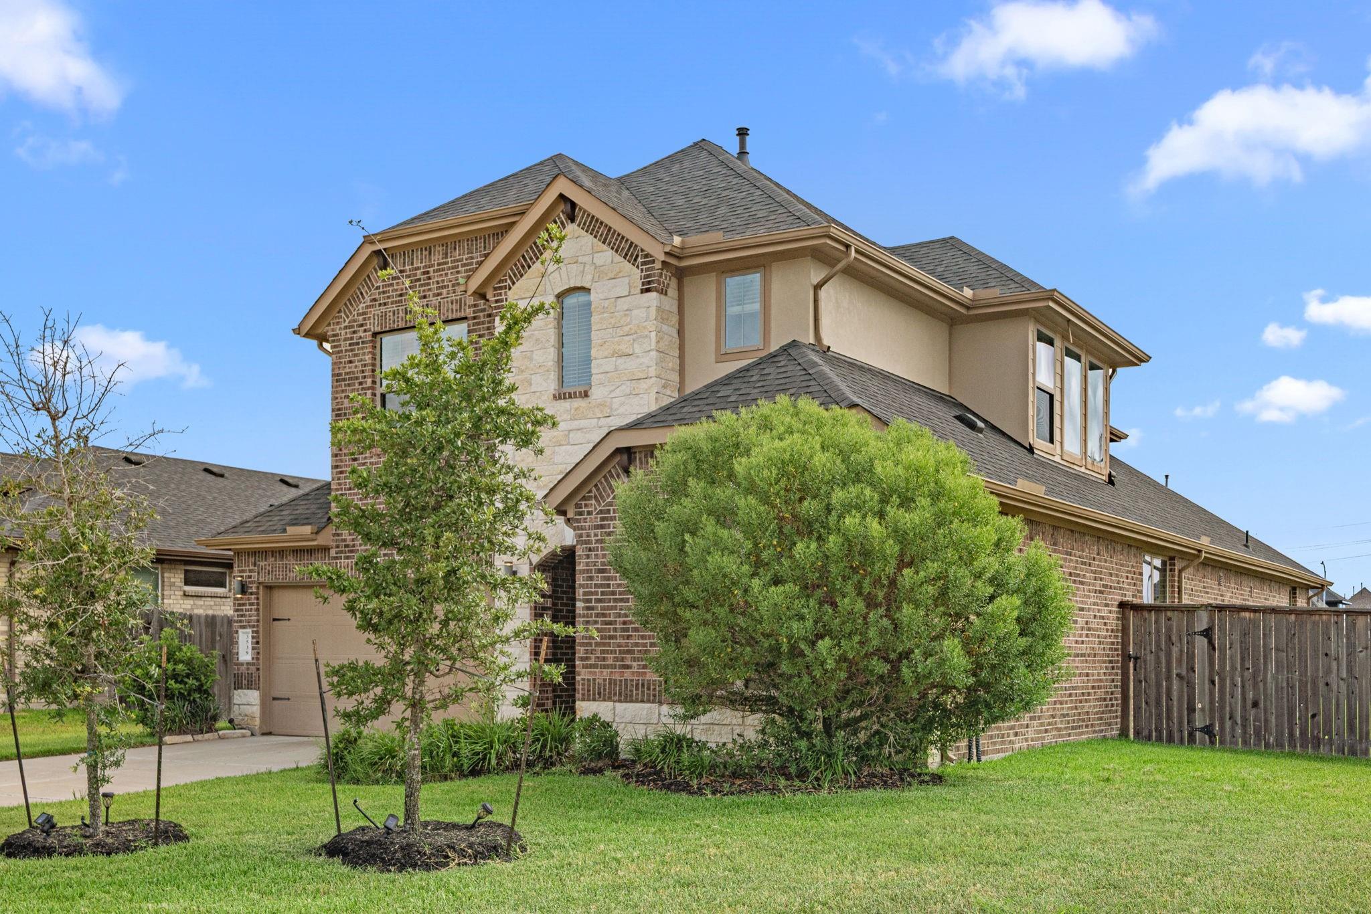
She's got it all, and she's ready for you to fall in love. Tucked into Tamarron's gated section on a spacious corner lot, this Emerald Collection stunner offers 4 beds, 3.5 baths, 2 bedrooms down, soaring ceilings, statement chandeliers, and an open-concept design flooded with natural light. The kitchen is a showstopper — granite counters, a gathering-size island, double ovens, custom backsplash, and under-counter lighting and outlets. Retreat to the primary suite with serene backyard views, a soaking tub, oversized shower, and walk-in closet. Upstairs, a spacious game room plus 2 more bedrooms. Step outside to a covered patio and pool-sized backyard ready for your vision. Enjoy miles of walking trails around picturesque lakes, resort-style pools, splash pad, fitness center, and playgrounds. Just down the road from the NEW Target-anchored shopping center with tons of retail and restaurants. Zoned to Lamar CISD. Gated. Rare. Come See Her For Yourself! Washer/Dryer/Fridge Convey

Save
Ask
Tour
Hide
Share
Listing Snapshot
Price 
$3,000
Days On Site 
27 Days
Bedrooms 
4
Inside Area (SqFt) 
2,952 sqft
Total Baths 
4
Full Baths 
3
Partial Baths 
1
Lot Size 
0.221 Acres
Year Built 
2020
MLS® Number 
771629
Status 
Active
Property Tax 
N/A
HOA/Condo/Coop Fees 
N/A
Sq Ft Source 
N/A
Friends & Family
Recent Activity
3 days agoListing updated with changes from the MLS®
6 days agoStatus changed to Active
4 weeks agoListing first seen on site
General Features
Acres 
0.221
Attached Garage 
Yes
Disclosures 
MudSellers Disclosure
Garage 
Yes
Garage Spaces 
2
Green Energy Efficient 
ThermostatInsulationAppliances
Lease Term 
12 Months
Parking 
Attached
Parking Spaces 
2
Pets 
Call
Property Sub Type 
Single Family Residence
SqFt Total 
2952
Style 
Traditional
Water Source 
Public
Interior Features
Appliances 
ENERGY STAR Qualified AppliancesDisposalElectric OvenMicrowaveGas CooktopDishwasher
Cooling 
Attic FanElectric
Fireplace 
Yes
Fireplace Features 
Gas Log
Fireplaces 
1
Flooring 
CarpetTileVinyl
Heating 
Natural Gas
Interior 
High CeilingsWalk-In Closet(s)Breakfast BarPantryEntrance FoyerMaster DownstairsDouble VanitySoaking TubSmart Thermostat
Laundry Features 
Electric Dryer HookupGas Dryer HookupWasher Hookup
Window Features 
Window Coverings
Bedroom 
Dimensions - 11x12Level - SecondArea - 132
Dining Room 
Dimensions - 10x11Level - FirstArea - 110
Game Room 
Dimensions - 25x13Level - SecondArea - 325
Kitchen 
Dimensions - 12x15Level - FirstArea - 180
Living Room 
Dimensions - 24x16Level - FirstArea - 384
Master Bedroom 
Dimensions - 16x14Level - FirstArea - 224
Utility Room 
Dimensions - 11x7Level - FirstArea - 77
Save
Ask
Tour
Hide
Share
Exterior Features
Construction Details 
Spray Foam Insulation
Fencing 
Back YardFull
Lot Features 
Corner LotSubdivided
Windows/Doors 
Window Coverings
Community Features
Association Amenities 
Clubhouse
Community Features 
Clubhouse
MLS Area 
30
School District 
33 - Lamar Consolidated
Schools
School District
33 - Lamar Consolidated
Elementary School
Tamarron Elementary School
Middle School
Leaman Junior High School
High School
Fulshear High School
Listing courtesy of CB&A, Realtors-Katy [email protected]

IDX information is provided exclusively for consumers’ personal, non-commercial use. It may not be used for any purpose other than to identify prospective properties consumers may be interested in purchasing. This data is deemed reliable but is not guaranteed accurate by the MLS.

Data provided by HAR.com © 2026. All information provided should be independently verified.

Neighborhood & Commute
Source: Walkscore
Disclosure: Community information and market data powered by Constellation Data Labs. Information is deemed reliable but not guaranteed.
Save
Ask
Tour
Hide
Share