Search For Homes

Save
Ask
Tour
Hide
Share
$2,900
33 Days On Site

10519 Scrub Oak Drive
Rosharon, TX 77583

For Rent|Single Family Residence|Active
3
Beds
2
Total Baths
2
Full Baths
1,768
SqFt
$2
/SqFt
2022
Built
Subdivision:
Sierra Vista West Sec 6
County:
Brazoria
Call Now: 346.202.7307
Is this the listing for you? We can help make it yours.
346.202.7307
10519 Scrub Oak Drive10519 Scrub Oak Drive10519 Scrub Oak Drive10519 Scrub Oak Drive
Save
Ask
Tour
Hide
Share

Mortgage Calculator

Monthly Payment (Est.)

$13
Calculator powered by Showcase IDX, a Constellation1 Company. Copyright ©2026 Information is deemed reliable but not guaranteed.

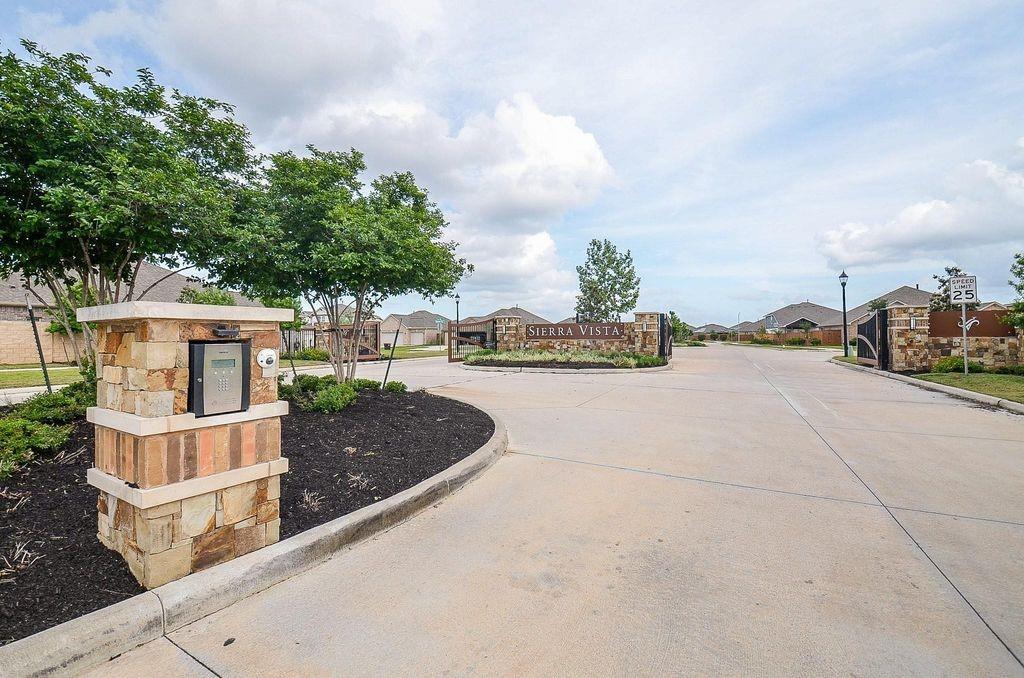
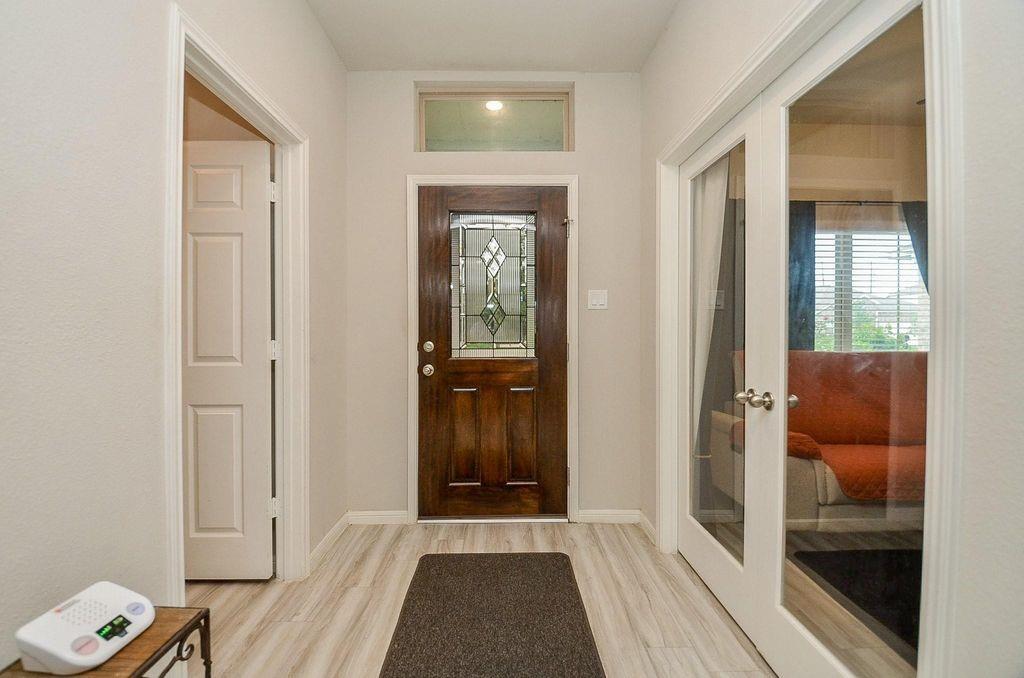
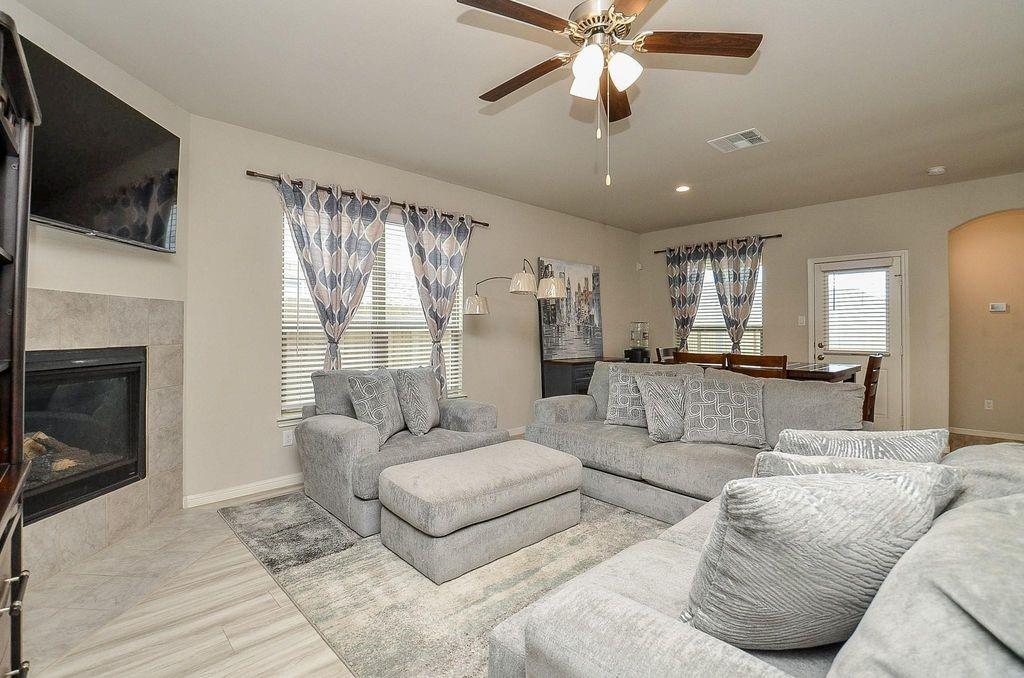
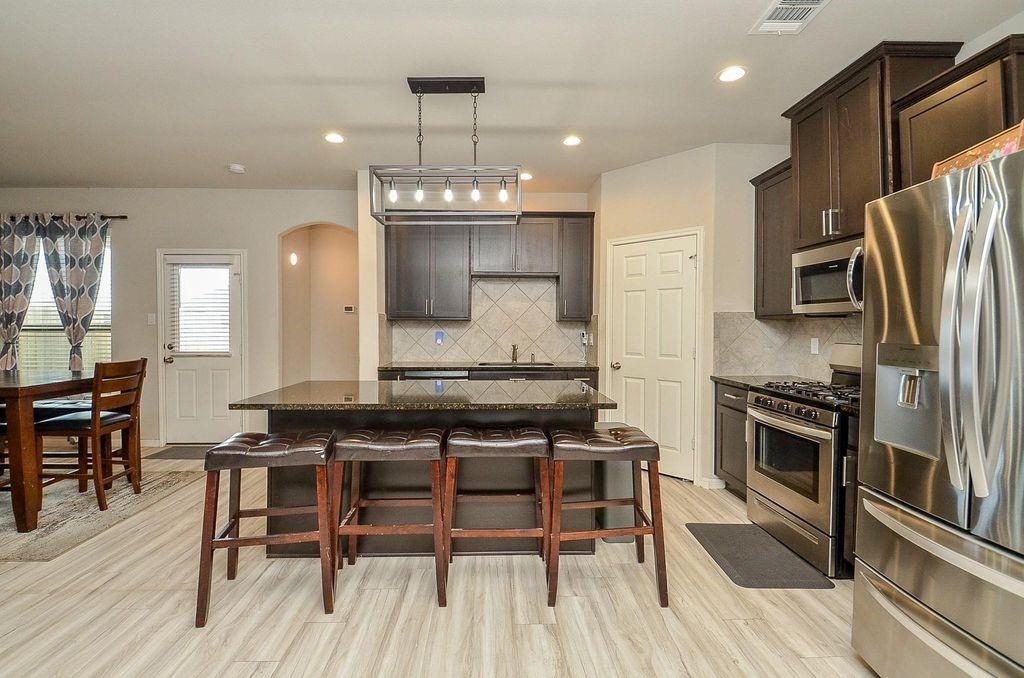
Welcome to your sanctuary in the premier master-planned community of Sierra Vista! This stunning single-story residence at 10519 Scrub Oak Dr perfectly blends modern elegance with everyday functionality in a gated community. The open-concept, split floorplan, interior features high ceilings and luxury tile plank flooring that flows seamlessly into a gourmet kitchen boasting granite countertops, upgraded cabinets, stainless steel appliances, and a massive island perfect for entertaining. Retreat to the private primary suite, which offers a spa-like ensuite bath and a spacious walk-in closet. Step outside to a covered patio overlooking a generous, fenced backyard—ideal for weekend BBQs and outdoor play. Residents enjoy world-class amenities including a sparkling junior Olympic pool, splash pad, fitness center, and gated security. Conveniently located near Hwy 288, this home offers a quick commute to the Medical Center and Downtown Houston. Your dream home awaits!

Save
Ask
Tour
Hide
Share
Listing Snapshot
Price 
$2,900
Days On Site 
33 Days
Bedrooms 
3
Inside Area (SqFt) 
1,768 sqft
Total Baths 
2
Full Baths 
2
Partial Baths 
N/A
Lot Size 
0.1722 Acres
Year Built 
2022
MLS® Number 
77175966
Status 
Active
Property Tax 
N/A
HOA/Condo/Coop Fees 
N/A
Sq Ft Source 
N/A
Friends & Family
Recent Activity
4 weeks agoListing updated with changes from the MLS®
4 weeks agoPrice changed to $2,900
a month agoListing first seen on site
General Features
Acres 
0.1722
Attached Garage 
Yes
Disclosures 
MudSellers Disclosure
Garage 
Yes
Garage Spaces 
3
Green Energy Efficient 
HVAC
Lease Term 
12 Months
Parking 
Attached
Parking Spaces 
3
Pets 
Call
Property Sub Type 
Single Family Residence
Sewer 
Public Sewer
SqFt Total 
1768
Style 
Contemporary/ModernTraditional
Water Source 
Public
Interior Features
Appliances 
DisposalMicrowaveDishwasher
Cooling 
Electric
Fireplace 
Yes
Fireplaces 
1
Heating 
Natural Gas
Laundry Features 
Electric Dryer HookupGas Dryer HookupWasher Hookup
Bedroom 
Dimensions - 10x12Level - FirstArea - 120
Dining Room 
Level - First
Living Room 
Level - First
Master Bedroom 
Dimensions - 14x16Level - FirstArea - 224
Save
Ask
Tour
Hide
Share
Exterior Features
Fencing 
Back Yard
Lot Features 
Subdivided
Community Features
Association Amenities 
ClubhouseFitness CenterParty RoomPicnic AreaPlaygroundPoolSport Court
Community Features 
Clubhouse
MLS Area 
5
School District 
3 - Alvin
Schools
School District
3 - Alvin
Elementary School
Nichols Mock Elementary
Middle School
Iowa Colony Junior High
High School
Iowa Colony High School
Listing courtesy of LPT Realty, LLC [email protected]

IDX information is provided exclusively for consumers’ personal, non-commercial use. It may not be used for any purpose other than to identify prospective properties consumers may be interested in purchasing. This data is deemed reliable but is not guaranteed accurate by the MLS.

Data provided by HAR.com © 2026. All information provided should be independently verified.

Neighborhood & Commute
Source: Walkscore
Disclosure: Community information and market data powered by Constellation Data Labs. Information is deemed reliable but not guaranteed.
Save
Ask
Tour
Hide
Share