Search For Homes

Save
Ask
Tour
Hide
Share
$539,900
77 Days On Site

3312 Hidden Mist Drive
Santa Fe, TX 77510

Single Family Residence|Pending
5
Beds
4
Total Baths
4
Full Baths
3,241
SqFt
$167
/SqFt
2024
Built
Subdivision:
Lago Mar Sec 2 Pod 10
County:
Galveston
Call Now: 346.202.7307
Is this the listing for you? We can help make it yours.
346.202.7307
3312 Hidden Mist Drive3312 Hidden Mist Drive3312 Hidden Mist Drive3312 Hidden Mist Drive
Save
Ask
Tour
Hide
Share

Mortgage Calculator

Monthly Payment (Est.)

$2,463
Calculator powered by Showcase IDX, a Constellation1 Company. Copyright ©2026 Information is deemed reliable but not guaranteed.

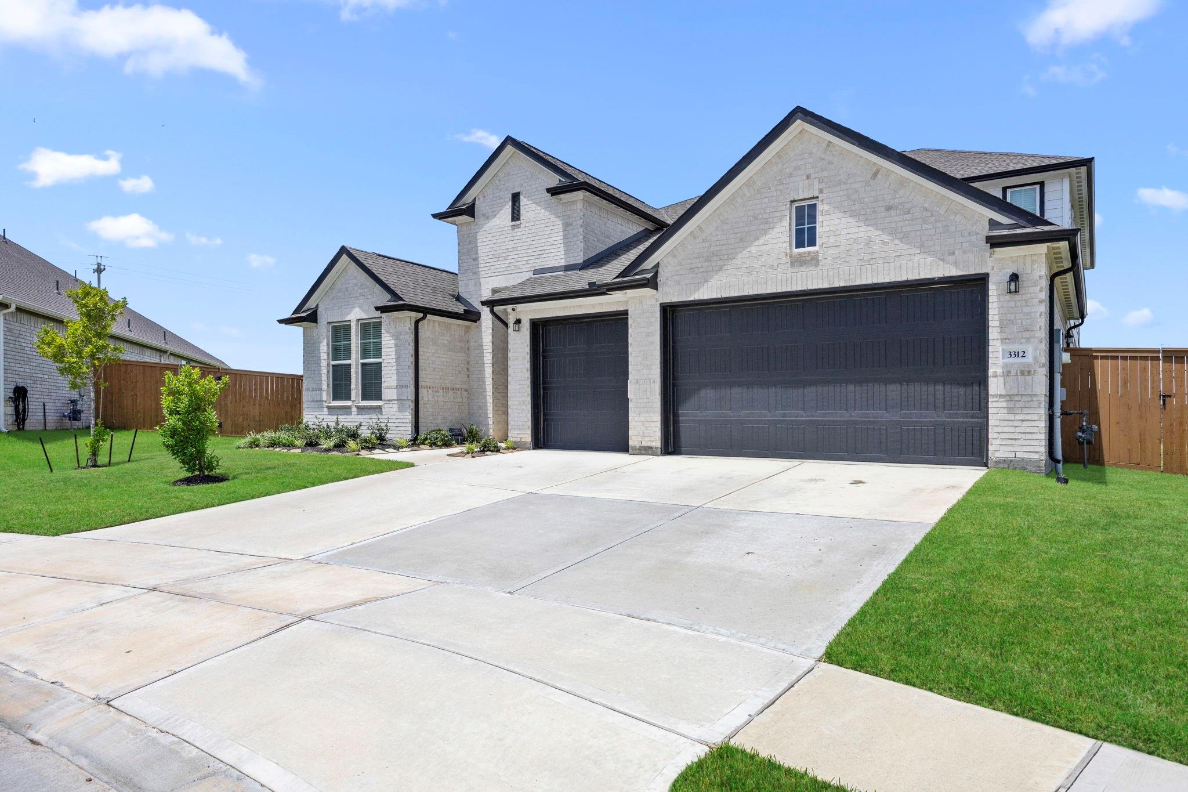
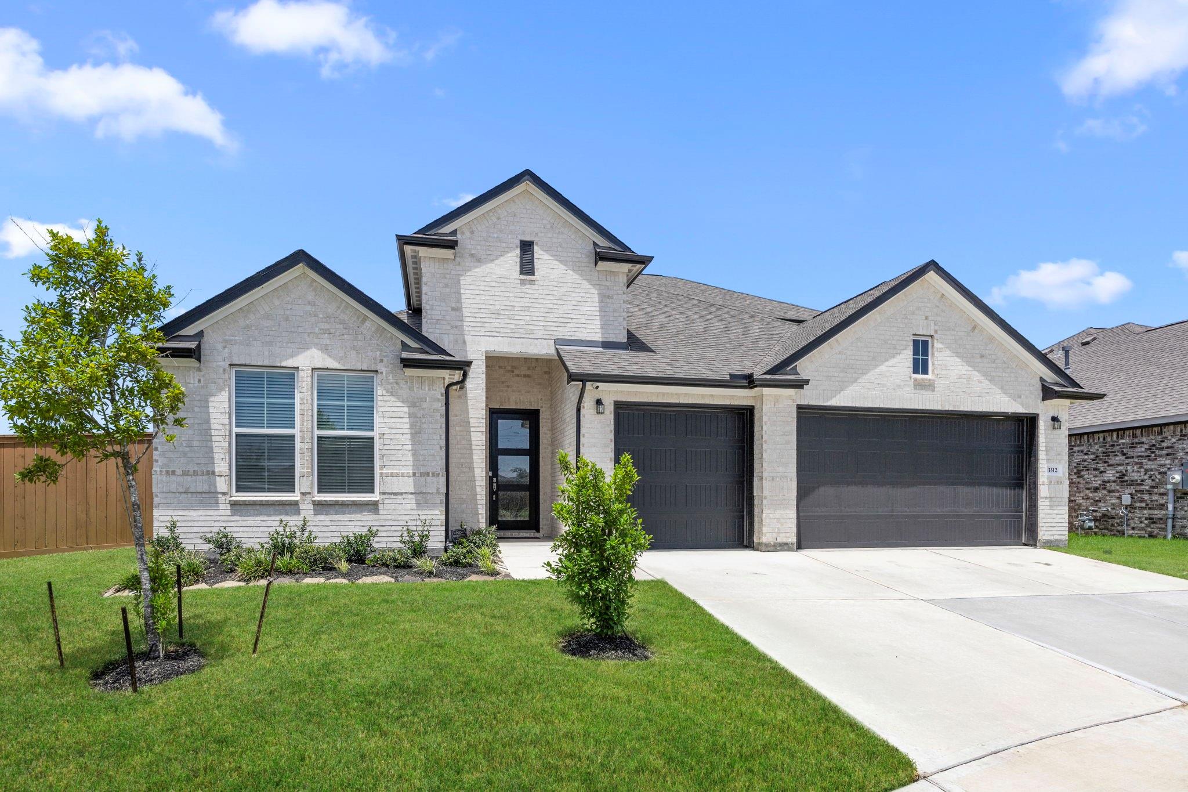
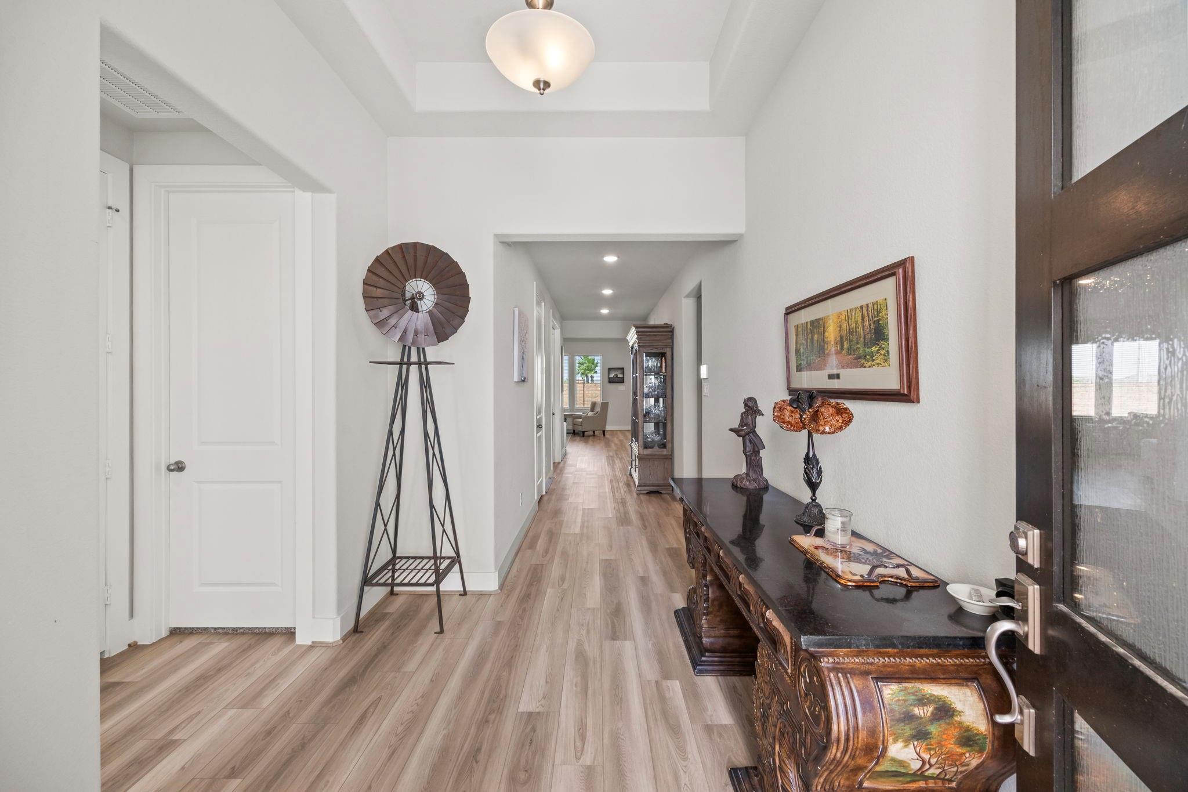
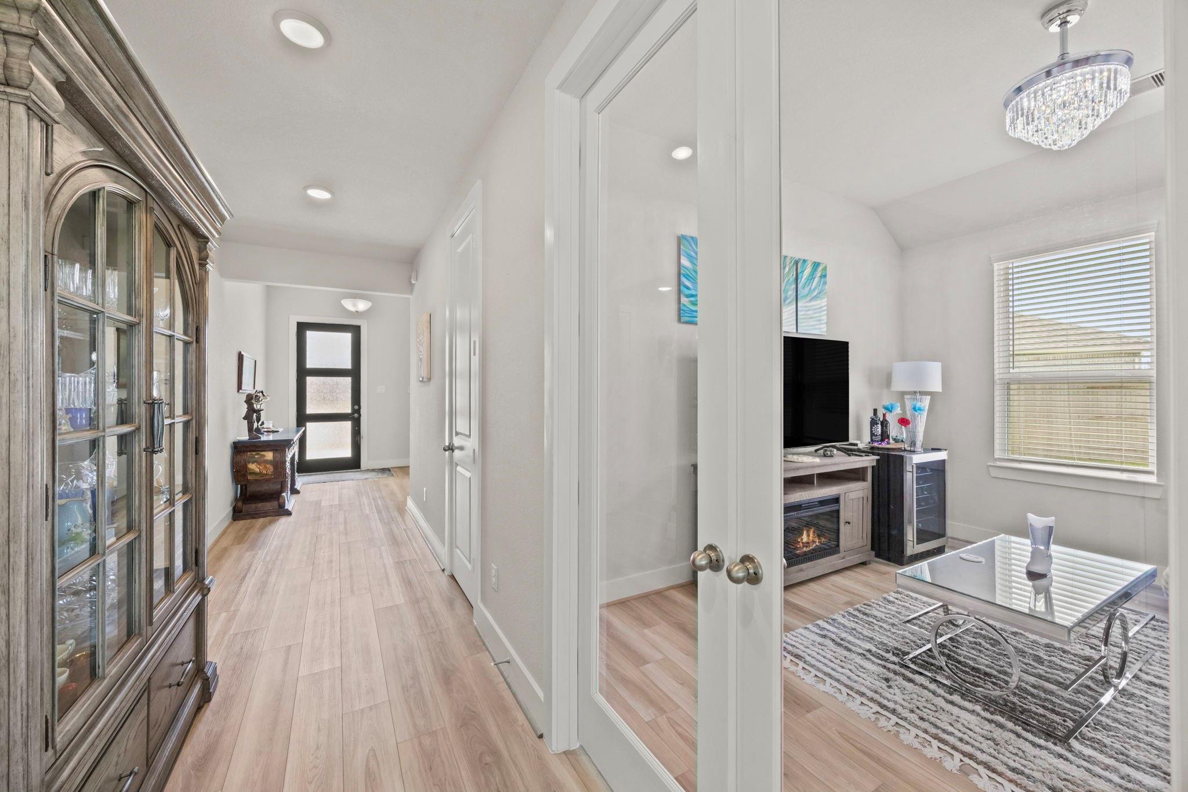
Better than new! This stunning Davidson Home, just 1.5 years old, offers 3,250 sq. ft. of thoughtfully designed living space with 5 bedrooms and 4 full baths. Situated on an oversized 13,460 sq. ft. lot with no rear neighbors, this home blends luxury, privacy, and function. The open-concept floor plan features gorgeous wood laminate flooring, designer finishes, and a chef's kitchen with an oversized island overlooking the spacious family room. The first floor offers a private primary suite plus a separate guest suite with a full bath. Upstairs features a large game room or second living area, one bedroom, and a full bath—ideal for guests or a private retreat. A rare floored "Texas basement" provides incredible storage and endless possibilities. Enjoy the oversized covered patio and expansive backyard. Residents enjoy Lago Mar's renowned Crystal Lagoon, restaurant, two resort-style pools, two fitness centers, four parks, and so much more! Move-in ready ... Welcome Home!

Save
Ask
Tour
Hide
Share
Listing Snapshot
Price 
$539,900
Days On Site 
77 Days
Bedrooms 
5
Inside Area (SqFt) 
3,241 sqft
Total Baths 
4
Full Baths 
4
Partial Baths 
N/A
Lot Size 
0.309 Acres
Year Built 
2024
MLS® Number 
77177992
Status 
Pending
Property Tax 
$15,068
HOA/Condo/Coop Fees 
$132.75 monthly
Sq Ft Source 
N/A
Friends & Family
Recent Activity
5 days agoListing updated with changes from the MLS®
5 days agoStatus changed to Pending
3 months agoListing first seen on site
General Features
Acres 
0.309
Attached Garage 
Yes
Disclosures 
Sellers Disclosure
Foundation 
Slab
Garage 
Yes
Garage Spaces 
3
Parking 
Attached
Parking Spaces 
3
Property Sub Type 
Single Family Residence
Security 
Security Service
SqFt Total 
3241
Style 
Traditional
Water Source 
Public
Interior Features
Appliances 
DisposalMicrowaveDishwasher
Cooling 
Electric
Fireplace 
Yes
Fireplaces 
1
Heating 
Natural Gas
Interior 
Walk-In Closet(s)Kitchen IslandMaster DownstairsPantryGranite CountersDouble VanitySoaking Tub
Bedroom 
Dimensions - 12x11Level - FirstArea - 132
Dining Room 
Dimensions - 11x11Level - FirstArea - 121
Family Room 
Dimensions - 18x19Level - FirstArea - 342
Game Room 
Dimensions - 19x15Level - SecondArea - 285
Guest Suite 
Dimensions - 11x11Level - FirstArea - 121
Master Bedroom 
Dimensions - 16x13Level - FirstArea - 208
Save
Ask
Tour
Hide
Share
Exterior Features
Construction Details 
BrickCement Siding
Lot Features 
Cul-De-SacSubdivided
Roof 
Composition
Community Features
Association Amenities 
Basketball CourtClubhouseDog ParkFitness CenterJogging PathParkPicnic AreaPlaygroundPoolSecurityTrail(s)Recreation FacilitiesSport Court
Association Fee 
$1593.0
Association Fee Frequency 
Annually
Community Features 
Clubhouse
MLS Area 
33
School District 
17 - Dickinson
Financing Terms Available 
CashConventionalFHA
Roads 
Concrete
Schools
School District
17 - Dickinson
Elementary School
Lobit Elementary School
Middle School
Lobit Middle School
High School
Dickinson High School
Listing courtesy of Keller Williams Memorial [email protected]

IDX information is provided exclusively for consumers’ personal, non-commercial use. It may not be used for any purpose other than to identify prospective properties consumers may be interested in purchasing. This data is deemed reliable but is not guaranteed accurate by the MLS.

Data provided by HAR.com © 2026. All information provided should be independently verified.

Neighborhood & Commute
Source: Walkscore
Disclosure: Community information and market data powered by Constellation Data Labs. Information is deemed reliable but not guaranteed.
Save
Ask
Tour
Hide
Share