Search For Homes

Save
Ask
Tour
Hide
Share
$375,000
22 Days On Site

19002 Cypress Estates Drive Drive
Spring, TX 77388

Single Family Residence|Pending
4
Beds
3
Total Baths
3
Full Baths
2,796
SqFt
$134
/SqFt
1993
Built
Subdivision:
Cypress Forest Park
County:
Harris
Call Now: 346.202.7307
Is this the listing for you? We can help make it yours.
346.202.7307
19002 Cypress Estates Drive Drive19002 Cypress Estates Drive Drive19002 Cypress Estates Drive Drive19002 Cypress Estates Drive Drive
Save
Ask
Tour
Hide
Share

Mortgage Calculator

Monthly Payment (Est.)

$1,711
Calculator powered by Showcase IDX, a Constellation1 Company. Copyright ©2026 Information is deemed reliable but not guaranteed.

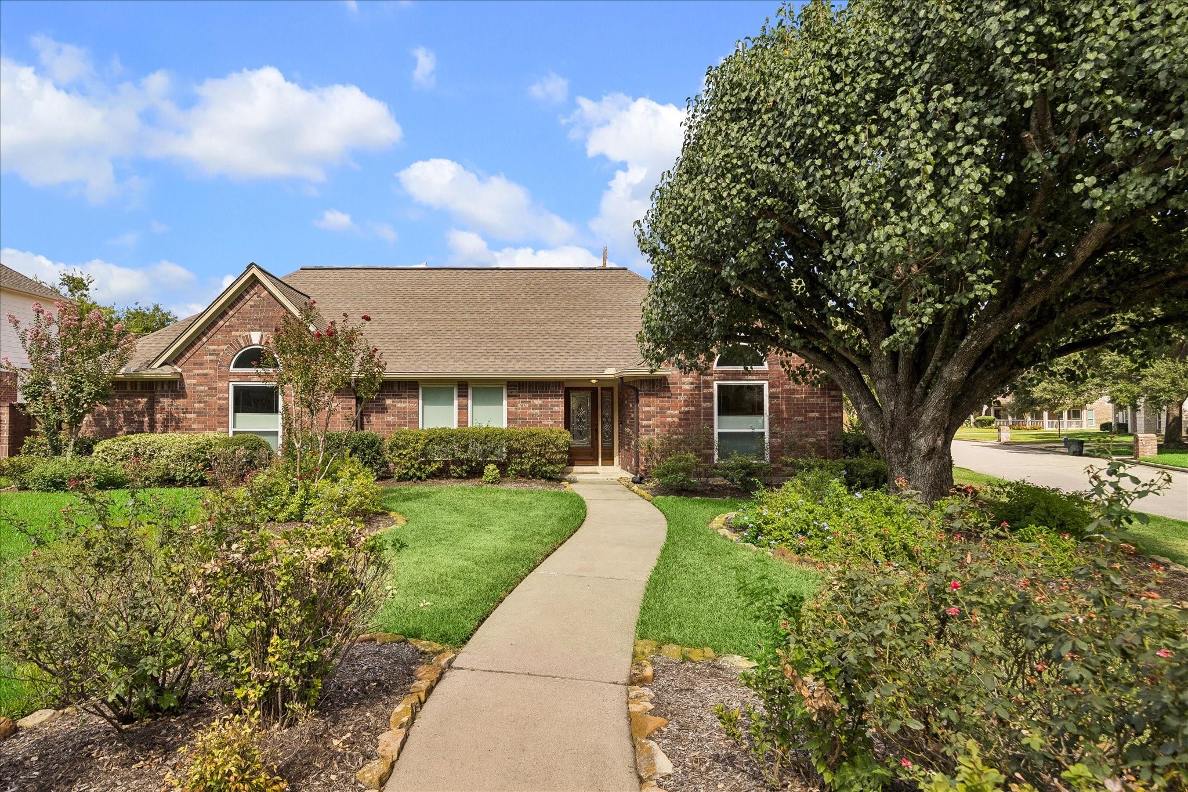
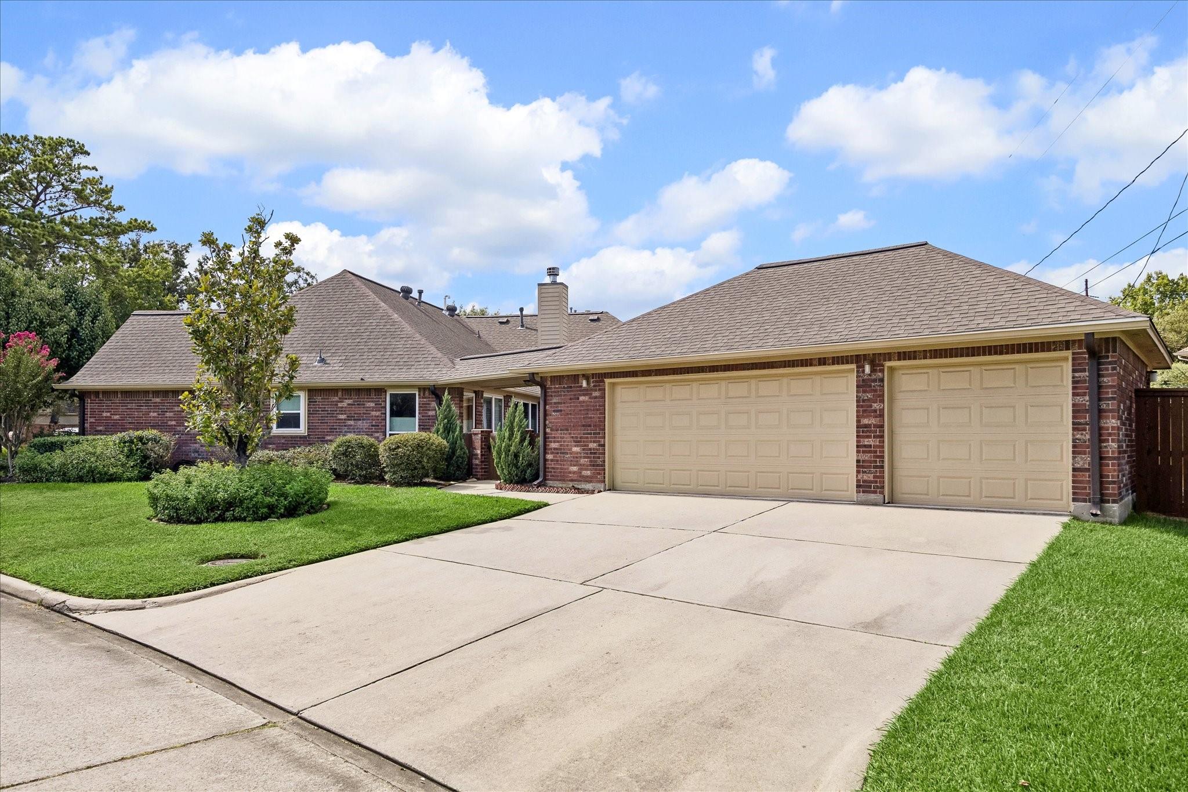
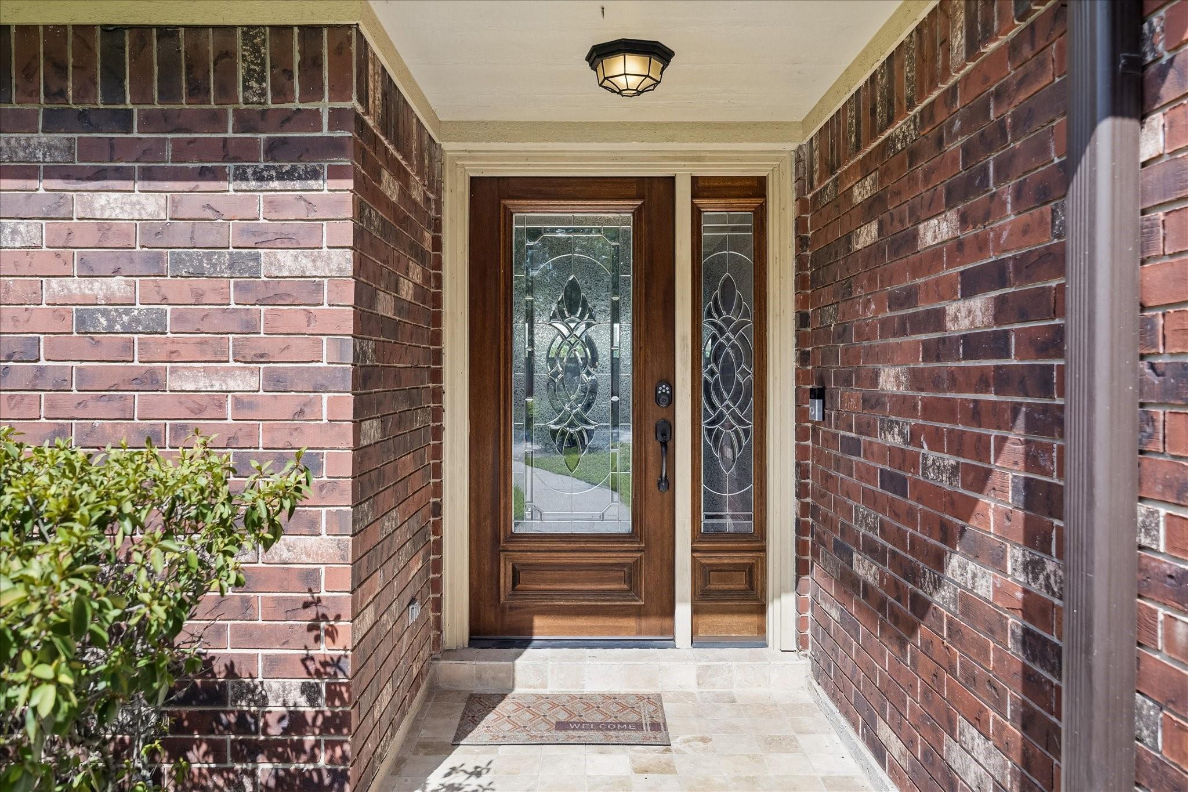
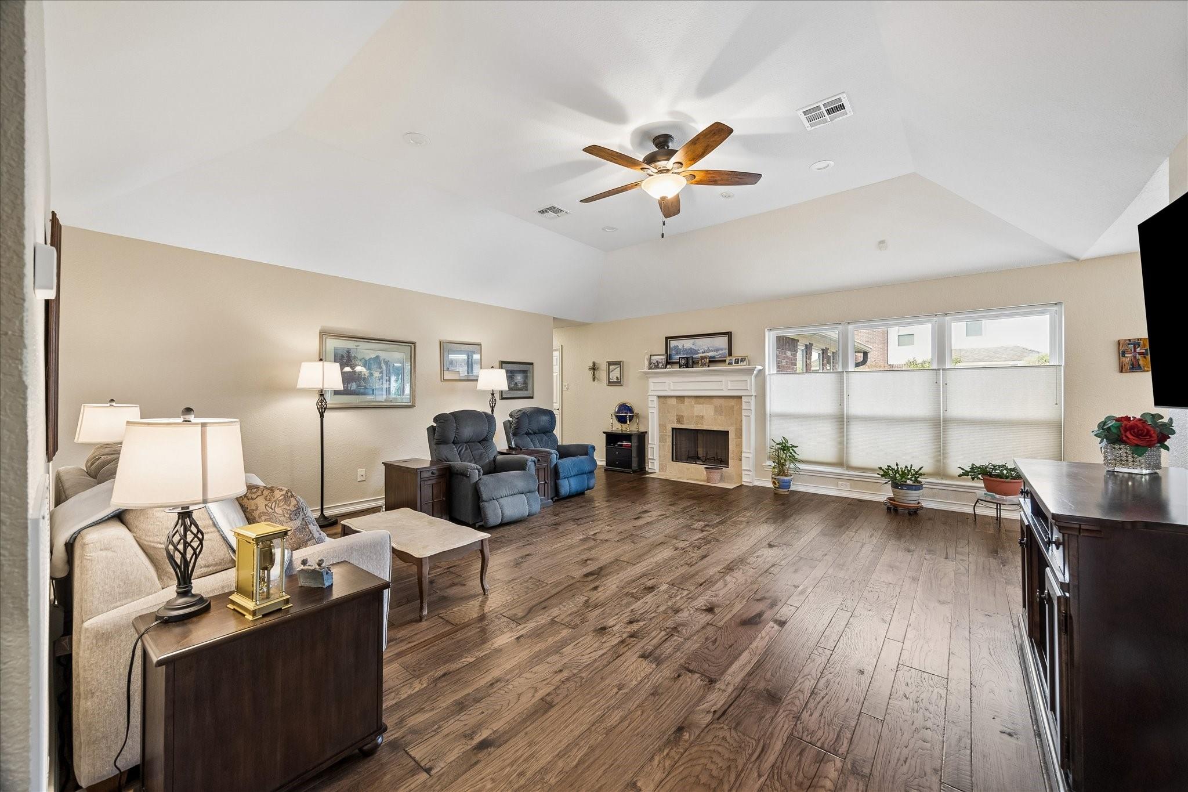
Fabulous 1-story home on a Corner Lot! Immaculate 1-story home has 4 bedrooms with a 5th room which can be used as a bedroom, study, craft room or nursery. 3 full bathrooms. Located in the highly rated Klein Independent School District. Two of the bedrooms have an en suite bathroom! Lots of extras including a full house generator, beautiful wood floors throughout, a fully bricked exterior, detached 3-car garage with two workspaces, large living area with a fireplace and a full yard sprinkler system. Community pool, tennis courts and gym are nearby and within walking distance. Lemm Elementary is also within walking distance. Owner is leaving the refrigerator, washer/dryer and 3 mounted televisions. Quiet, well-maintained neighborhood with easy, quick access to a freeway which will save on commute time. This house is not to be missed!

Save
Ask
Tour
Hide
Share
Listing Snapshot
Price 
$375,000
Days On Site 
22 Days
Bedrooms 
4
Inside Area (SqFt) 
2,796 sqft
Total Baths 
3
Full Baths 
3
Partial Baths 
N/A
Lot Size 
N/A
Year Built 
1993
MLS® Number 
77251578
Status 
Pending
Property Tax 
$7,271
HOA/Condo/Coop Fees 
$28.33 monthly
Sq Ft Source 
N/A
Friends & Family
Recent Activity
a week agoListing updated with changes from the MLS®
a week agoStatus changed to Pending
3 weeks agoListing first seen on site
General Features
Direction Faces 
West
Disclosures 
Sellers Disclosure
Foundation 
Slab
Garage 
Yes
Garage Spaces 
3
Parking 
DetachedGarage Door Opener
Parking Spaces 
3
Property Sub Type 
Single Family Residence
SqFt Total 
2796
Style 
Traditional
Water Source 
Public
Interior Features
Appliances 
Water HeaterDisposalWater SoftenerElectric OvenMicrowaveGas CooktopDishwasherDryerRefrigeratorWasher
Cooling 
Ceiling Fan(s)Electric
Fireplace 
Yes
Fireplace Features 
GasGas Log
Fireplaces 
1
Flooring 
Wood
Heating 
Natural Gas
Interior 
Walk-In Closet(s)PantryEntrance FoyerMaster DownstairsVaulted Ceiling(s)Double Vanity
Laundry Features 
Electric Dryer HookupGas Dryer HookupWasher Hookup
Bathroom 
Dimensions - 6x9Level - FirstArea - 54
Bedroom 
Dimensions - 14x14Level - FirstArea - 196
Breakfast 
Dimensions - 8x13Level - FirstArea - 104
Dining Room 
Dimensions - 12x13Level - FirstArea - 156
Kitchen 
Dimensions - 12x13Level - FirstArea - 156
Living Room 
Dimensions - 19x20Level - FirstArea - 380
Master Bathroom 
Dimensions - 11x17Level - FirstArea - 187
Master Bedroom 
Dimensions - 14x20Level - FirstArea - 280
Utility Room 
Dimensions - 6x8Level - FirstArea - 48
Save
Ask
Tour
Hide
Share
Exterior Features
Construction Details 
Brick
Fencing 
Back YardFull
Lot Features 
Back YardCorner Lot
Patio And Porch 
Porch
Roof 
Composition
Community Features
Association Amenities 
ClubhousePicnic AreaPoolTennis Court(s)Recreation Facilities
Association Fee 
$340.0
Association Fee Frequency 
Annually
Community Features 
Tennis Court(s)Clubhouse
MLS Area 
13
School District 
32 - Klein
Financing Terms Available 
CashConventionalFHAVA Loan
Roads 
Concrete
Schools
School District
32 - Klein
Elementary School
Lemm Elementary School
Middle School
Strack Intermediate School
High School
Klein Collins High School
Listing courtesy of Better Homes and Gardens Real Estate Gary Greene - Champions [email protected]

IDX information is provided exclusively for consumers’ personal, non-commercial use. It may not be used for any purpose other than to identify prospective properties consumers may be interested in purchasing. This data is deemed reliable but is not guaranteed accurate by the MLS.

Data provided by HAR.com © 2026. All information provided should be independently verified.

Neighborhood & Commute
Source: Walkscore
Disclosure: Community information and market data powered by Constellation Data Labs. Information is deemed reliable but not guaranteed.
Save
Ask
Tour
Hide
Share