Search For Homes

Save
Ask
Tour
Hide
Share
$279,900
12 Days On Site

3306 Tompkins Drive
Baytown, TX 77521

For Sale|Single Family Residence|Active
4
Beds
3
Total Baths
2
Full Baths
1
Partial Bath
2,032
SqFt
$138
/SqFt
1974
Built
Subdivision:
Kings Bend Sec 03 R/P
County:
Harris
Call Now: 346.202.7307
Is this the listing for you? We can help make it yours.
346.202.7307
3306 Tompkins Drive3306 Tompkins Drive3306 Tompkins Drive3306 Tompkins Drive
Save
Ask
Tour
Hide
Share

Mortgage Calculator

Monthly Payment (Est.)

Enter an interest rate to see your estimated monthly payment.
Calculator powered by Showcase IDX, a Constellation1 Company. Copyright ©2026 Information is deemed reliable but not guaranteed.

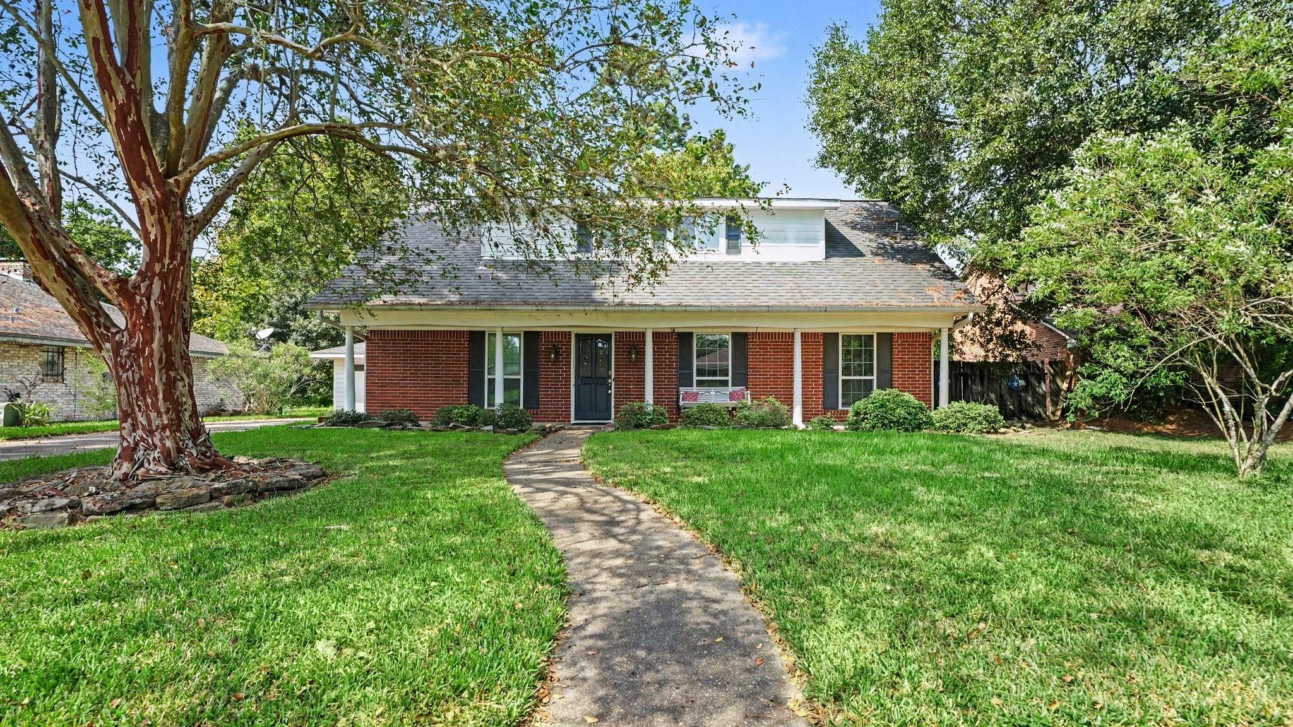
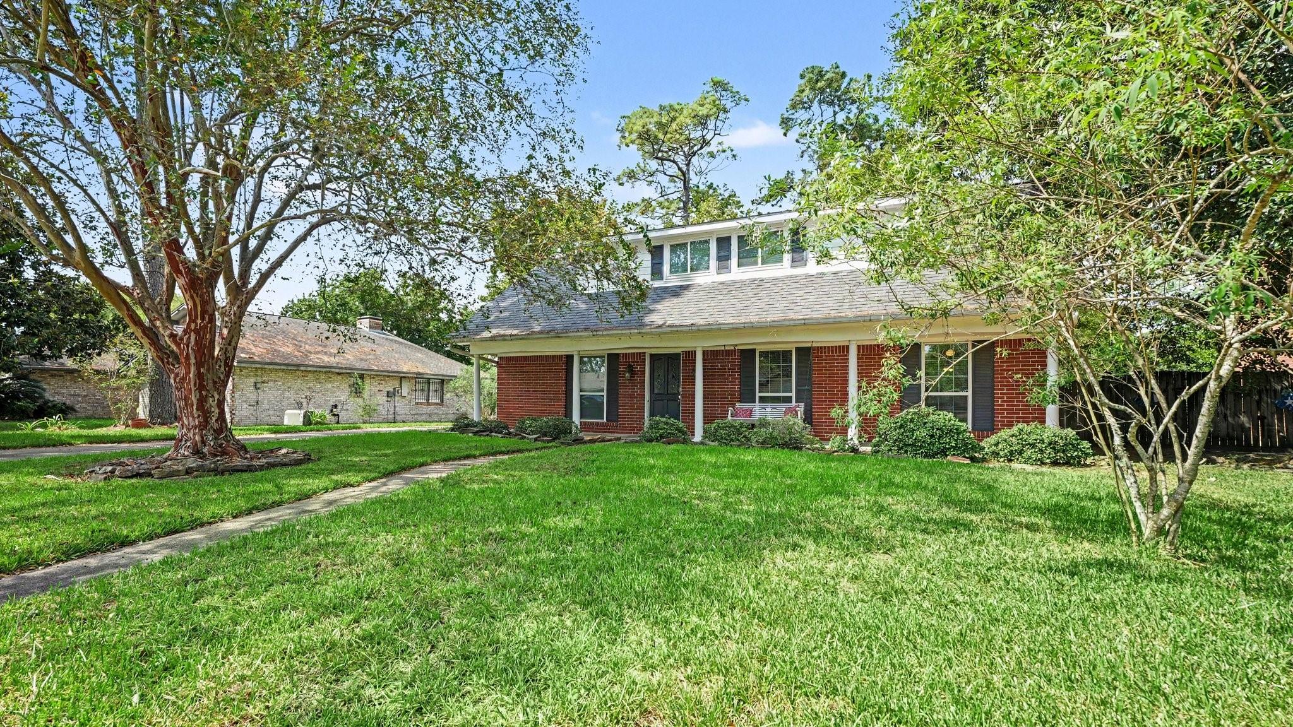
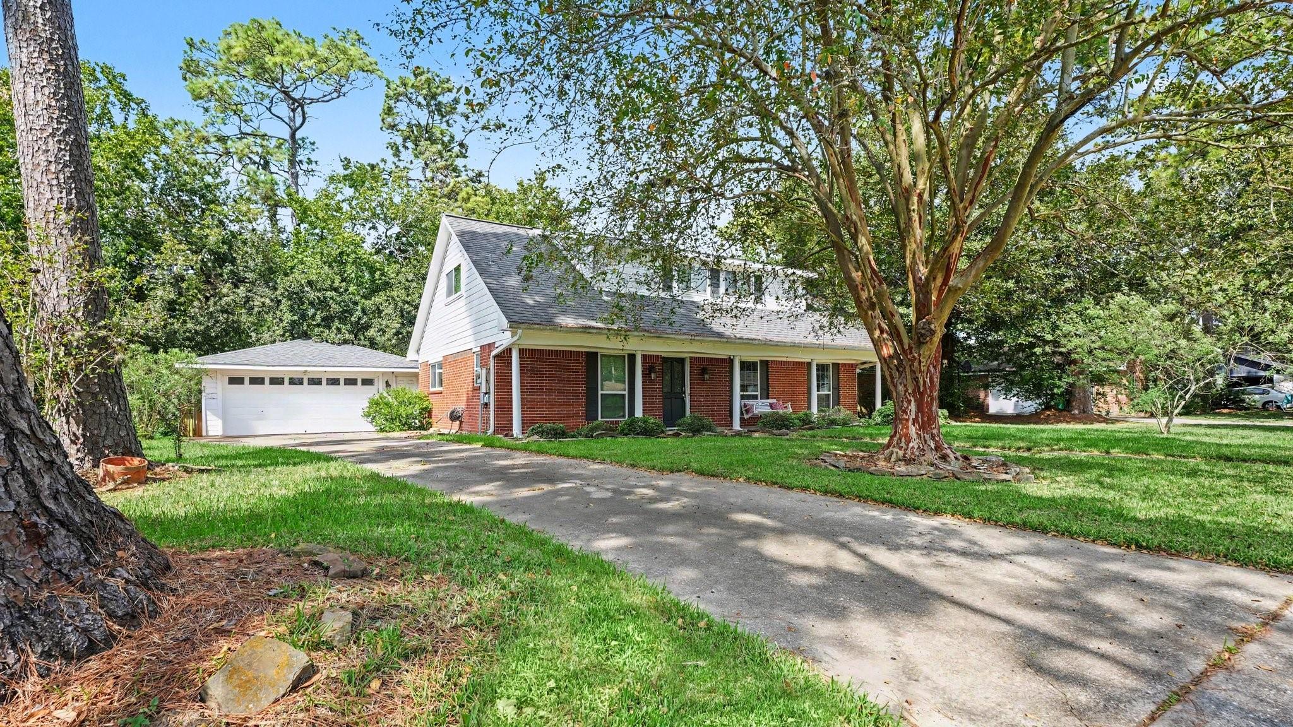
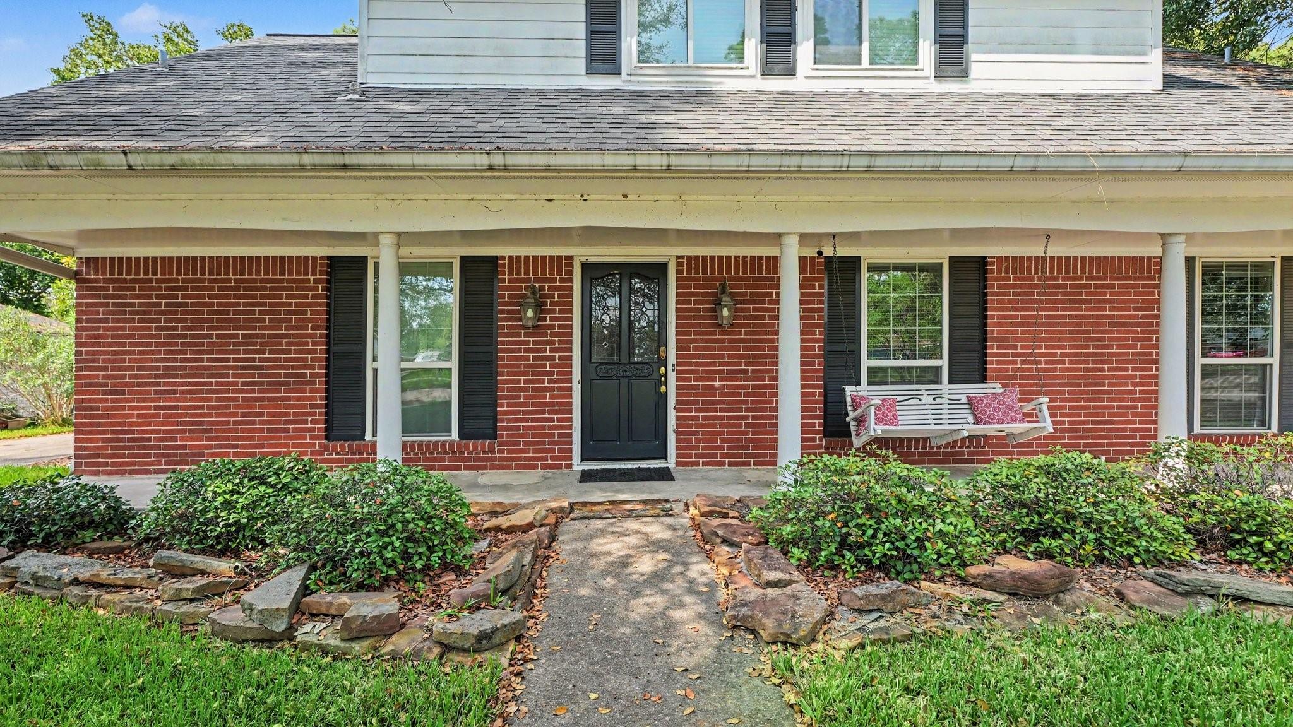
Space, privacy, and a backyard view sets this one apart! This 4-bedroom, 2.5-bath home offers over 2,000 sq ft on a large .37-acre lot backing up to the bayou. The inviting front porch adds classic charm, while the long driveway provides plenty of parking and leads to a detached 2-car garage. Inside, natural light fills the home with a dedicated office/study, spacious living areas, and a first-floor primary suite with walk-in closet and large shower. The updated kitchen comes with a double oven, dishwasher, and refrigerator. Upstairs you'll find 3 additional bedrooms and a full bath. Step outside through the French doors to the covered back porch overlooking the yard and peaceful natural setting—plenty of room to relax, entertain, garden, or play. Even fish or lauch your kayak in the bayou. Located in established Kings Bend with NO HOA, this property offers space, character, and a hard-to-find setting right in Baytown!

Save
Ask
Tour
Hide
Share
Listing Snapshot
Price 
$279,900
Days On Site 
12 Days
Bedrooms 
4
Inside Area (SqFt) 
2,032 sqft
Total Baths 
3
Full Baths 
2
Partial Baths 
1
Lot Size 
0.3676 Acres
Year Built 
1974
MLS® Number 
77257171
Status 
Active
Property Tax 
$6,228
HOA/Condo/Coop Fees 
N/A
Sq Ft Source 
N/A
Friends & Family
Recent Activity
5 hours agoListing updated with changes from the MLS®
2 weeks agoStatus changed to Active
2 weeks agoListing first seen on site
General Features
Acres 
0.3676
Direction Faces 
South
Disclosures 
Seller's Disclosure
Foundation 
Slab
Garage 
Yes
Garage Spaces 
2
Parking 
Detached
Parking Spaces 
2
Property Sub Type 
Single Family Residence
Sewer 
Public Sewer
SqFt Total 
2032
Style 
Traditional
Water Source 
Public
Interior Features
Appliances 
DisposalDouble OvenElectric OvenMicrowaveElectric CooktopDishwasherRefrigerator
Cooling 
Ceiling Fan(s)Electric
Flooring 
CarpetLaminateTile
Heating 
Electric
Interior 
High CeilingsMaster DownstairsDouble Vanity
Laundry Features 
Electric Dryer HookupWasher Hookup
Window Features 
Window Coverings
Bedroom 
Dimensions - 15 x 12Level - SecondArea - 180
Master Bedroom 
Dimensions - 14.5 x 17Level - FirstArea - 246
Save
Ask
Tour
Hide
Share
Exterior Features
Construction Details 
BrickWood Siding
Fencing 
Back Yard
Frontage 
Waterfront
Lot Features 
SubdividedWaterfront
Patio And Porch 
CoveredPorch
Roof 
Composition
Waterfront 
Yes
Waterfront Features 
Waterfront
Windows/Doors 
Window Coverings
Community Features
MLS Area 
2
School District 
23 - Goose Creek Consolidated
Schools
School District
23 - Goose Creek Consolidated
Elementary School
Stephen F. Austin Elementary School (Goose Creek)
Middle School
Gentry Junior High School
High School
Sterling High School (Goose Creek)
Listing courtesy of Keller Williams Elite [email protected]

IDX information is provided exclusively for consumers’ personal, non-commercial use. It may not be used for any purpose other than to identify prospective properties consumers may be interested in purchasing. This data is deemed reliable but is not guaranteed accurate by the MLS.

Data provided by HAR.com © 2026. All information provided should be independently verified.

Neighborhood & Commute
Source: Walkscore
Disclosure: Community information and market data powered by Constellation Data Labs. Information is deemed reliable but not guaranteed.
Save
Ask
Tour
Hide
Share