Search For Homes

Save
Ask
Tour
Hide
Share
$385,000
136 Days On Site

2706 Rice Mill Avenue
Katy, TX 77493

Single Family Residence|Pending
4
Beds
3
Total Baths
3
Full Baths
3,296
SqFt
$117
/SqFt
2015
Built
Subdivision:
Katy Oaks Sec 3
County:
Harris
Call Now: 346.202.7307
Is this the listing for you? We can help make it yours.
346.202.7307
2706 Rice Mill Avenue2706 Rice Mill Avenue2706 Rice Mill Avenue2706 Rice Mill Avenue
Save
Ask
Tour
Hide
Share

Mortgage Calculator

Monthly Payment (Est.)

Enter an interest rate to see your estimated monthly payment.
Calculator powered by Showcase IDX, a Constellation1 Company. Copyright ©2026 Information is deemed reliable but not guaranteed.

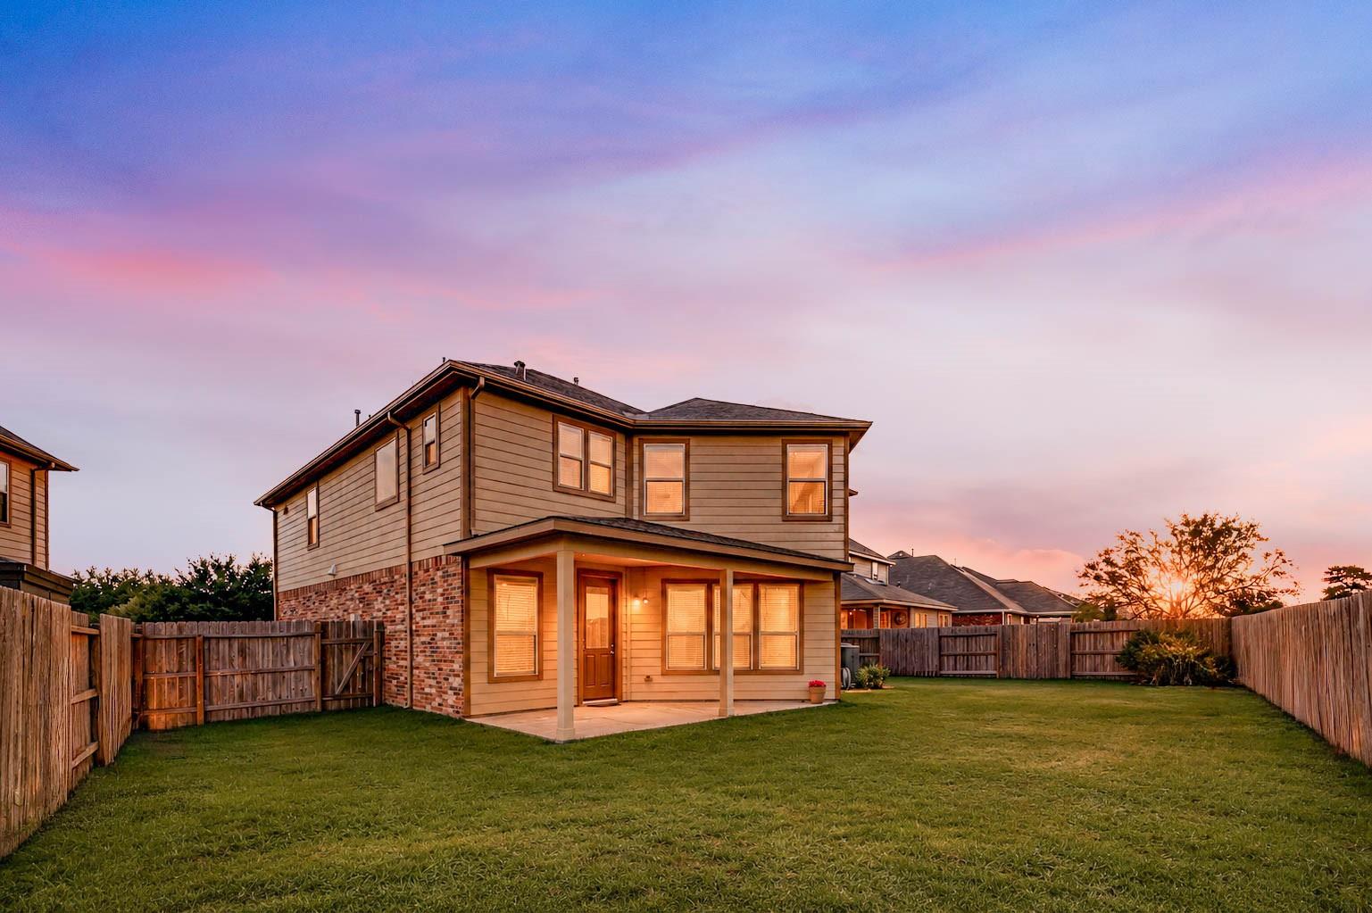
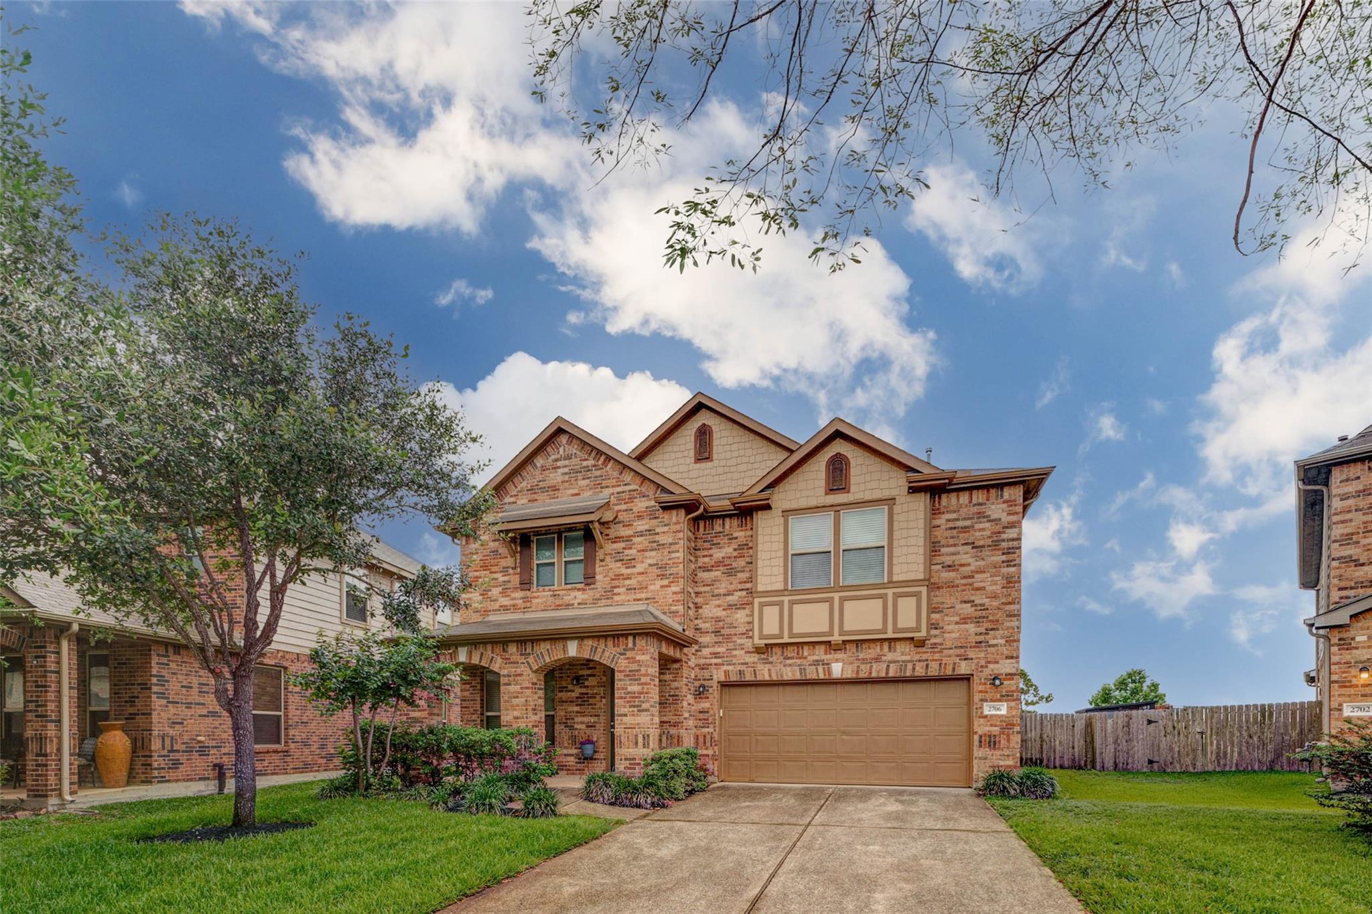
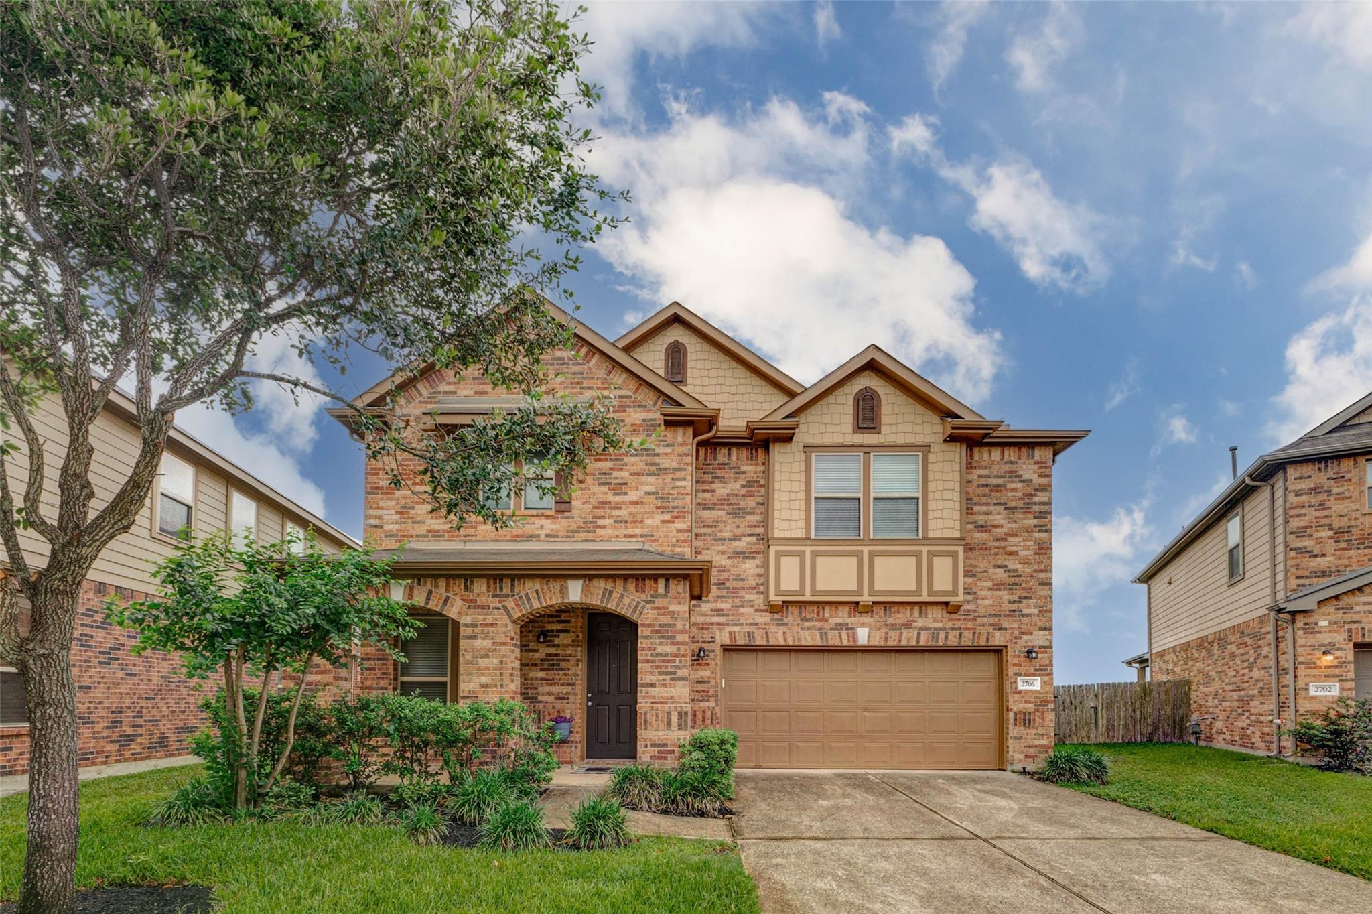
Located in Katy ISD with no flooding & no back neighbors, this move-in ready home offers the space & flexibility many buyers are looking for. All 4 bedrooms are upstairs along with a spacious game room, creating a comfortable retreat away from the main living areas. Downstairs, an additional room offers the flexibility for a home office, guest room, playroom, exercise room or potential 5th bedroom. Fresh paint throughout & brand-new carpet upstairs make the home pristine & ready for its next owner. The luxury vinyl flooring downstairs & large living area provide plenty of space for everyday living or entertaining. Enjoy quiet mornings or relaxing evenings on the covered back patio with no back neighbors. The water softener will stay. The Katy Oaks community offers a neighborhood playground & pavilion, plus trails that connect to Mason Creek Park & its hike & bike paths. Easy access to TX-99, shopping, dining & everyday conveniences. Come see it for yourself... even better in person!

Save
Ask
Tour
Hide
Share
Listing Snapshot
Price 
$385,000
Days On Site 
136 Days
Bedrooms 
4
Inside Area (SqFt) 
3,296 sqft
Total Baths 
3
Full Baths 
3
Partial Baths 
N/A
Lot Size 
0.1543 Acres
Year Built 
2015
MLS® Number 
77264078
Status 
Pending
Property Tax 
$8,955
HOA/Condo/Coop Fees 
$54.17 monthly
Sq Ft Source 
N/A
Friends & Family
Recent Activity
a week agoListing updated with changes from the MLS®
3 months agoStatus changed to Pending
4 months agoPrice changed to $385,000
4 months agoListing first seen on site
General Features
Acres 
0.1543
Attached Garage 
Yes
Direction Faces 
West
Disclosures 
MudSeller's Disclosure
Foundation 
Slab
Garage 
Yes
Garage Spaces 
2
Green Energy Efficient 
Thermostat
Parking 
AttachedGarage Door Opener
Parking Spaces 
2
Property Sub Type 
Single Family Residence
SqFt Total 
3296
Style 
Traditional
Water Source 
Public
Interior Features
Appliances 
DisposalWater SoftenerDouble OvenElectric OvenMicrowaveGas CooktopDishwasherCooktop
Cooling 
Ceiling Fan(s)Electric
Flooring 
CarpetTileVinyl
Heating 
Natural Gas
Interior 
Walk-In Closet(s)Breakfast BarPantryKitchen IslandDouble VanitySoaking TubSmart Thermostat
Laundry Features 
Electric Dryer HookupGas Dryer HookupWasher Hookup
Window Features 
Window CoveringsLow Emissivity Windows
Bedroom 
Dimensions - 12x11Level - SecondArea - 132
Extra Room 
Dimensions - 16x12Level - FirstArea - 192
Game Room 
Dimensions - 15x15Level - SecondArea - 225
Kitchen 
Dimensions - 14x11Level - FirstArea - 154
Living Room 
Dimensions - 22x17Level - FirstArea - 374
Master Bedroom 
Dimensions - 20x15Level - SecondArea - 300
Save
Ask
Tour
Hide
Share
Exterior Features
Construction Details 
Cement Siding
Fencing 
Back Yard
Lot Features 
Back YardCul-De-SacGreenbelt
Patio And Porch 
CoveredPorchPatio
Roof 
Composition
Windows/Doors 
Window CoveringsLow Emissivity Windows
Community Features
Association Amenities 
Picnic AreaPlaygroundTrail(s)
Association Fee 
$650.0
Association Fee Frequency 
Annually
Community Features 
Curbs
MLS Area 
25
School District 
30 - Katy
Financing Terms Available 
CashConventionalFHAVA Loan
Roads 
Concrete
Schools
School District
30 - Katy
Elementary School
Winborn Elementary School
Middle School
Haskett Junior High School
High School
Paetow High School
Listing courtesy of Keller Williams Premier Realty [email protected]

IDX information is provided exclusively for consumers’ personal, non-commercial use. It may not be used for any purpose other than to identify prospective properties consumers may be interested in purchasing. This data is deemed reliable but is not guaranteed accurate by the MLS.

Data provided by HAR.com © 2026. All information provided should be independently verified.

Neighborhood & Commute
Source: Walkscore
Disclosure: Community information and market data powered by Constellation Data Labs. Information is deemed reliable but not guaranteed.
Save
Ask
Tour
Hide
Share