
November 2, 2017
Save
Ask
Tour
Hide
$2,050
38 Days On Site
1822 Olive Pine DriveFresno, TX 77545
For Rent|Single Family Residence|Active
3
Beds
2
Total Baths
2
Full Baths
1,805
SqFt
$1
/SqFt
2015
Built
Subdivision:
Winfield Lakes Sec 14
County:
Fort Bend
Call Now: 346.202.7307
Is this the listing for you? We can help make it yours.
346.202.7307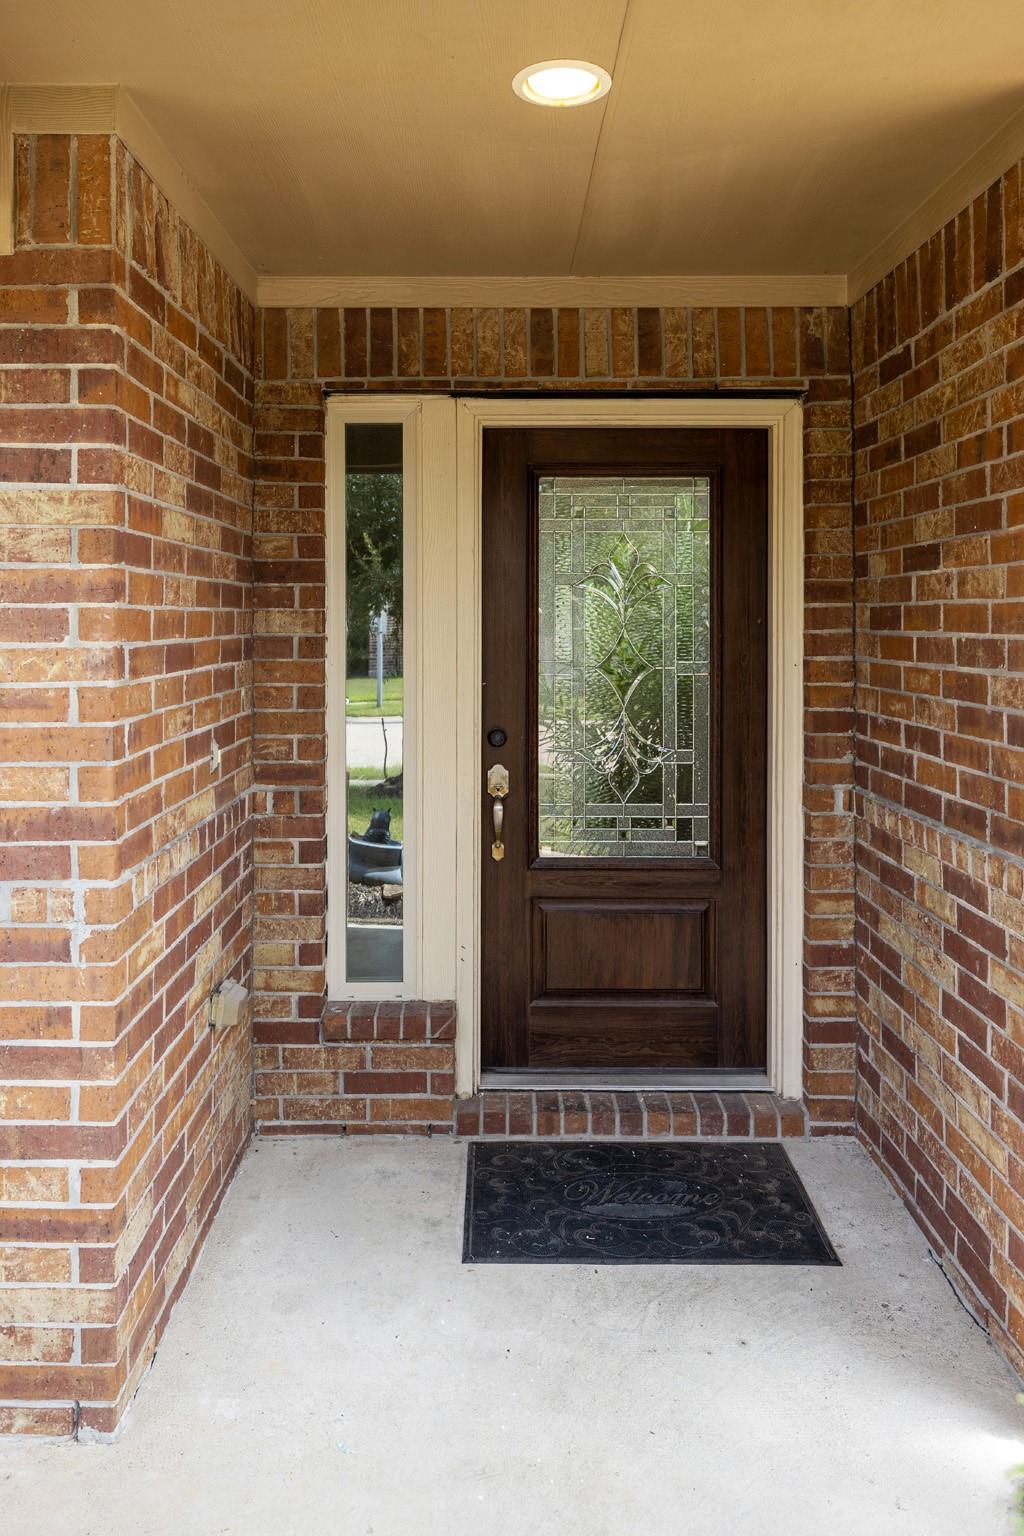
Save
Ask
Tour
Hide
Mortgage Calculator
Monthly Payment (Est.)
Enter an interest rate to see your estimated monthly payment.Calculator powered by Showcase IDX, a Constellation1 Company. Copyright ©2026 Information is deemed reliable but not guaranteed.
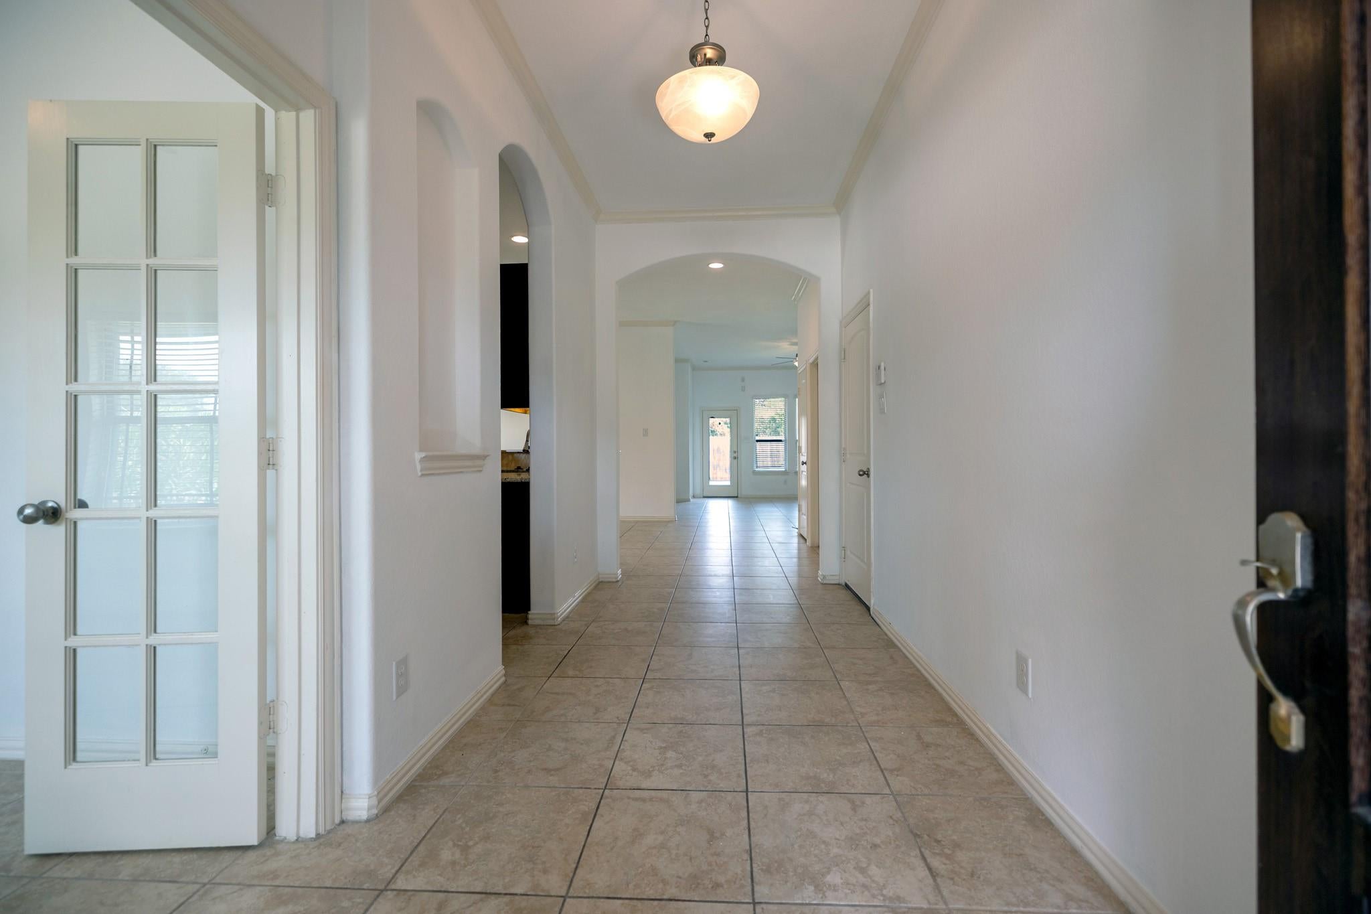
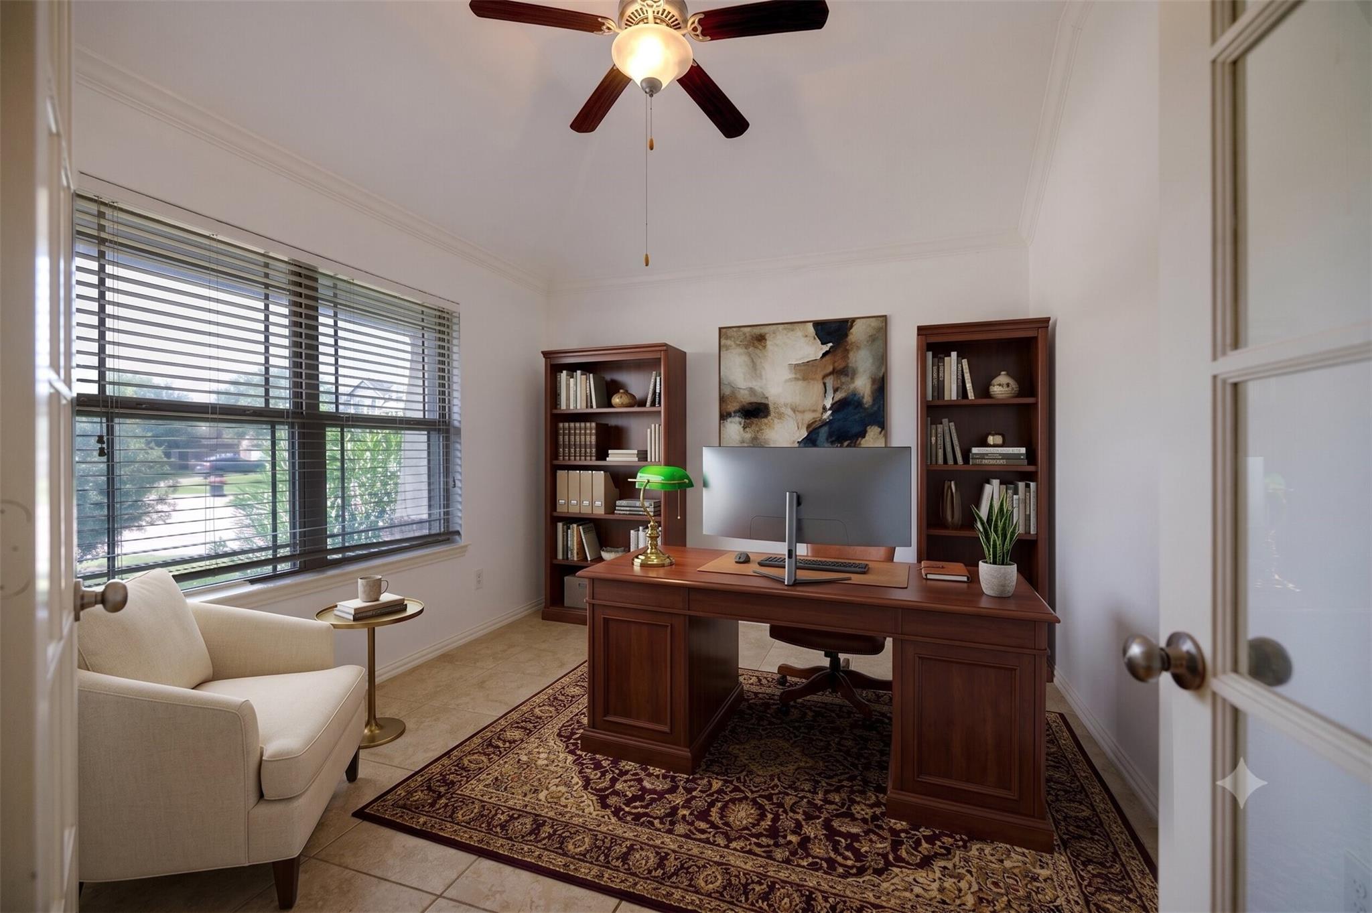
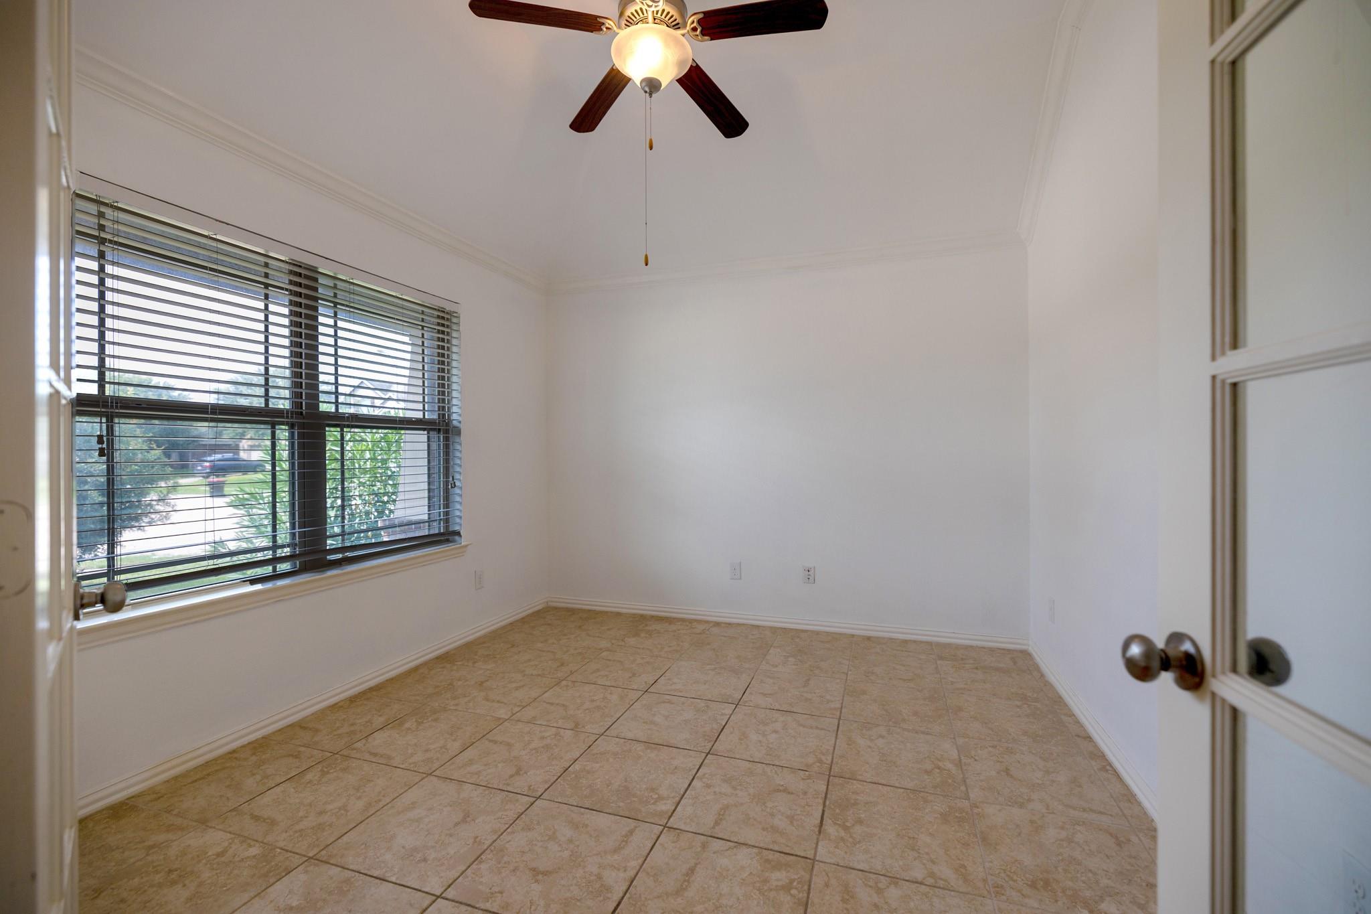
Move-in ready and beautifully maintained, this charming single-story home, built in 2015, offers an open-concept layout for comfortable living and effortless entertaining. The spacious kitchen features a serving bar opening to the living and dining areas, creating the perfect gathering space. The private primary suite boasts an executive-style bath with a large soaking tub, separate glass-enclosed walk-in shower, dual-sink vanity, and generous storage. Wood flooring extends throughout all bedrooms, while ceramic tile enhances the main living areas. Additional highlights include high ceilings, a private study with French doors, and an in-house utility room.
Save
Ask
Tour
Hide
Listing Snapshot
Price
$2,050
Days On Site
38 Days
Bedrooms
3
Inside Area (SqFt)
1,805 sqft
Total Baths
2
Full Baths
2
Partial Baths
N/A
Lot Size
0.1261 Acres
Year Built
2015
MLS® Number
77302690
Status
Active
Property Tax
N/A
HOA/Condo/Coop Fees
N/A
Sq Ft Source
N/A
Friends & Family
Recent Activity
| a month ago | Listing updated with changes from the MLS® | |
| a month ago | Listing first seen on site |
General Features
Acres
0.1261
Attached Garage
Yes
Disclosures
No Disclosures
Garage
Yes
Garage Spaces
2
Lease Term
12 Months
Number Of Stories
1
Parking
AttachedAdditional ParkingGarage Door Opener
Parking Spaces
2
Pets
Call
Property Sub Type
Single Family Residence
Sewer
Public Sewer
SqFt Total
1805
Water Source
Public
Interior Features
Appliances
DisposalMicrowaveDishwasher
Cooling
Electric
Flooring
TileVinyl
Heating
Natural Gas
Bedroom
Dimensions - 12X10Level - FirstArea - 120
Breakfast
Dimensions - 13X9Level - FirstArea - 117
Kitchen
Dimensions - 12X14Level - FirstArea - 168
Living Room
Dimensions - 17X16Level - FirstArea - 272
Master Bedroom
Dimensions - 13X14Level - FirstArea - 182
Save
Ask
Tour
Hide
Exterior Features
Fencing
Back Yard
Lot Features
Subdivided
Community Features
MLS Area
38
School District
19 - Fort Bend
Schools
School District
19 - Fort Bend
Elementary School
Parks Elementary School (Fort Bend)
Middle School
Lake Olympia Middle School
High School
Hightower High School
Listing courtesy of Southwest Realty Group [email protected]
IDX information is provided exclusively for consumers’ personal, non-commercial use. It may not be used for any purpose other than to identify prospective properties consumers may be interested in purchasing. This data is deemed reliable but is not guaranteed accurate by the MLS.
Data provided by HAR.com © 2026. All information provided should be independently verified.
IDX information is provided exclusively for consumers’ personal, non-commercial use. It may not be used for any purpose other than to identify prospective properties consumers may be interested in purchasing. This data is deemed reliable but is not guaranteed accurate by the MLS.
Data provided by HAR.com © 2026. All information provided should be independently verified.
Neighborhood & Commute
Source: Walkscore
Disclosure: Community information and market data powered by Constellation Data Labs. Information is deemed reliable but not guaranteed.
Save
Ask
Tour
Hide
Did you know? You can invite friends and family to your search. They can join your search, rate and discuss listings with you.