Search For Homes

Save
Ask
Tour
Hide
Share
$254,990
4 Days On Site

2810 Brookmist Lane
Dickinson, TX 77539

For Sale|Single Family Residence|Active
3
Beds
2
Total Baths
2
Full Baths
1,480
SqFt
$172
/SqFt
2003
Built
Subdivision:
Bay Colony Parkside Sec 1
County:
Galveston
Call Now: 346.202.7307
Is this the listing for you? We can help make it yours.
346.202.7307
2810 Brookmist Lane2810 Brookmist Lane2810 Brookmist Lane2810 Brookmist Lane
Save
Ask
Tour
Hide
Share

Mortgage Calculator

Monthly Payment (Est.)

Enter an interest rate to see your estimated monthly payment.
Calculator powered by Showcase IDX, a Constellation1 Company. Copyright ©2026 Information is deemed reliable but not guaranteed.

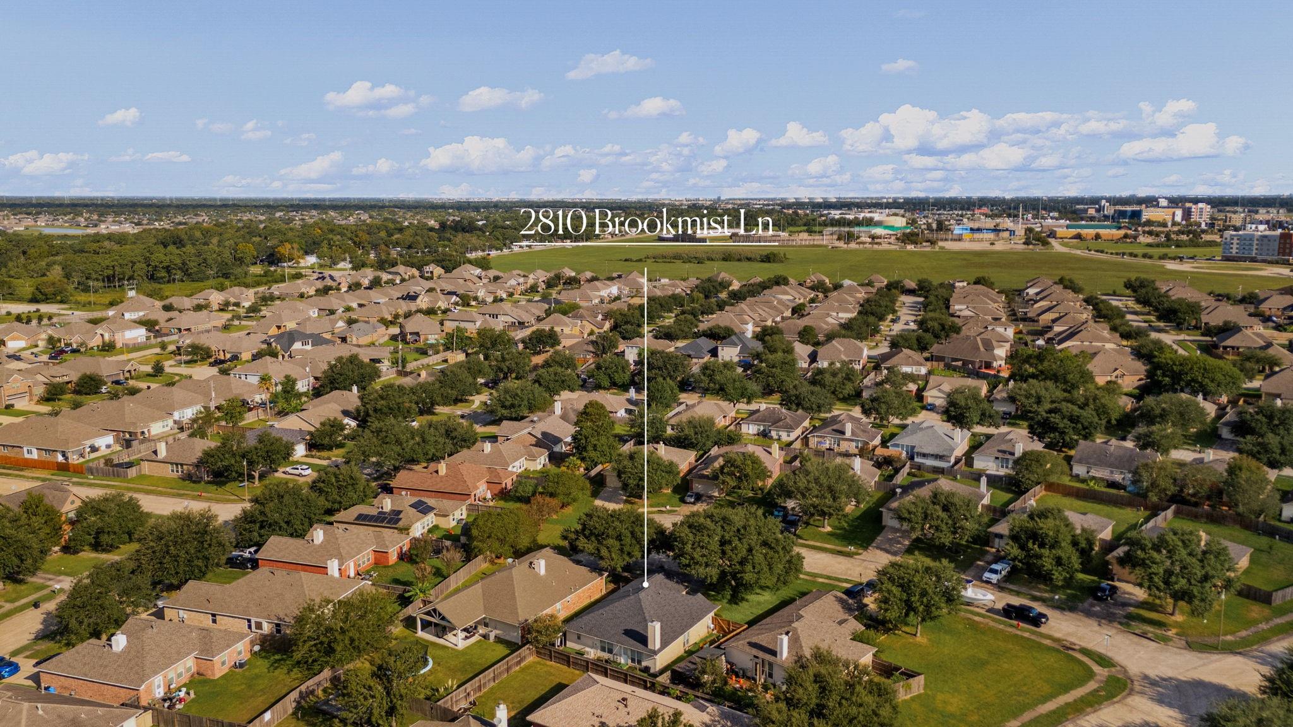
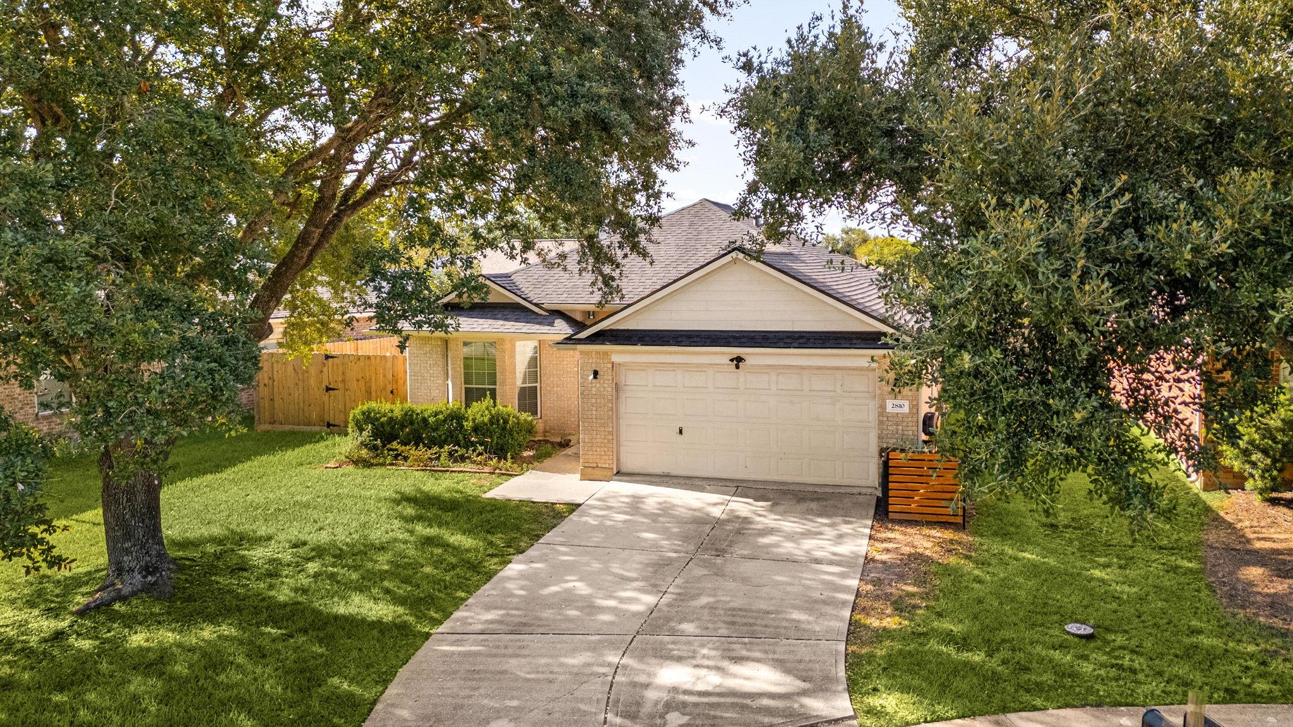
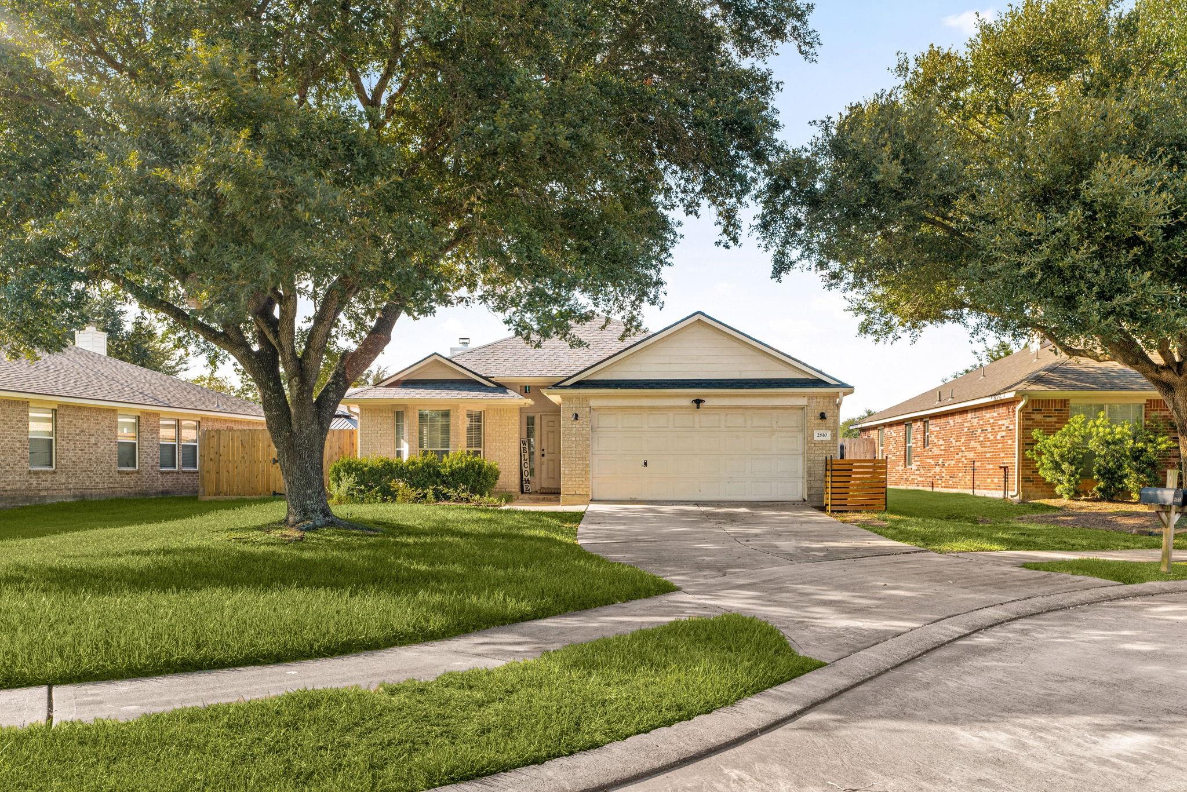
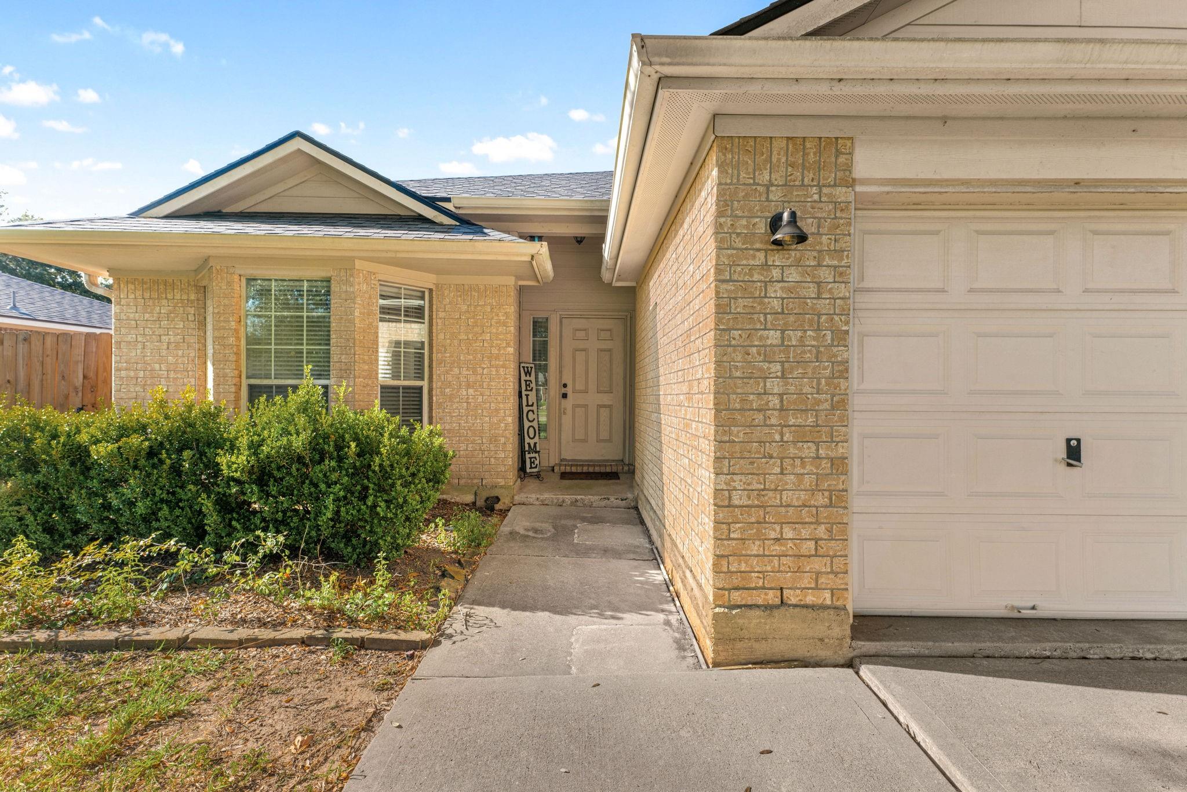
Tucked away on a peaceful cul-de-sac in Bay Colony Parkside, this well-maintained single-story home offers 3 bedrooms, 2 full baths, approximately 1,480 square feet, and an attached two-car garage. Interior highlights include granite countertops, a comfortable breakfast area, and a cozy gas fireplace. Major recent improvements—including a new roof, new HVAC system, new water heater, and completed foundation work with a transferable lifetime warranty—provide valuable peace of mind. The convenient location offers quick access to FM 646 and I-45, with H-E-B, Bay Colony Town Center, restaurants, and everyday services just minutes away. Baybrook Mall, Tanger Outlets, Clear Lake, Kemah, Galveston, and the greater Houston area are also within easy reach. Move-in ready and full of value, this home is an excellent opportunity for a first-time buyer or anyone seeking comfortable one-story living in a quiet, convenient setting.

Save
Ask
Tour
Hide
Share
Listing Snapshot
Price 
$254,990
Days On Site 
4 Days
Bedrooms 
3
Inside Area (SqFt) 
1,480 sqft
Total Baths 
2
Full Baths 
2
Partial Baths 
N/A
Lot Size 
0.1502 Acres
Year Built 
2003
MLS® Number 
77324813
Status 
Active
Property Tax 
$5,750
HOA/Condo/Coop Fees 
$58.83 monthly
Sq Ft Source 
N/A
Friends & Family
Recent Activity
11 hours agoListing updated with changes from the MLS®
5 days agoListing first seen on site
General Features
Acres 
0.1502
Attached Garage 
Yes
Disclosures 
Seller's Disclosure
Foundation 
Slab
Garage 
Yes
Garage Spaces 
2
Green Energy Efficient 
HVAC
Parking 
Attached
Parking Spaces 
2
Property Sub Type 
Single Family Residence
Security 
Prewired
Sewer 
Public Sewer
SqFt Total 
1480
Style 
Traditional
Water Source 
Public
Interior Features
Appliances 
DisposalGas OvenMicrowaveGas CooktopDishwasher
Cooling 
Electric
Fireplace 
Yes
Fireplace Features 
Gas LogWood Burning
Fireplaces 
1
Flooring 
CarpetTileVinyl
Heating 
Natural Gas
Interior 
Kitchen IslandMaster DownstairsGranite CountersDouble Vanity
Laundry Features 
Electric Dryer HookupGas Dryer Hookup
Bedroom 
Dimensions - -Level - First
Master Bedroom 
Dimensions - -Level - First
Save
Ask
Tour
Hide
Share
Exterior Features
Construction Details 
Brick
Lot Features 
Cul-De-Sac
Roof 
Composition
Community Features
Association Amenities 
Recreation Facilities
Association Fee 
$706.0
Association Fee Frequency 
Annually
MLS Area 
33
School District 
17 - Dickinson
Financing Terms Available 
CashConventionalFHAVA Loan
Schools
School District
17 - Dickinson
Elementary School
Bay Colony Elementary School
Middle School
Dunbar Middle School (Dickinson)
High School
Dickinson High School
Listing courtesy of Redfin Corporation [email protected]

IDX information is provided exclusively for consumers’ personal, non-commercial use. It may not be used for any purpose other than to identify prospective properties consumers may be interested in purchasing. This data is deemed reliable but is not guaranteed accurate by the MLS.

Data provided by HAR.com © 2026. All information provided should be independently verified.

Neighborhood & Commute
Source: Walkscore
Disclosure: Community information and market data powered by Constellation Data Labs. Information is deemed reliable but not guaranteed.
Save
Ask
Tour
Hide
Share