Search For Homes

Save
Ask
Tour
Hide
Share
$449,900
45 Days On Site

32710 Turning Springs Drive
Brookshire, TX 77423

For Sale|Single Family Residence|Active
5
Beds
4
Total Baths
3
Full Baths
1
Partial Bath
3,029
SqFt
$149
/SqFt
2019
Built
Subdivision:
Vanbrooke Sec 1
County:
Fort Bend
Call Now: 346.202.7307
Is this the listing for you? We can help make it yours.
346.202.7307
32710 Turning Springs Drive32710 Turning Springs Drive32710 Turning Springs Drive32710 Turning Springs Drive
Save
Ask
Tour
Hide
Share

Mortgage Calculator

Monthly Payment (Est.)

$2,053
Calculator powered by Showcase IDX, a Constellation1 Company. Copyright ©2026 Information is deemed reliable but not guaranteed.

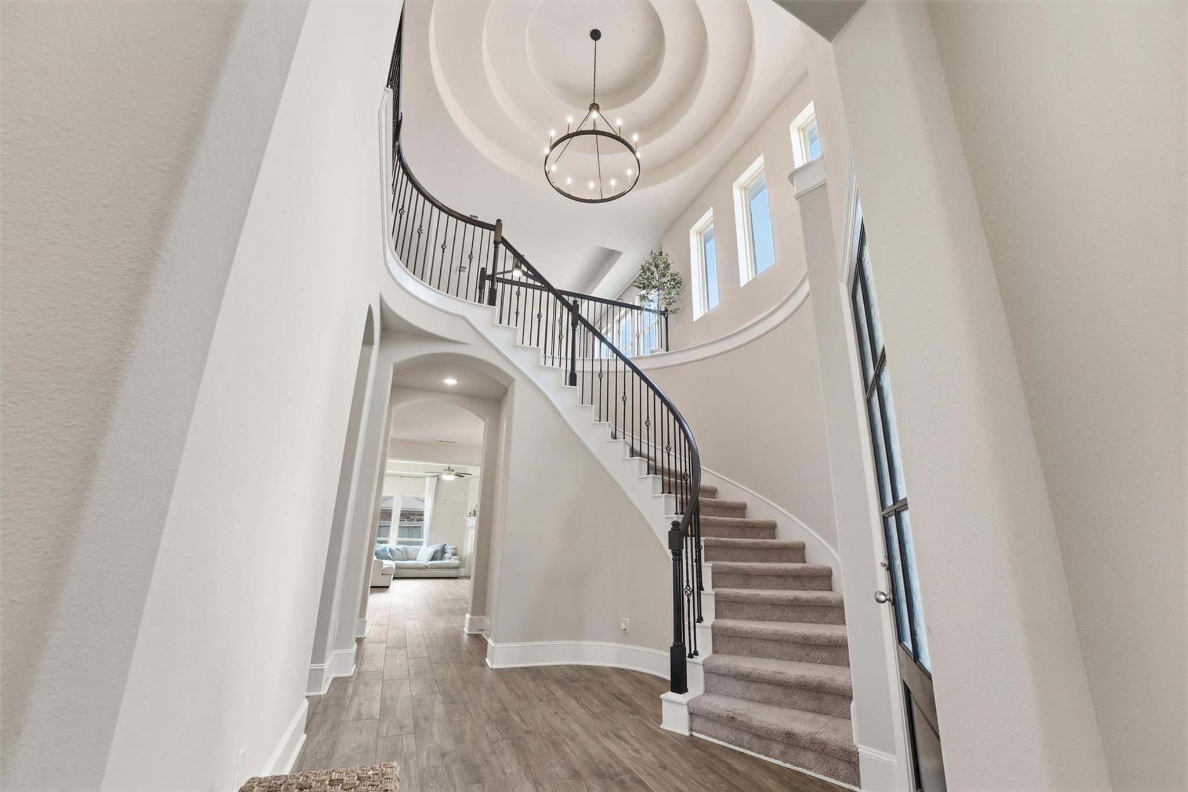
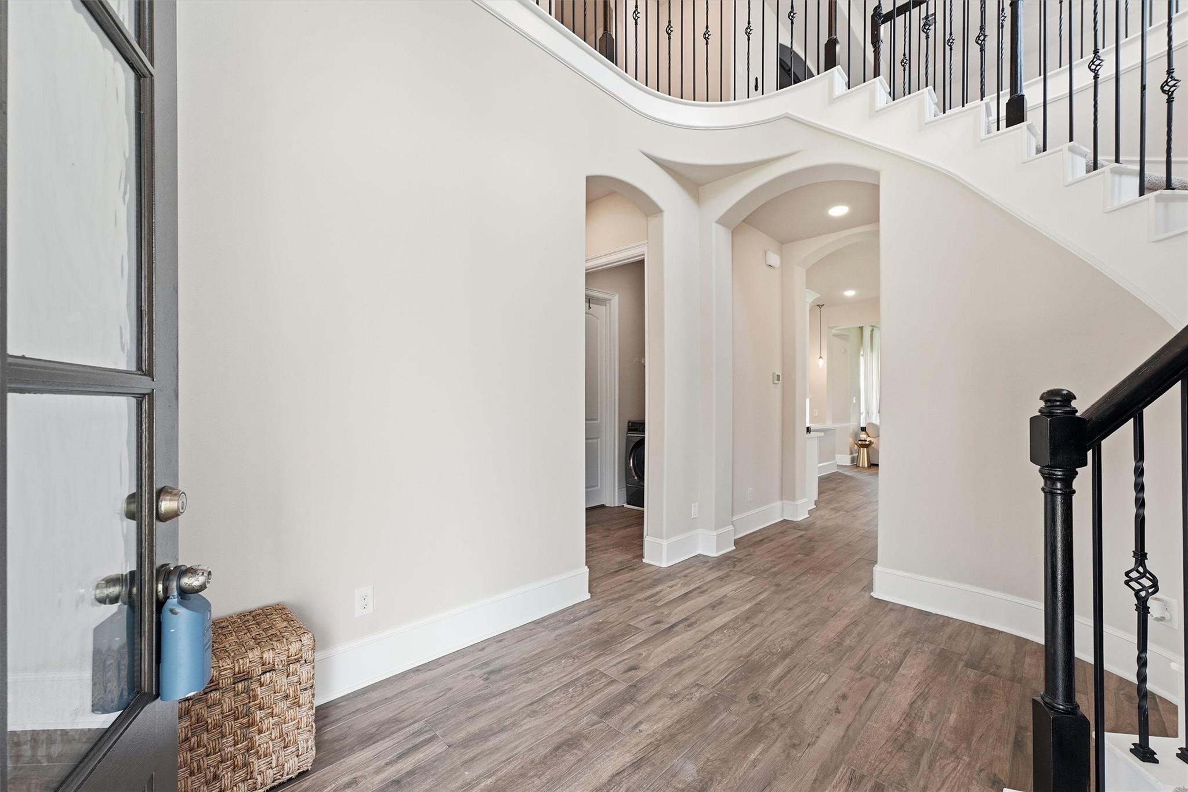
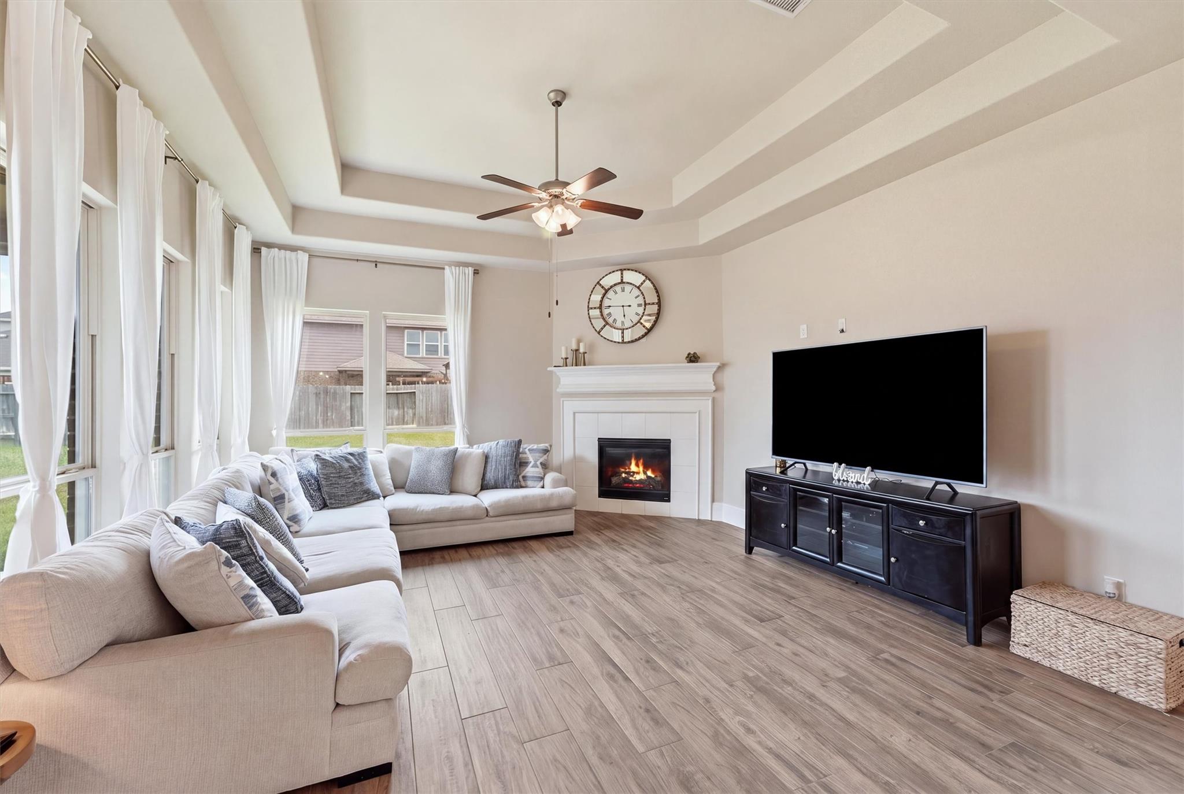
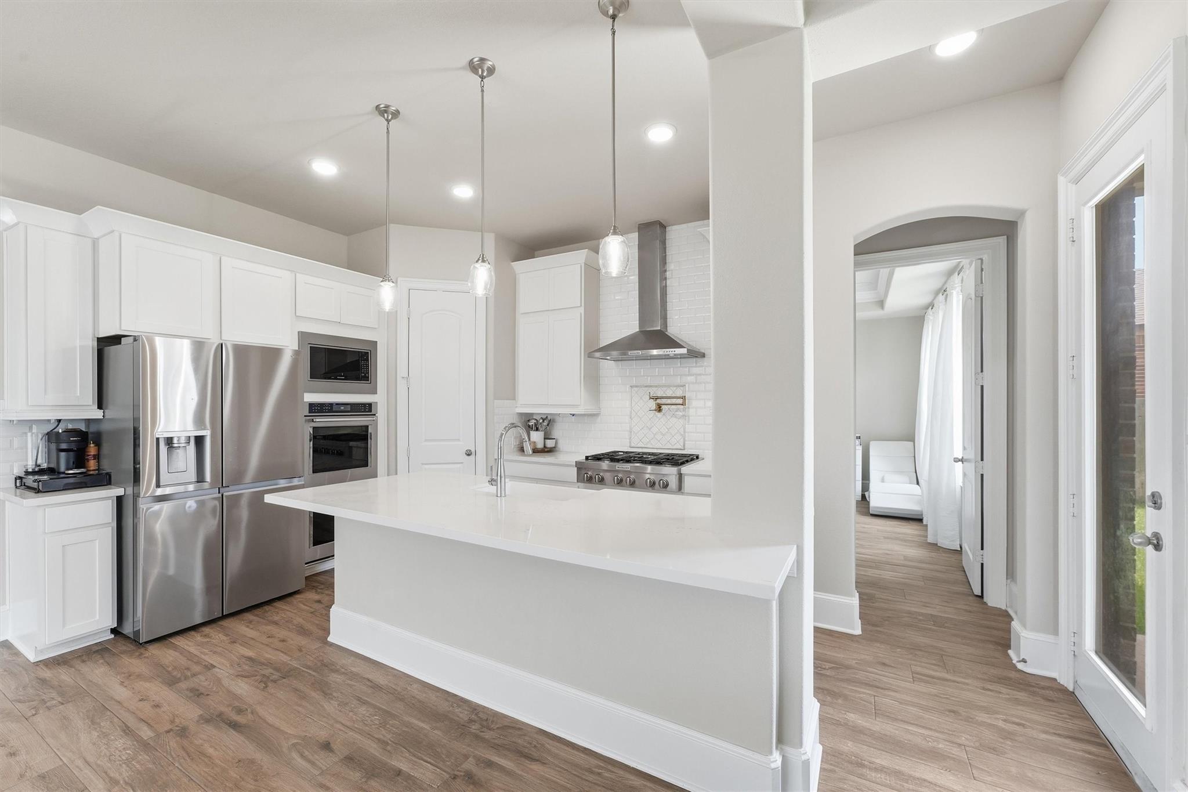
Welcome to this stunning Westin Homes Spencer Estate Collection home in the highly sought-after Vanbrooke community! This beautifully designed home showcases an impressive foyer, 8-foot interior doors, oversized 8-inch baseboards, and exceptional craftsmanship throughout. The chef's kitchen features double ovens, a pot filler, oversized island, second walk-in pantry, and abundant cabinetry, making it perfect for entertaining. Enjoy a central vacuum system and integrated indoor and outdoor speaker system for added convenience and comfort. Vanbrooke offers resort-style amenities including a pool, splash pad, playgrounds, scenic walking trails, parks, and lakes. Conveniently located near shopping, dining, and major roadways, this home combines luxury, functionality, and an unbeatable lifestyle.

Save
Ask
Tour
Hide
Share
Listing Snapshot
Price 
$449,900
Days On Site 
45 Days
Bedrooms 
5
Inside Area (SqFt) 
3,029 sqft
Total Baths 
4
Full Baths 
3
Partial Baths 
1
Lot Size 
0.1907 Acres
Year Built 
2019
MLS® Number 
77358349
Status 
Active
Property Tax 
$13,746
HOA/Condo/Coop Fees 
$77.08 monthly
Sq Ft Source 
N/A
Friends & Family
Recent Activity
5 days agoListing updated with changes from the MLS®
2 weeks agoPrice changed to $449,900
a month agoStatus changed to Active
a month agoListing first seen on site
General Features
Acres 
0.1907
Attached Garage 
Yes
Disclosures 
ExclusionsSellers Disclosure
Foundation 
Slab
Garage 
Yes
Garage Spaces 
2
Green Energy Efficient 
LightingRoof
Parking 
Attached
Parking Spaces 
2
Property Sub Type 
Single Family Residence
Security 
Prewired
SqFt Total 
3029
Style 
Contemporary/Modern
Water Source 
Public
Interior Features
Appliances 
DisposalWine RefrigeratorDouble OvenMicrowaveGas CooktopDishwasher
Cooling 
ElectricGas
Fireplace 
Yes
Fireplace Features 
Electric
Fireplaces 
1
Flooring 
Tile
Heating 
Natural Gas
Interior 
Central VacuumDry BarHigh CeilingsWired for SoundPantryEntrance FoyerDouble VanitySoaking Tub
Laundry Features 
Electric Dryer HookupWasher Hookup
Bedroom 
Dimensions - 12'4 x 12'4Level - SecondArea - 152
Dining Room 
Dimensions - 12'4 x 13'0Level - FirstArea - 160
Family Room 
Dimensions - 16'0 x 17'8Level - FirstArea - 282
Game Room 
Dimensions - 14'4 x 13'0Level - SecondArea - 186
Master Bedroom 
Dimensions - 14'0 x 17'6Level - FirstArea - 245
Media Room 
Dimensions - 11'8 x 13'0Level - SecondArea - 151
Save
Ask
Tour
Hide
Share
Exterior Features
Construction Details 
BrickStone
Exterior 
Balcony
Fencing 
Back Yard
Lot Features 
Subdivided
Patio And Porch 
Porch
Roof 
Composition
Waterfront Features 
Pond
Community Features
Association Amenities 
ParkPlaygroundPool
Association Fee 
$925.0
Association Fee Frequency 
Annually
MLS Area 
30
School District 
33 - Lamar Consolidated
Financing Terms Available 
ConventionalFHAOwner Will CarryVA Loan
Roads 
Concrete
Schools
School District
33 - Lamar Consolidated
Elementary School
James & Marinella Haygood Elementary
Middle School
Leaman Junior High School
High School
Fulshear High School
Listing courtesy of Keller Williams Memorial [email protected]

IDX information is provided exclusively for consumers’ personal, non-commercial use. It may not be used for any purpose other than to identify prospective properties consumers may be interested in purchasing. This data is deemed reliable but is not guaranteed accurate by the MLS.

Data provided by HAR.com © 2026. All information provided should be independently verified.

Neighborhood & Commute
Source: Walkscore
Disclosure: Community information and market data powered by Constellation Data Labs. Information is deemed reliable but not guaranteed.
Save
Ask
Tour
Hide
Share