Search For Homes

Save
Ask
Tour
Hide
Share
$417,900
110 Days On Site

10014 Red Mesa Drive
Houston, TX 77095

Single Family Residence|Pending
4
Beds
2
Total Baths
2
Full Baths
2,835
SqFt
$147
/SqFt
2002
Built
Subdivision:
Stone Gate Sec 12
County:
Harris
Call Now: 346.202.7307
Is this the listing for you? We can help make it yours.
346.202.7307
10014 Red Mesa Drive10014 Red Mesa Drive10014 Red Mesa Drive10014 Red Mesa Drive
Save
Ask
Tour
Hide
Share

Mortgage Calculator

Monthly Payment (Est.)

Enter an interest rate to see your estimated monthly payment.
Calculator powered by Showcase IDX, a Constellation1 Company. Copyright ©2026 Information is deemed reliable but not guaranteed.

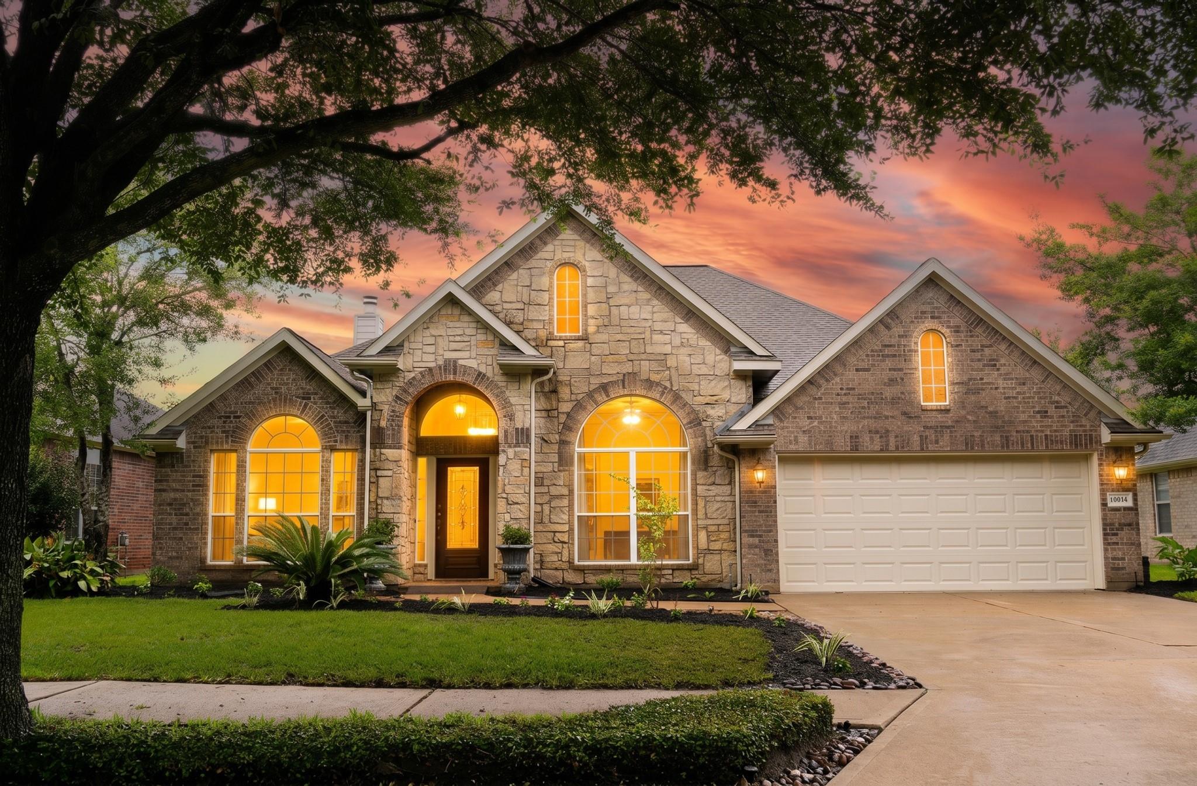
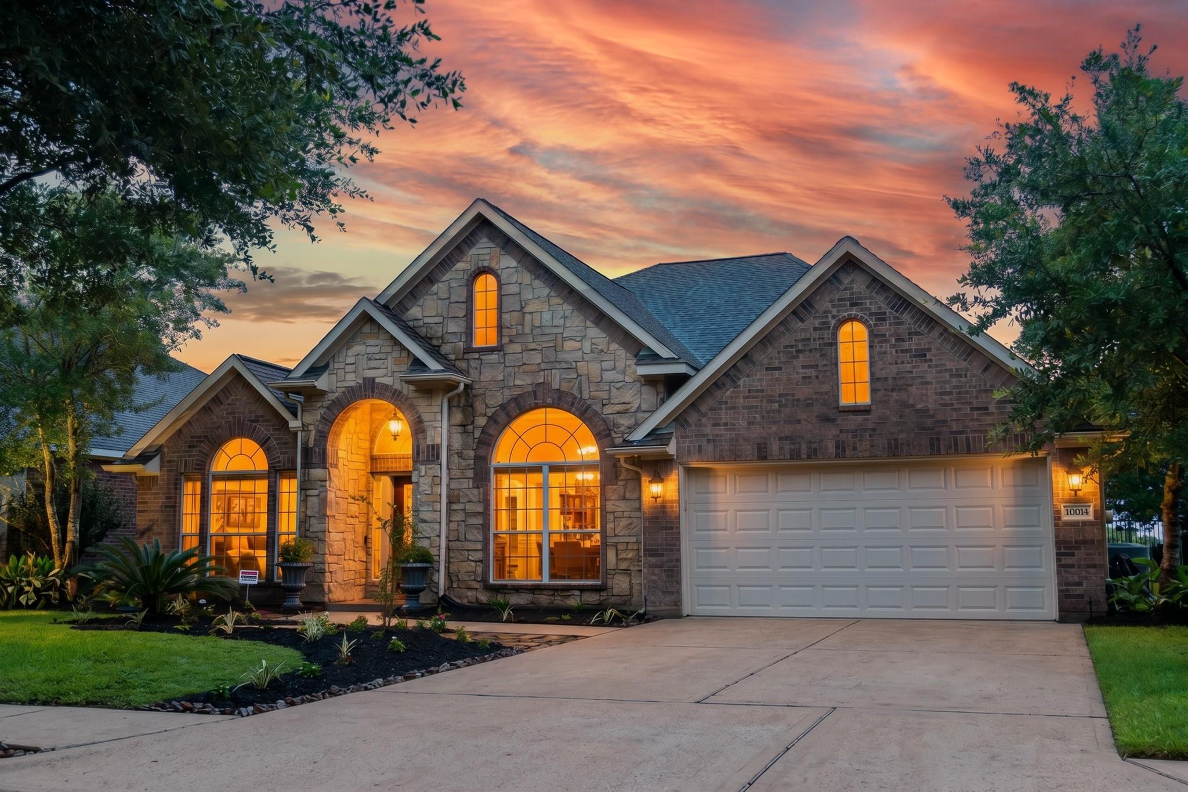
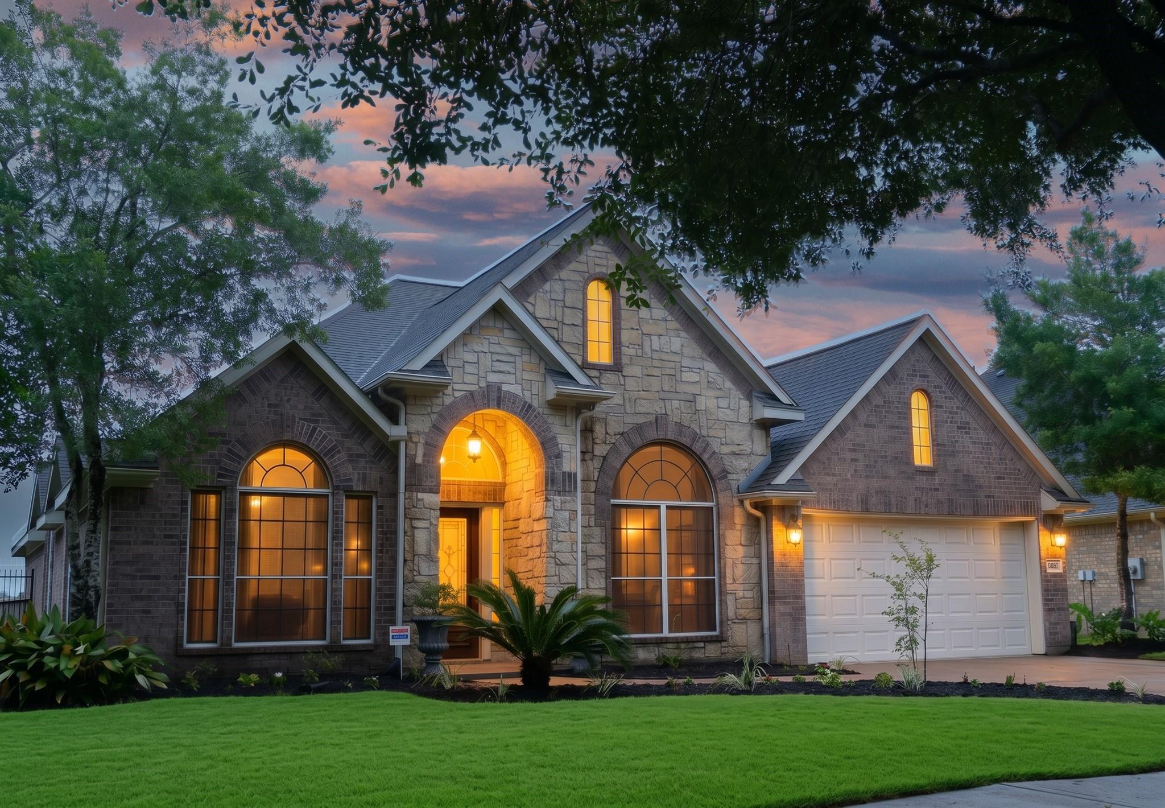
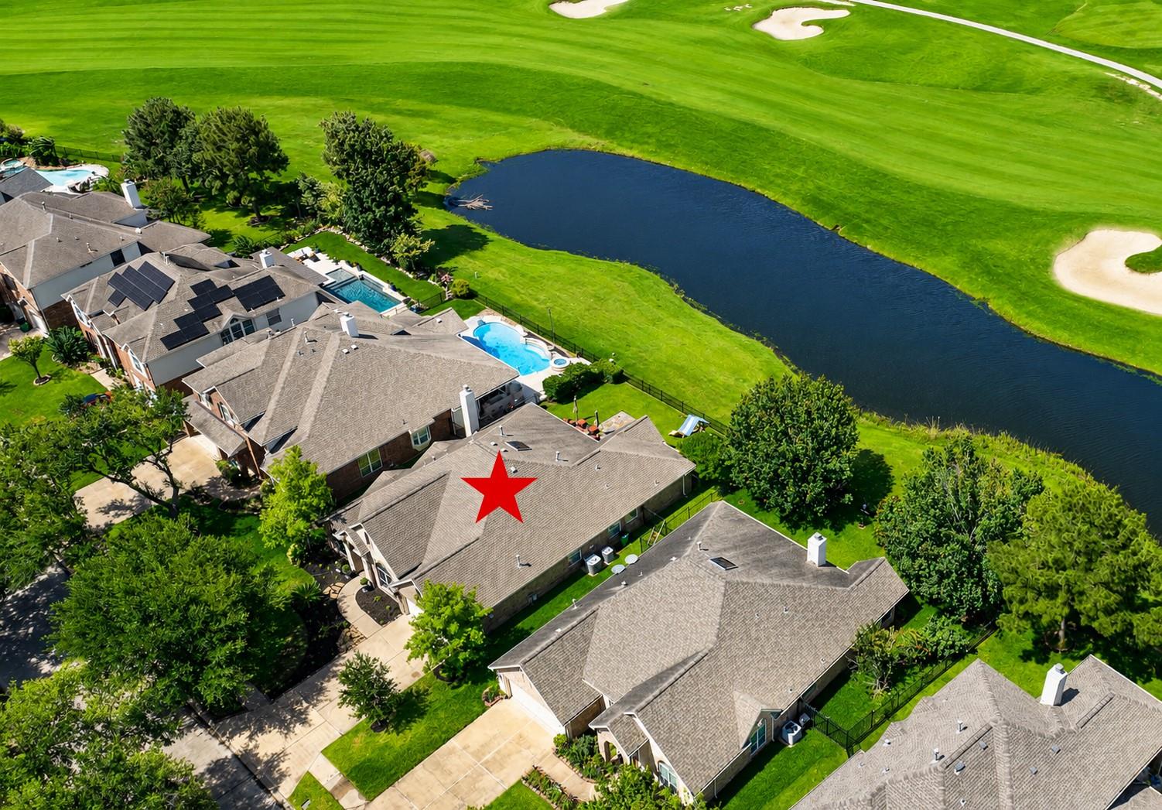
Beautiful 1-story home located on Houston National Golf Club in the gated Stone Gate community. Offering 4 bedrooms, a home office, flexible living spaces, and 2,835 square feet, this home blends comfort with functionality. Large windows throughout the main living areas frame golf course views, while the kitchen features granite countertops, abundant cabinetry, and a center island for meal prep and gathering. The primary ensuite includes a jetted tub and separate glass-enclosed shower. Step out onto a patio overlooking the golf course and serene pond, perfect for relaxing or entertaining. Residents enjoy access to a splash pad, fitness center, basketball and tennis courts, a new playground with two zip lines, and two free rounds of golf annually. The property is located on the hospital power grid, helping minimize power interruptions during severe weather. Conveniently located near shopping, dining, and commuter routes. Schedule your showing today!

Save
Ask
Tour
Hide
Share
Listing Snapshot
Price 
$417,900
Days On Site 
110 Days
Bedrooms 
4
Inside Area (SqFt) 
2,835 sqft
Total Baths 
2
Full Baths 
2
Partial Baths 
N/A
Lot Size 
0.1791 Acres
Year Built 
2002
MLS® Number 
77469550
Status 
Pending
Property Tax 
$9,116
HOA/Condo/Coop Fees 
$124.17 monthly
Sq Ft Source 
N/A
Friends & Family
Recent Activity
5 days agoListing updated with changes from the MLS®
4 weeks agoStatus changed to Pending
4 months agoListing first seen on site
General Features
Acres 
0.1791
Attached Garage 
Yes
Direction Faces 
Southwest
Disclosures 
MudSeller's Disclosure
Foundation 
Slab
Garage 
Yes
Garage Spaces 
2
Green Energy Efficient 
ThermostatAppliances
Parking 
AttachedGarage Door OpenerElectric Gate
Parking Spaces 
2
Property Sub Type 
Single Family Residence
Security 
Security ServicePrewired
SqFt Total 
2835
Style 
Traditional
Water Source 
Public
Interior Features
Appliances 
ENERGY STAR Qualified AppliancesDisposalElectric OvenMicrowaveGas CooktopDishwasher
Cooling 
Ceiling Fan(s)Electric
Fireplace 
Yes
Fireplace Features 
Gas LogWood Burning
Fireplaces 
1
Flooring 
LaminateTile
Heating 
Electric
Interior 
Crown MoldingHigh CeilingsWalk-In Closet(s)PantryGranite CountersDouble VanitySmart Thermostat
Laundry Features 
Electric Dryer HookupWasher Hookup
Spa 
Yes
Window Features 
Solar Screens
Bedroom 
Dimensions - 11' x 11'Level - FirstArea - 121
Master Bedroom 
Dimensions - 18' x 15'Level - FirstArea - 270
Save
Ask
Tour
Hide
Share
Exterior Features
Construction Details 
BrickStone
Fencing 
Back Yard
Lot Features 
On Golf CourseSubdivided
Other Structures 
Shed(s)
Roof 
Composition
Spa 
Yes
Waterfront Features 
Pond
Windows/Doors 
Solar Screens
Community Features
Accessibility Features 
Therapeutic Whirlpool
Association Amenities 
Basketball CourtFitness CenterGolf CoursePlaygroundPoolSecurityTennis Court(s)
Association Fee 
$1490.0
Association Fee Frequency 
Annually
Community Features 
Golf
MLS Area 
8
School District 
13 - Cypress-Fairbanks
Financing Terms Available 
CashConventionalFHAVA Loan
Roads 
Concrete
Schools
School District
13 - Cypress-Fairbanks
Elementary School
Birkes Elementary School
Middle School
Spillane Middle School
High School
Cypress Falls High School
Listing courtesy of C.R.Realty [email protected]

IDX information is provided exclusively for consumers’ personal, non-commercial use. It may not be used for any purpose other than to identify prospective properties consumers may be interested in purchasing. This data is deemed reliable but is not guaranteed accurate by the MLS.

Data provided by HAR.com © 2026. All information provided should be independently verified.

Neighborhood & Commute
Source: Walkscore
Disclosure: Community information and market data powered by Constellation Data Labs. Information is deemed reliable but not guaranteed.
Save
Ask
Tour
Hide
Share