Search For Homes

Save
Ask
Tour
Hide
Share
$349,900
5 Days On Site

2426 Ridgewood Drive
West Columbia, TX 77486

For Sale|Single Family Residence|Active
4
Beds
3
Total Baths
2
Full Baths
1
Partial Bath
2,375
SqFt
$147
/SqFt
2018
Built
Subdivision:
Columbia Lakes Sec 1-2-3-4-5
County:
Brazoria
Call Now: 346.202.7307
Is this the listing for you? We can help make it yours.
346.202.7307
2426 Ridgewood Drive2426 Ridgewood Drive2426 Ridgewood Drive2426 Ridgewood Drive
Save
Ask
Tour
Hide
Share

Mortgage Calculator

Monthly Payment (Est.)

Enter an interest rate to see your estimated monthly payment.
Calculator powered by Showcase IDX, a Constellation1 Company. Copyright ©2026 Information is deemed reliable but not guaranteed.

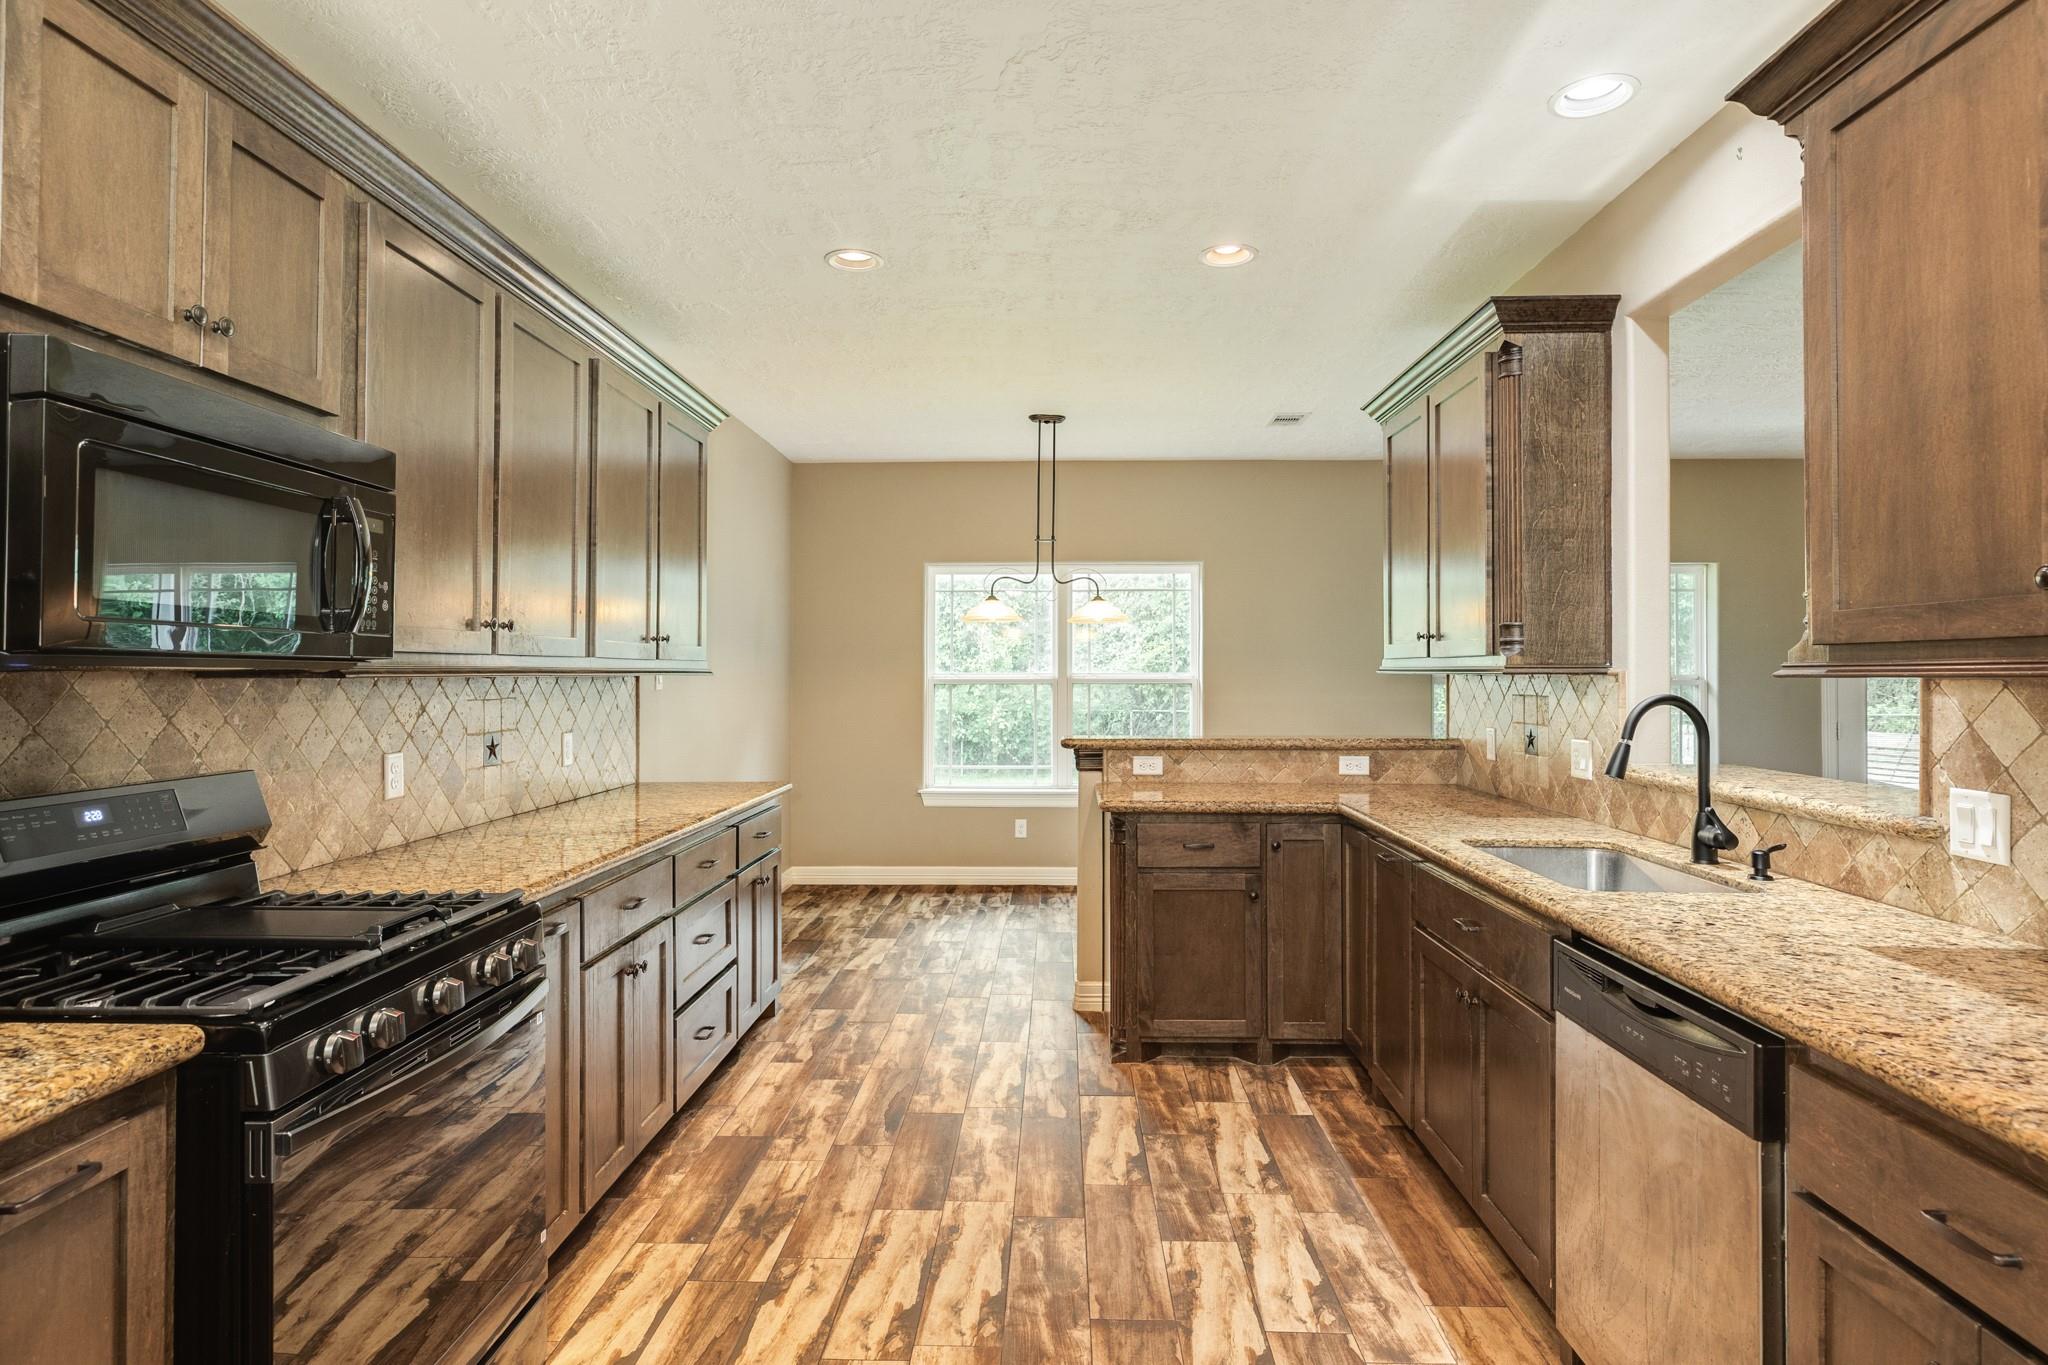
Welcome home to 2426 Ridgewood Dr. This beautifully maintained 4 bed, 2.5 bath home offers the perfect blend of comfort, style, and functionality. From it's spacious floorplan, inviting living area, well-appointed kitchen with ample soft close cabinetry, and a dining area perfect for everyday meals or entertaining, this home is an entertainer's delight. The primary bedroom located on the first floor, offers a spacious en-suite with a jetted tub, separate shower, and massive walk-in closet. Upstairs you will find 3 more spacious bedrooms, a computer nook area, and the guest bathroom. The spacious backyard is privacy fenced, offering a double gated entry and RV hook up, as well as a covered back porch overlooking Varner Hogg Plantation. So come check out 2426 Ridgewood Dr. and see if this is the place you're ready to call home.

Save
Ask
Tour
Hide
Share
Listing Snapshot
Price 
$349,900
Days On Site 
5 Days
Bedrooms 
4
Inside Area (SqFt) 
2,375 sqft
Total Baths 
3
Full Baths 
2
Partial Baths 
1
Lot Size 
0.2181 Acres
Year Built 
2018
MLS Number 
77526193
Status 
Active
Property Tax 
$6,095
HOA/Condo/Coop Fees 
$50 monthly
Sq Ft Source 
N/A
Friends & Family
Recent Activity
3 days agoListing updated with changes from the MLS
4 days agoStatus changed to Active
6 days agoListing first seen on site
General Features
Acres 
0.2181
Attached Garage 
Yes
Disclosures 
Seller's DisclosureSeller's Water Disclosure
Foundation 
Slab
Garage 
Yes
Garage Spaces 
2
Green Energy Efficient 
ThermostatHVAC
Parking 
Attached
Parking Spaces 
2
Property Sub Type 
Single Family Residence
Sewer 
Public Sewer
SqFt Total 
2375
Style 
Traditional
Water Source 
Public
Interior Features
Appliances 
DisposalGas OvenMicrowaveFree-Standing RangeGas RangeDishwasherOven
Cooling 
Ceiling Fan(s)Electric
Flooring 
CarpetTile
Heating 
Natural Gas
Interior 
High CeilingsWalk-In Closet(s)Breakfast BarPantryMaster DownstairsGranite CountersSmart Thermostat
Laundry Features 
Electric Dryer HookupWasher Hookup
Spa 
Yes
Window Features 
Window Coverings
Bedroom 
Dimensions - 16'4"x12'5"Level - SecondArea - 202
Dining Room 
Dimensions - 11'2"x8'8"Level - FirstArea - 96
Living Room 
Dimensions - 24'10"x15'11"Level - FirstArea - 395
Master Bedroom 
Dimensions - 16'4"x14'Level - FirstArea - 228
Save
Ask
Tour
Hide
Share
Exterior Features
Construction Details 
BrickCement SidingStone
Fencing 
Back Yard
Lot Features 
Subdivided
Patio And Porch 
CoveredPorch
Roof 
Composition
Spa 
Yes
Waterfront Features 
Pond
Windows/Doors 
Window Coverings
Community Features
Accessibility Features 
Therapeutic Whirlpool
Association Amenities 
Jogging PathPlaygroundPool
Association Fee 
$150.0
Association Fee Frequency 
Quarterly
MLS Area 
5
School District 
10 - Columbia-Brazoria
Financing Terms Available 
CashConventionalFHAUSDA LoanVA Loan
Schools
School District
10 - Columbia-Brazoria
Elementary School
West Columbia Elementary
Middle School
West Brazos Junior High
High School
Columbia High School
Listing courtesy of RE/MAX Opportunities [email protected]

IDX information is provided exclusively for consumers’ personal, non-commercial use. It may not be used for any purpose other than to identify prospective properties consumers may be interested in purchasing. This data is deemed reliable but is not guaranteed accurate by the MLS.

Data provided by HAR.com © 2026. All information provided should be independently verified.

Neighborhood & Commute
Source: Walkscore
Disclosure: Community information and market data powered by Constellation Data Labs. Information is deemed reliable but not guaranteed.
Save
Ask
Tour
Hide
Share