Search For Homes

Save
Ask
Tour
Hide
Share
$519,900
55 Days On Site

2905 Summer Cape Court
League City, TX 77573

For Sale|Single Family Residence|Active
4
Beds
3
Total Baths
3
Full Baths
3,279
SqFt
$159
/SqFt
2007
Built
Subdivision:
South Shore Harbour
County:
Galveston
Call Now: 346.202.7307
Is this the listing for you? We can help make it yours.
346.202.7307
2905 Summer Cape Court2905 Summer Cape Court2905 Summer Cape Court2905 Summer Cape Court
Save
Ask
Tour
Hide
Share

Mortgage Calculator

Monthly Payment (Est.)

$2,372
Calculator powered by Showcase IDX, a Constellation1 Company. Copyright ©2026 Information is deemed reliable but not guaranteed.

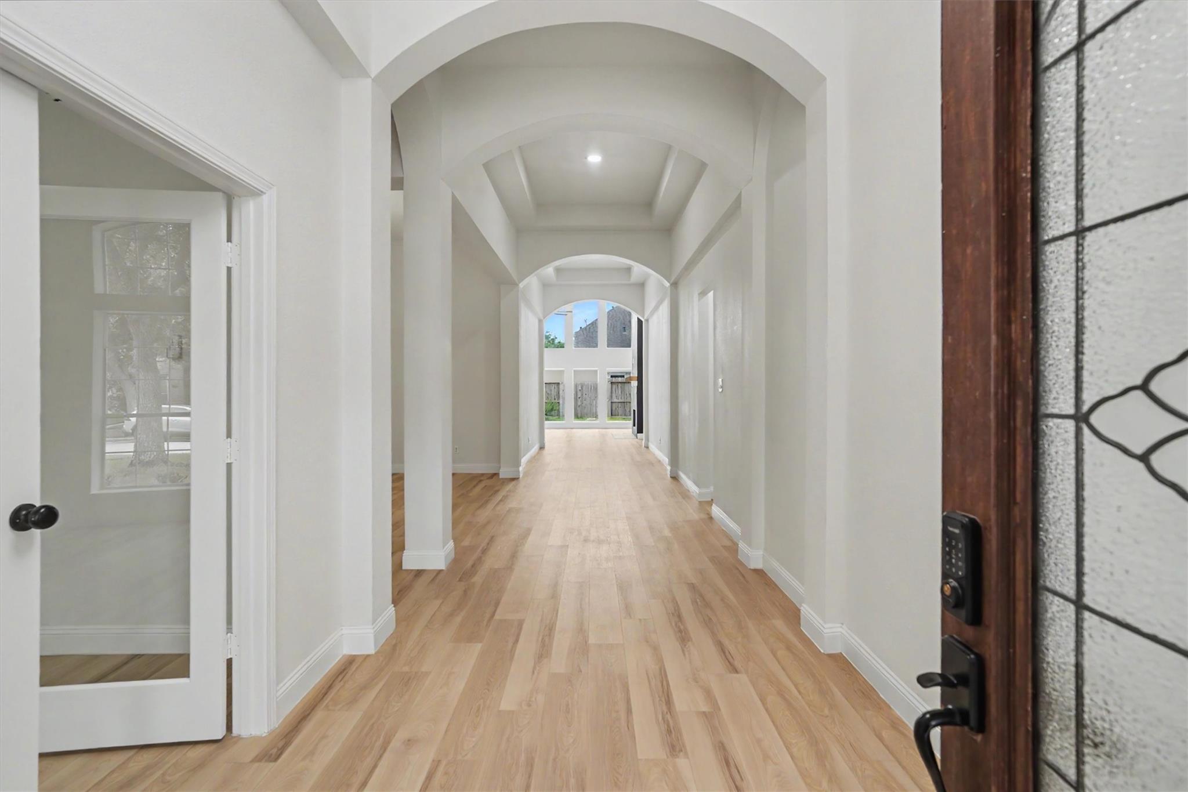
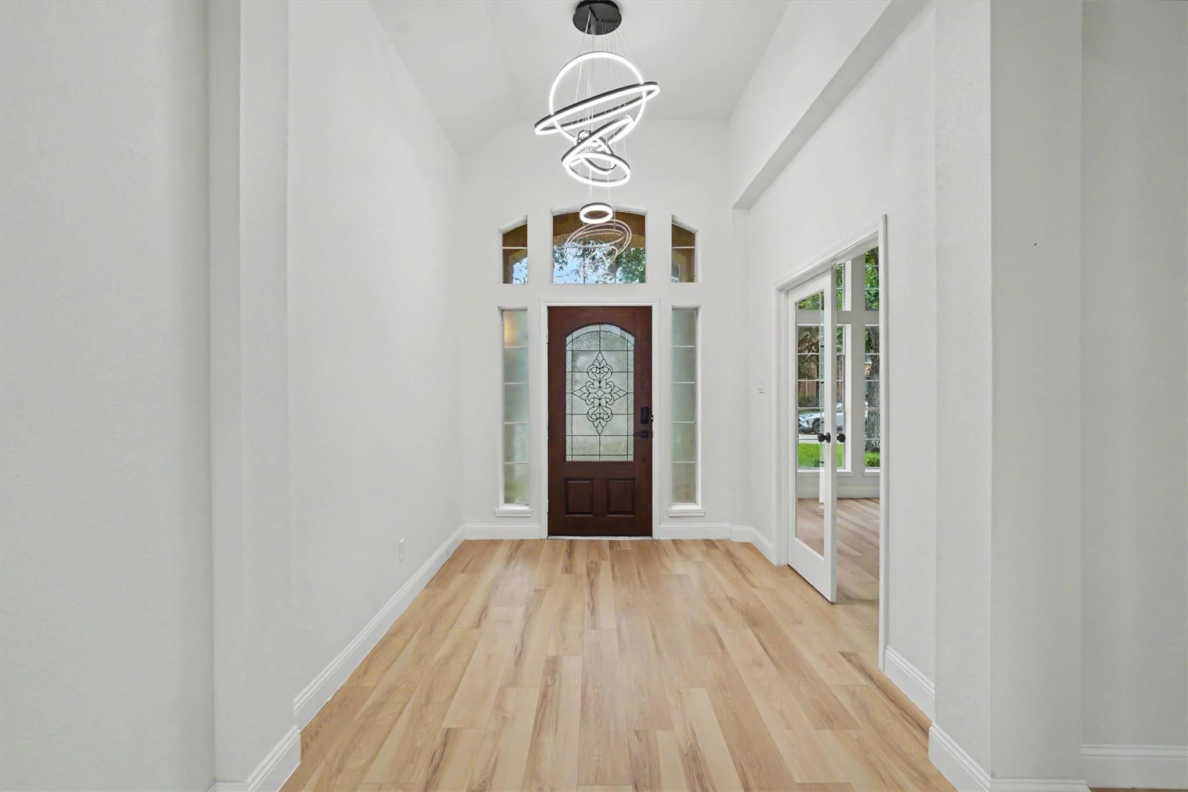
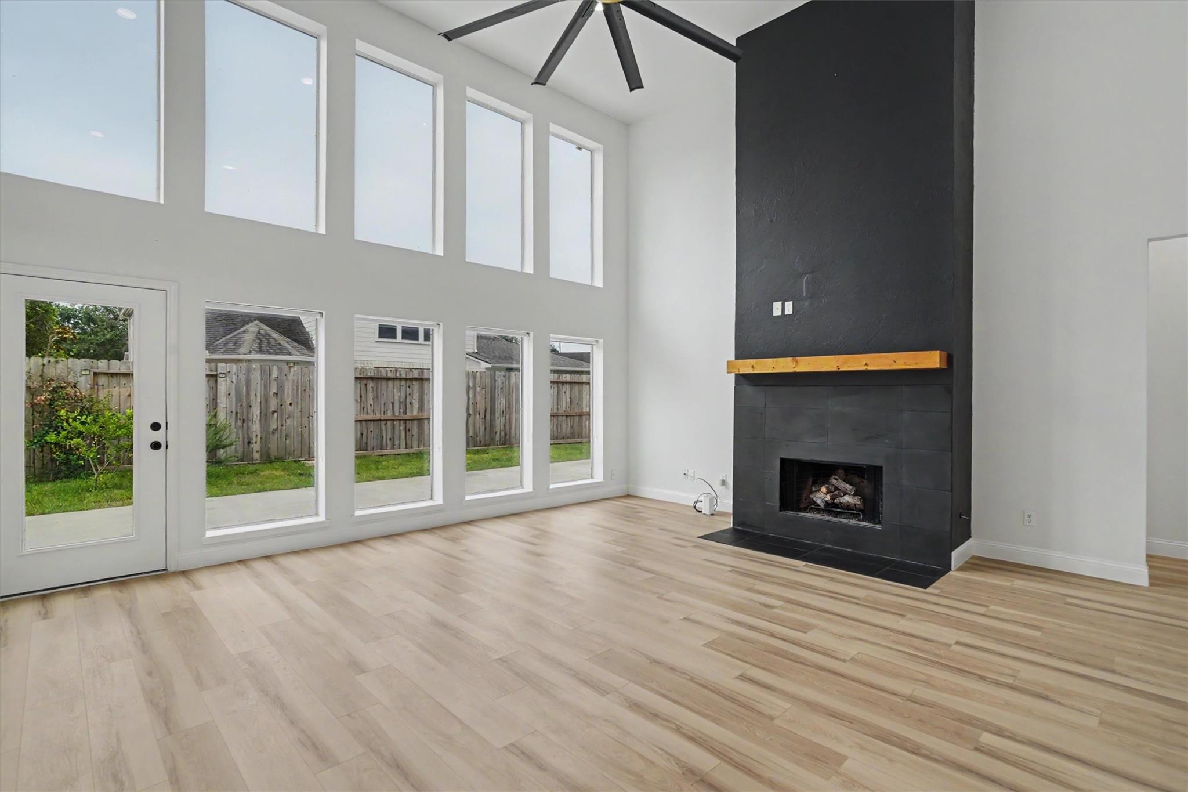
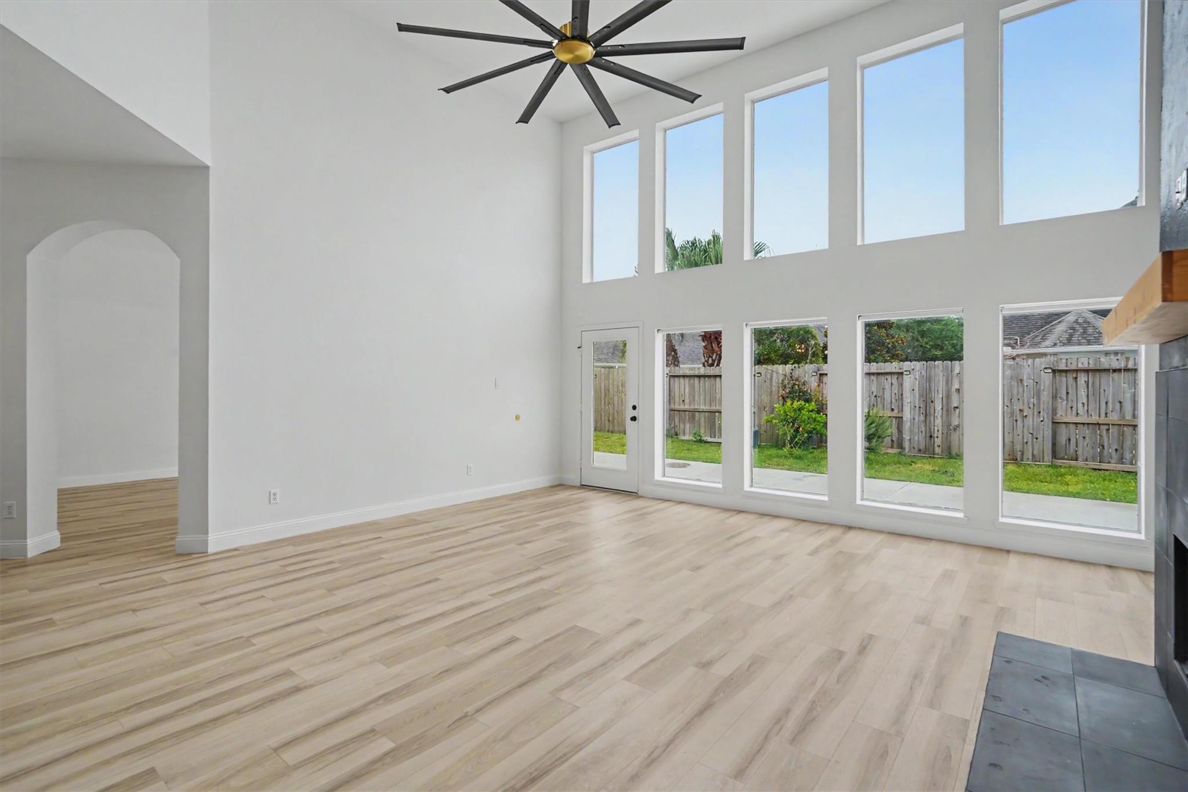
Welcome to this beautifully updated Perry Homes one-story home in the highly sought, master-planned community of Lakes at South Shore Harbour, zoned to highly acclaimed Clear Creek ISD schools. Offering 4 beds, 3 full baths & a 2-car garage, on a cul-de-sac lot, this thoughtfully designed home blends modern upgrades with everyday functionality. Luxury vinyl plank flooring & elevated doors throughout the home, complemented by a beautifully renovated kitchen & refreshed bathrooms. A dedicated office provides the perfect space for working from home. Major improvements include a new roof July 2026, a tankless water heater & an A/C system replaced approximately two years ago for added peace of mind. Additional features include updated modern light fixtures, automatic irrigation in both the front & back yards & a hot tub hookup, making the backyard ready for your personal retreat. Generator sub-panel added. Don’t miss this move-in-ready home in one of League City’s most desired communities!

Save
Ask
Tour
Hide
Share
Listing Snapshot
Price 
$519,900
Days On Site 
55 Days
Bedrooms 
4
Inside Area (SqFt) 
3,279 sqft
Total Baths 
3
Full Baths 
3
Partial Baths 
N/A
Lot Size 
0.1917 Acres
Year Built 
2007
MLS® Number 
77533755
Status 
Active
Property Tax 
$9,227
HOA/Condo/Coop Fees 
$95.92 monthly
Sq Ft Source 
N/A
Friends & Family
Recent Activity
9 hours agoListing updated with changes from the MLS®
4 weeks agoPrice changed to $519,900
2 months agoListing first seen on site
General Features
Acres 
0.1917
Attached Garage 
Yes
Direction Faces 
North
Disclosures 
Seller's Disclosure
Foundation 
Slab
Garage 
Yes
Garage Spaces 
2
Parking 
AttachedGarage Door Opener
Parking Spaces 
2
Property Sub Type 
Single Family Residence
Sewer 
Public Sewer
SqFt Total 
3279
Style 
Traditional
Water Source 
Public
Interior Features
Appliances 
DisposalWine RefrigeratorGas OvenMicrowaveGas CooktopDishwasher
Cooling 
Ceiling Fan(s)Electric
Fireplace 
Yes
Fireplace Features 
Gas Log
Fireplaces 
1
Flooring 
Vinyl
Heating 
Natural Gas
Interior 
Crown MoldingHigh CeilingsWalk-In Closet(s)Kitchen IslandPantryEntrance FoyerMaster DownstairsDouble Vanity
Window Features 
Low Emissivity Windows
Bedroom 
Dimensions - 13 X 11Level - FirstArea - 143
Breakfast 
Dimensions - 8 X 11Level - FirstArea - 88
Dining Room 
Dimensions - 11 X 14Level - FirstArea - 154
Game Room 
Dimensions - 14 X 16Level - FirstArea - 224
Kitchen 
Dimensions - 13 X 11Level - FirstArea - 143
Living Room 
Dimensions - 19 X 18Level - FirstArea - 342
Master Bedroom 
Dimensions - 17 X 15Level - FirstArea - 255
Utility Room 
Dimensions - 5 X 7Level - FirstArea - 35
Save
Ask
Tour
Hide
Share
Exterior Features
Construction Details 
Brick
Fencing 
Back Yard
Lot Features 
Cul-De-SacSubdivided
Patio And Porch 
Patio
Roof 
Composition
Waterfront Features 
Pond
Windows/Doors 
Low Emissivity Windows
Community Features
Association Amenities 
ParkPoolTennis Court(s)Trail(s)
Association Fee 
$1151.0
Association Fee Frequency 
Annually
Community Features 
Tennis Court(s)
MLS Area 
33
School District 
9 - Clear Creek
Financing Terms Available 
CashConventionalFHAVA Loan
Roads 
Concrete
Schools
School District
9 - Clear Creek
Elementary School
Hyde Elementary School
Middle School
Bayside Intermediate School
High School
Clear Falls High School
Listing courtesy of eXp Realty, LLC [email protected]

IDX information is provided exclusively for consumers’ personal, non-commercial use. It may not be used for any purpose other than to identify prospective properties consumers may be interested in purchasing. This data is deemed reliable but is not guaranteed accurate by the MLS.

Data provided by HAR.com © 2026. All information provided should be independently verified.

Neighborhood & Commute
Source: Walkscore
Disclosure: Community information and market data powered by Constellation Data Labs. Information is deemed reliable but not guaranteed.
Save
Ask
Tour
Hide
Share