Search For Homes

Save
Ask
Tour
Hide
Share
$250,000
139 Days On Site

1300 7th Street
Rosenberg, TX 77471

For Sale|Single Family Residence|Active
2
Beds
2
Total Baths
2
Full Baths
1,747
SqFt
$143
/SqFt
1926
Built
Subdivision:
Tinker Add
County:
Fort Bend
Call Now: 346.202.7307
Is this the listing for you? We can help make it yours.
346.202.7307
1300 7th Street1300 7th Street1300 7th Street1300 7th Street
Save
Ask
Tour
Hide
Share

Mortgage Calculator

Monthly Payment (Est.)

Enter an interest rate to see your estimated monthly payment.
Calculator powered by Showcase IDX, a Constellation1 Company. Copyright ©2026 Information is deemed reliable but not guaranteed.

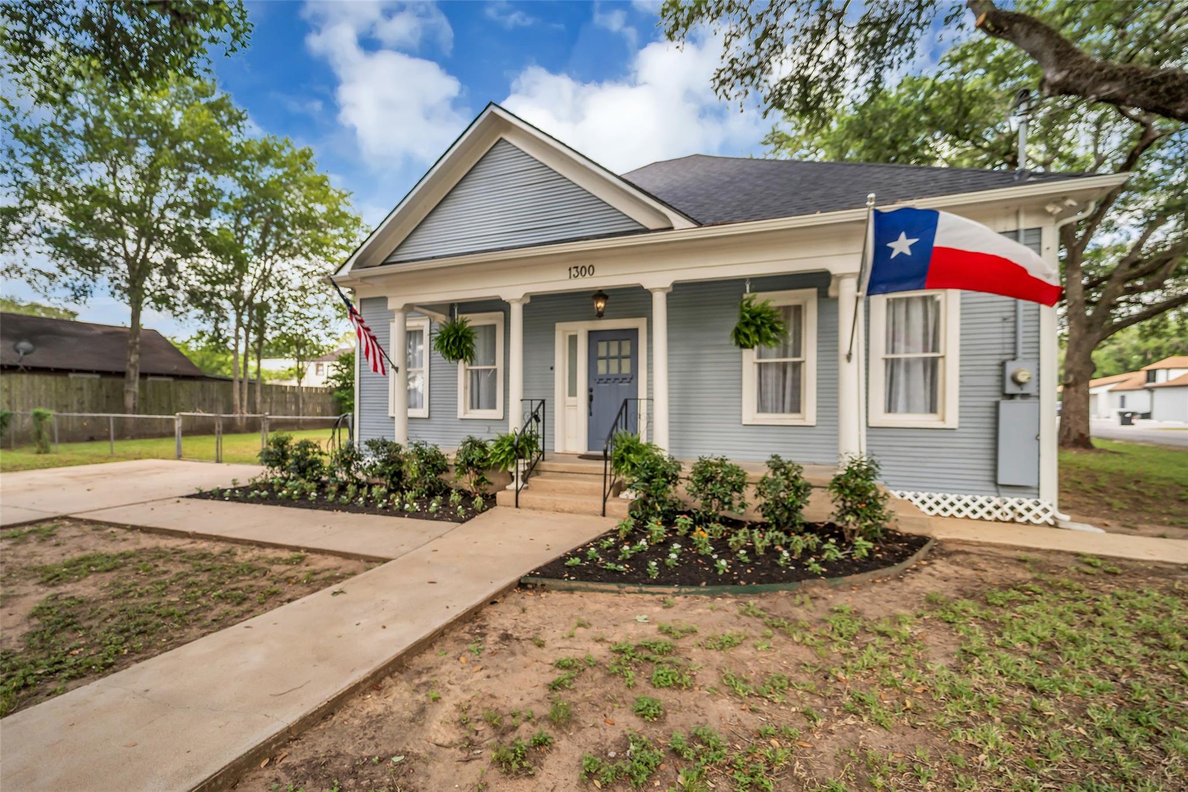
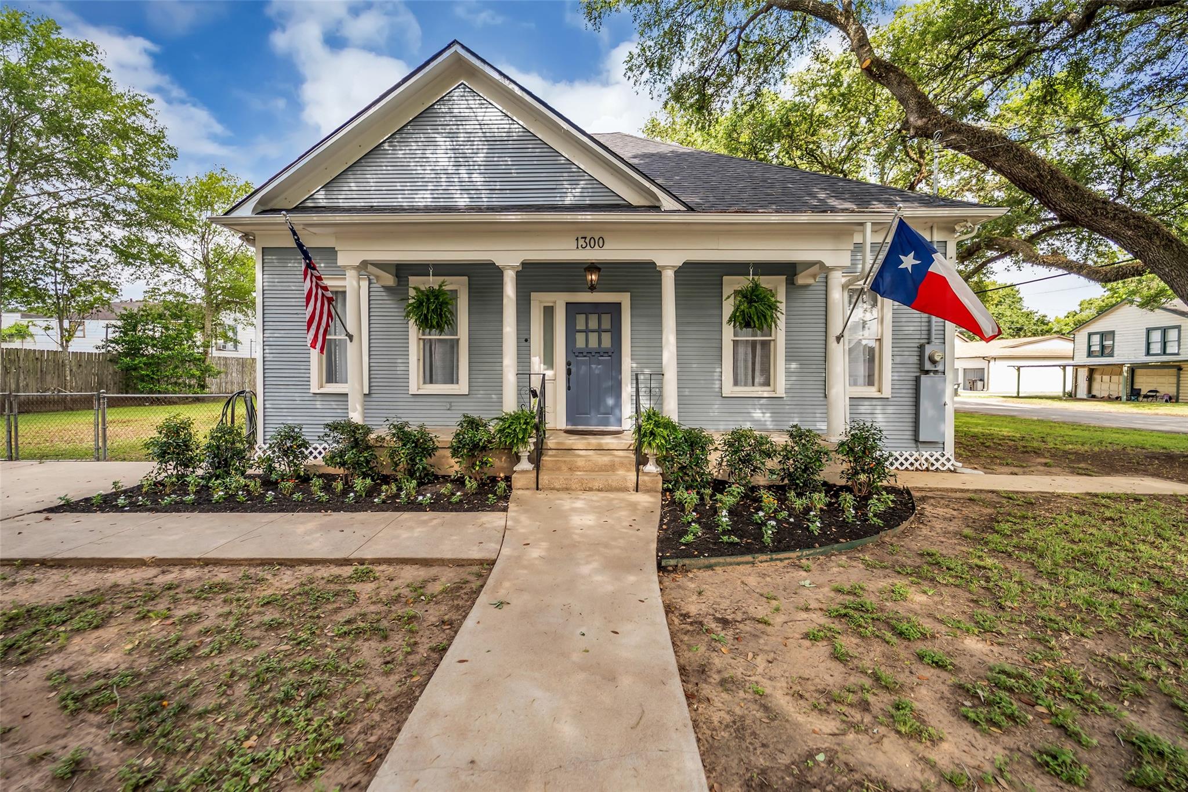
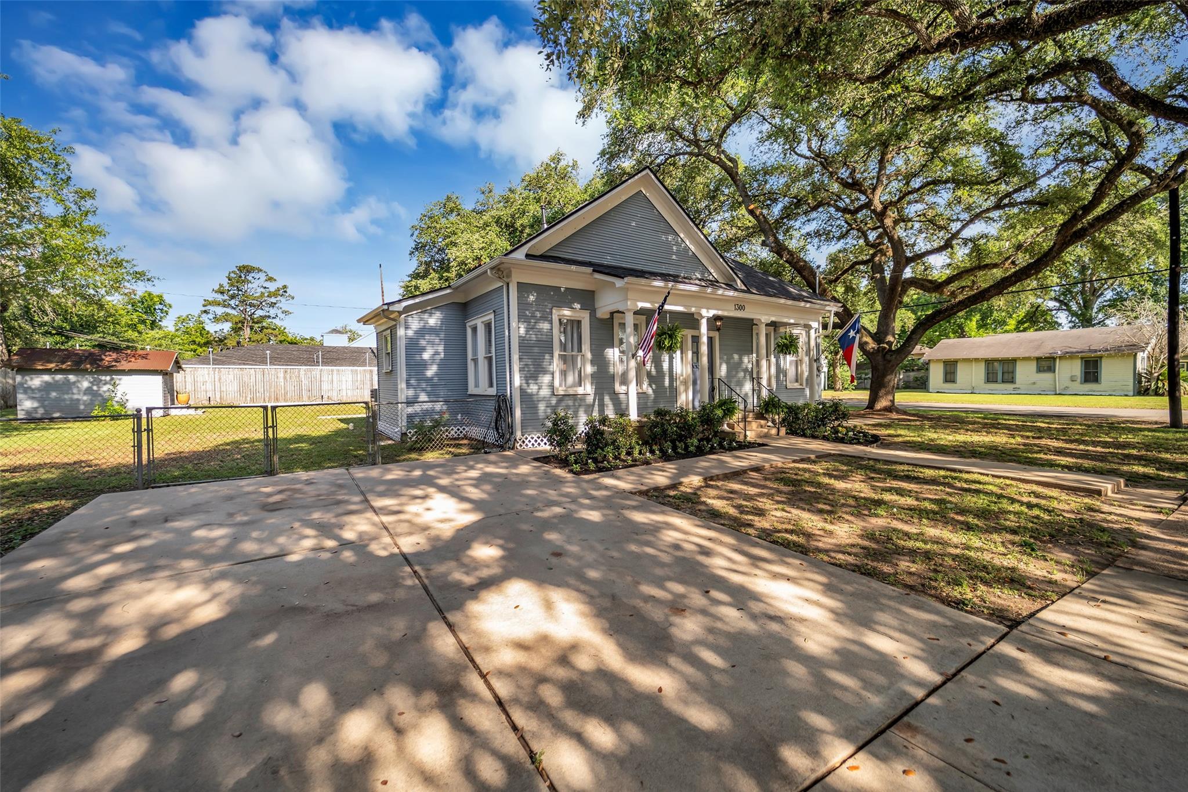
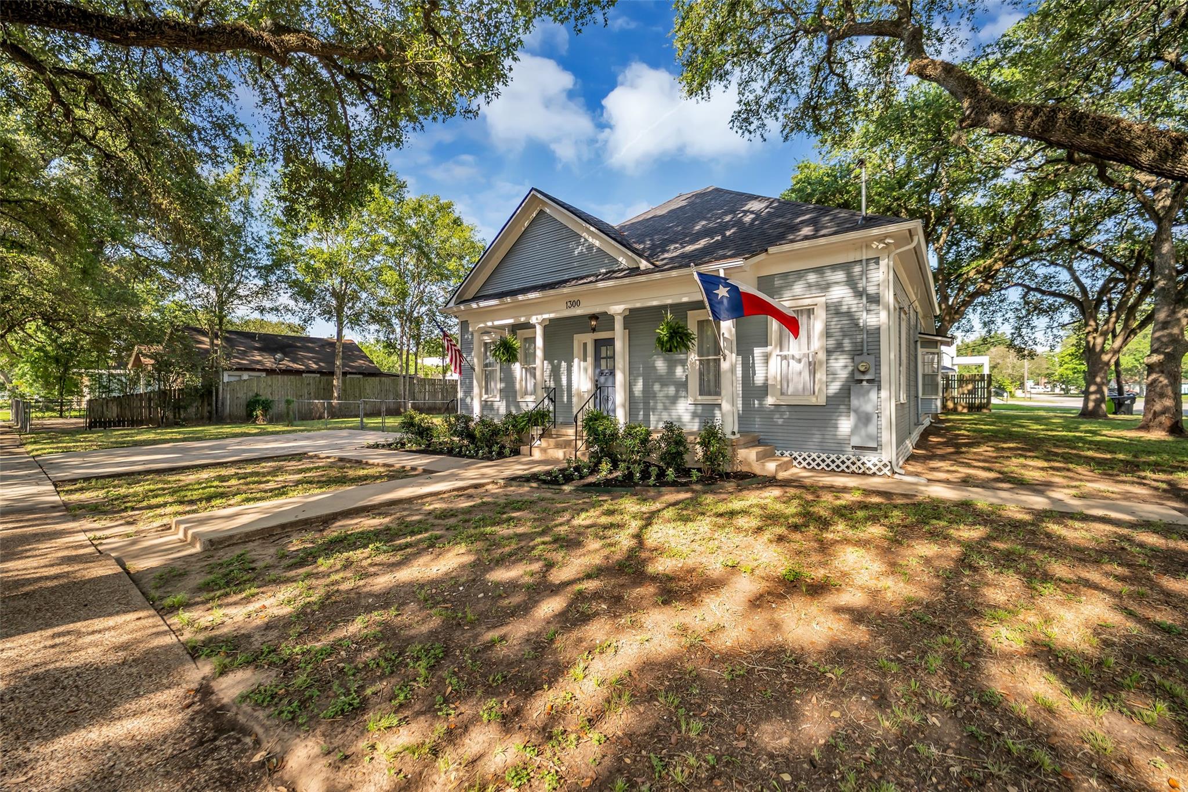
This charming 2-bedroom, 2-bath, 2-living area home on a double corner lot surrounded by oak trees, offers convenience, comfort and practicality. With high ceilings, tons of natural light, and a natural flow, it's a space that's easy to settle into and make your own. The second living area/front room could easily be a 3rd bedroom or office. The house is conveniently located close to historic downtown Rosenberg with easy, quick acces to I69 and SH36. It has had significant recent upgrades including a new roof (April 2026), new HVAC system, and new attic insulation. Fresh interior paint and carpets, gorgeous hardwoods and many more interior and exterior upgrades help make this home move-in ready. Whether you're starting out, downsizing, or simply looking for a place that feels like home, this one delivers!

Save
Ask
Tour
Hide
Share
Listing Snapshot
Price 
$250,000
Days On Site 
139 Days
Bedrooms 
2
Inside Area (SqFt) 
1,747 sqft
Total Baths 
2
Full Baths 
2
Partial Baths 
N/A
Lot Size 
0.2755 Acres
Year Built 
1926
MLS® Number 
77592927
Status 
Active
Property Tax 
$4,733
HOA/Condo/Coop Fees 
N/A
Sq Ft Source 
N/A
Friends & Family
Recent Activity
20 hours agoListing updated with changes from the MLS®
22 hours agoStatus changed to Active
2 weeks agoPrice changed to $250,000
5 months agoListing first seen on site
General Features
Acres 
0.2755
Disclosures 
Seller's Disclosure
Foundation 
Pillar/Post/Pier
Garage 
Yes
Garage Spaces 
1
Green Energy Efficient 
Thermostat
Parking 
Detached
Parking Spaces 
1
Property Sub Type 
Single Family Residence
Sewer 
Public Sewer
SqFt Total 
1747
Style 
OtherVictorian
Water Source 
Public
Interior Features
Appliances 
DisposalGas OvenOvenMicrowaveGas CooktopDishwasherRefrigerator
Cooling 
Attic FanElectric
Flooring 
CarpetTileWood
Heating 
Natural Gas
Interior 
Crown MoldingBreakfast BarPantryEntrance FoyerMaster DownstairsDouble VanitySmart Thermostat
Laundry Features 
Electric Dryer HookupWasher Hookup
Bedroom 
Dimensions - 14X13Level - FirstArea - 182
Family Room 
Dimensions - 22X15Level - FirstArea - 330
Kitchen 
Dimensions - 34X13Level - FirstArea - 442
Master Bedroom 
Dimensions - 21X12Level - FirstArea - 252
Save
Ask
Tour
Hide
Share
Exterior Features
Construction Details 
Wood Siding
Fencing 
Back Yard
Lot Features 
Back YardSubdividedWooded
Other Structures 
Shed(s)
Patio And Porch 
CoveredPorchPatio
Roof 
Composition
Community Features
Community Features 
Curbs
MLS Area 
30
School District 
33 - Lamar Consolidated
Financing Terms Available 
CashConventionalFHA
Roads 
Asphalt
Schools
School District
33 - Lamar Consolidated
Elementary School
Travis Elementary School (Lamar)
Middle School
George Junior High School
High School
Terry High School
Listing courtesy of Coldwell Banker Realty - Memorial Office [email protected]

IDX information is provided exclusively for consumers’ personal, non-commercial use. It may not be used for any purpose other than to identify prospective properties consumers may be interested in purchasing. This data is deemed reliable but is not guaranteed accurate by the MLS.

Data provided by HAR.com © 2026. All information provided should be independently verified.

Neighborhood & Commute
Source: Walkscore
Disclosure: Community information and market data powered by Constellation Data Labs. Information is deemed reliable but not guaranteed.
Save
Ask
Tour
Hide
Share