Search For Homes

Save
Ask
Tour
Hide
Share
$350,000
62 Days On Site

20323 Fairfield Park Way
Cypress, TX 77433

For Sale|Single Family Residence|Active
4
Beds
3
Total Baths
2
Full Baths
1
Partial Bath
2,152
SqFt
$163
/SqFt
1999
Built
Subdivision:
Fairfield
County:
Harris
Call Now: 346.202.7307
Is this the listing for you? We can help make it yours.
346.202.7307
20323 Fairfield Park Way20323 Fairfield Park Way20323 Fairfield Park Way20323 Fairfield Park Way
Save
Ask
Tour
Hide
Share

Mortgage Calculator

Monthly Payment (Est.)

Enter an interest rate to see your estimated monthly payment.
Calculator powered by Showcase IDX, a Constellation1 Company. Copyright ©2026 Information is deemed reliable but not guaranteed.

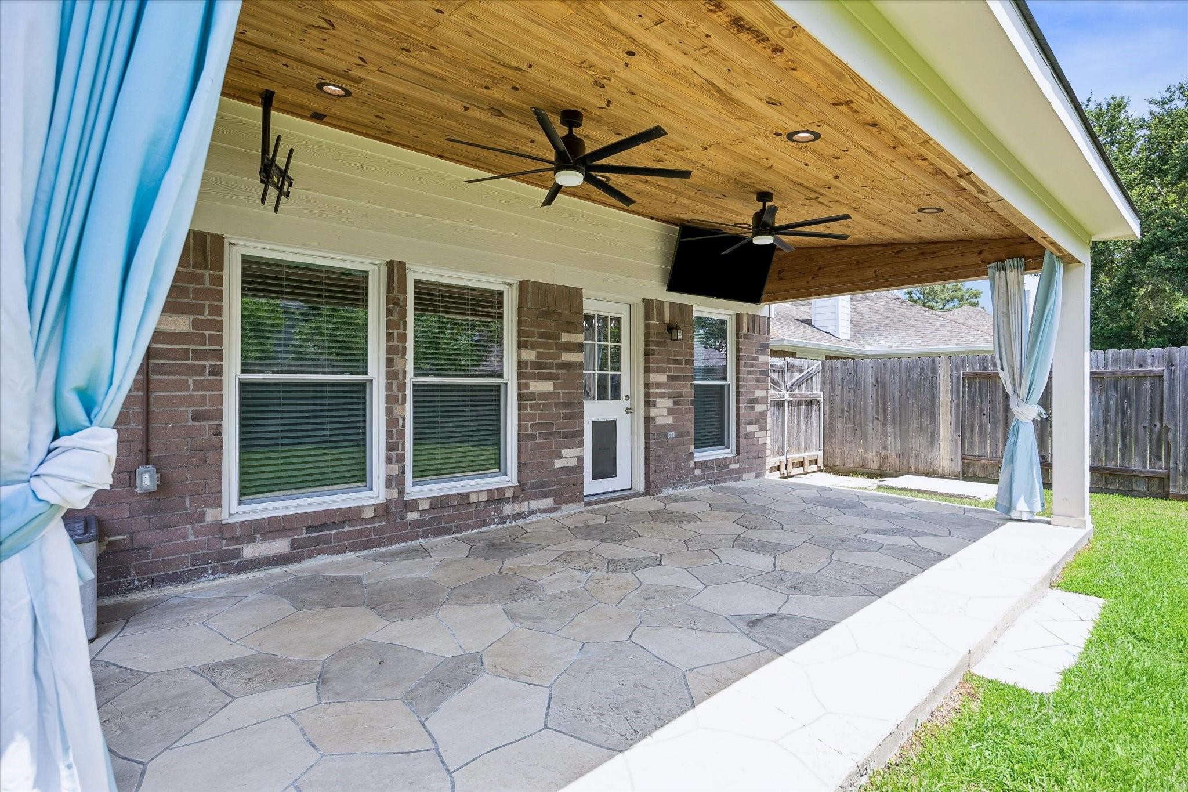
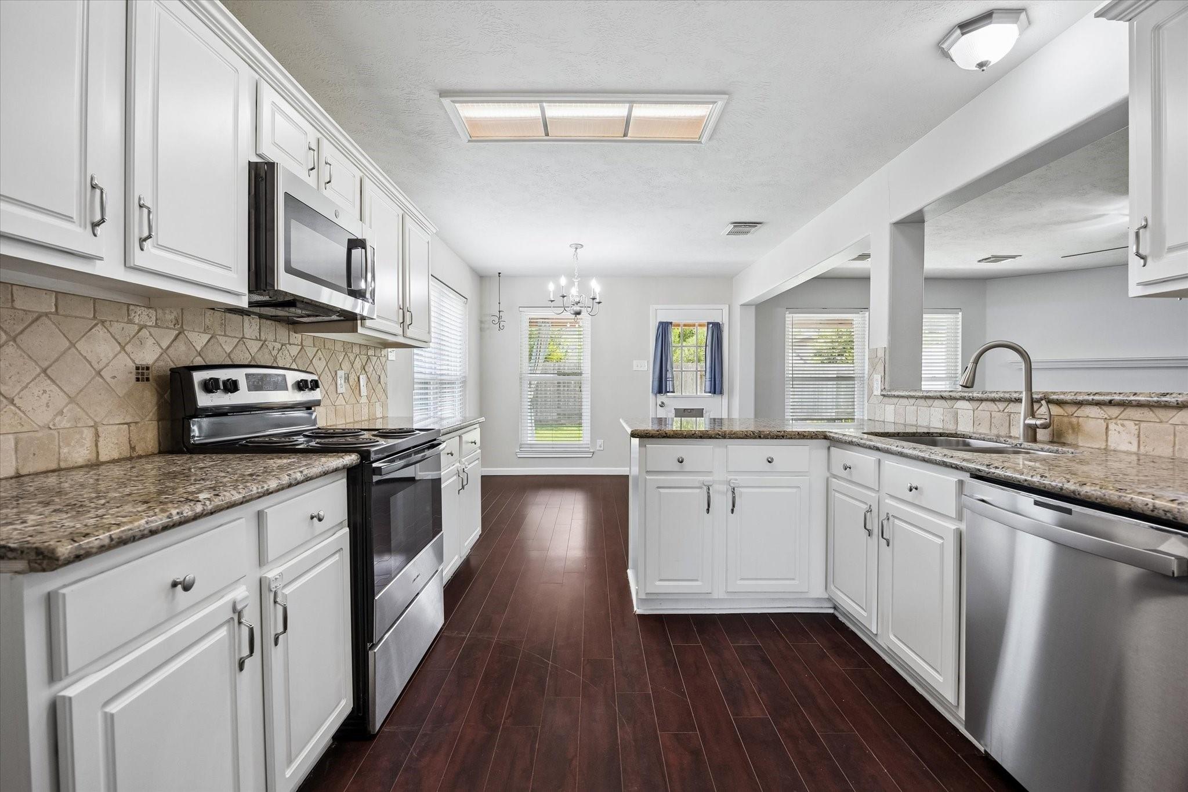
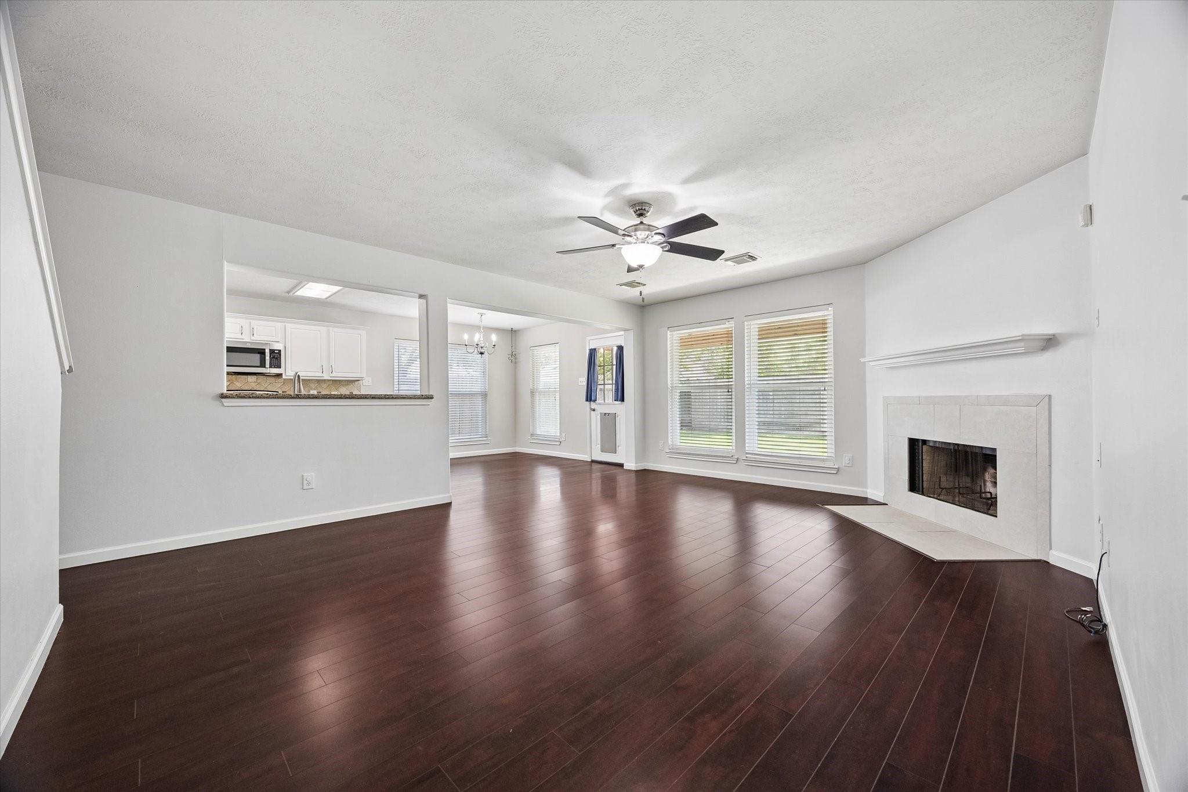
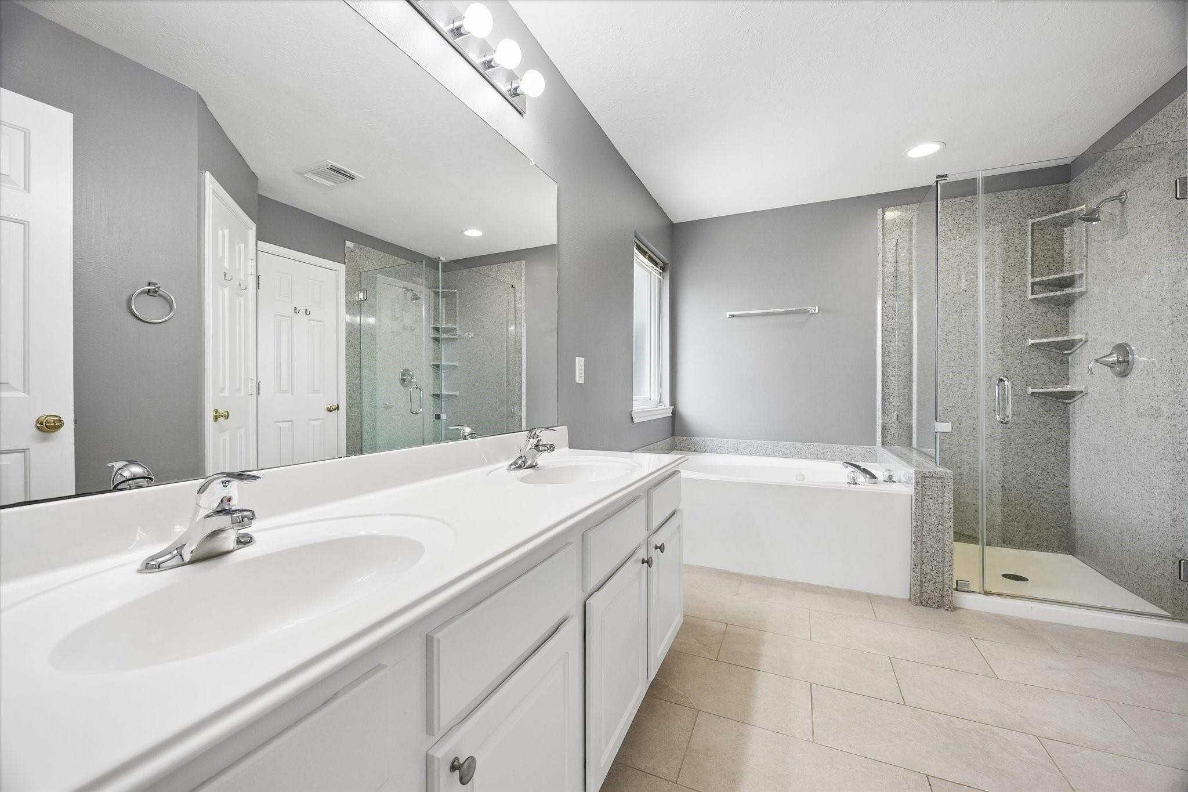
Prime location in Fairfield! This move-in ready home delivers updates galore, starting with a new roof and new upstairs carpet in July 2026, all replaced double-paned windows, and a remodeled Primary shower. The popular, spacious floorplan flows beautifully with wood laminate flooring throughout the main living areas downstairs. The open Kitchen shines with granite countertops and stainless steel appliances, keeping you connected to family and guests. Upstairs, large Secondary Bedrooms surround a spacious Gameroom - the perfect hangout, playroom, or media retreat. Step outside to a huge custom covered patio built for weekend cookouts, morning coffee, and year-round entertaining. Best of all, you're within walking distance of many of Fairfield's amenities, including the Athletic Center, ball fields, pickleball and tennis courts, park, 2 pools, and Keith Elementary School! Nothing left to do but move in and enjoy all this wonderful neighborhood offers.

Save
Ask
Tour
Hide
Share
Listing Snapshot
Price 
$350,000
Days On Site 
62 Days
Bedrooms 
4
Inside Area (SqFt) 
2,152 sqft
Total Baths 
3
Full Baths 
2
Partial Baths 
1
Lot Size 
0.138 Acres
Year Built 
1999
MLS® Number 
77630741
Status 
Active
Property Tax 
$7,149
HOA/Condo/Coop Fees 
$84.17 monthly
Sq Ft Source 
N/A
Friends & Family
Recent Activity
4 weeks agoListing updated with changes from the MLS®
2 months agoListing first seen on site
General Features
Acres 
0.138
Attached Garage 
Yes
Disclosures 
MudSellers Disclosure
Foundation 
Slab
Garage 
Yes
Garage Spaces 
2
Green Energy Efficient 
Thermostat
Parking 
AttachedGarage Door Opener
Parking Spaces 
2
Property Sub Type 
Single Family Residence
SqFt Total 
2152
Style 
Traditional
Water Source 
Public
Interior Features
Appliances 
DisposalElectric OvenMicrowaveElectric RangeDishwasher
Cooling 
Ceiling Fan(s)Electric
Fireplace 
Yes
Fireplaces 
1
Flooring 
CarpetLaminateTile
Heating 
Natural Gas
Interior 
Master DownstairsDouble VanitySmart Thermostat
Laundry Features 
Electric Dryer HookupWasher Hookup
Window Features 
Low Emissivity Windows
Bedroom 
Dimensions - 10x14Level - SecondArea - 140
Breakfast 
Dimensions - 11x10Level - FirstArea - 110
Dining Room 
Dimensions - 11x11Level - FirstArea - 121
Family Room 
Dimensions - 15x19Level - FirstArea - 285
Game Room 
Dimensions - 22x18Level - SecondArea - 396
Kitchen 
Dimensions - 11x17Level - FirstArea - 187
Master Bedroom 
Dimensions - 13x16Level - FirstArea - 208
Save
Ask
Tour
Hide
Share
Exterior Features
Construction Details 
BrickCement Siding
Lot Features 
Subdivided
Patio And Porch 
CoveredPorchPatio
Roof 
Composition
Windows/Doors 
Low Emissivity Windows
Community Features
Association Fee 
$1010.0
Association Fee Frequency 
Annually
Community Features 
Curbs
MLS Area 
35
School District 
13 - Cypress-Fairbanks
Financing Terms Available 
CashConventionalFHAVA Loan
Roads 
Concrete
Schools
School District
13 - Cypress-Fairbanks
Elementary School
Keith Elementary School
Middle School
Salyards Middle School
High School
Bridgeland High School
Listing courtesy of Acadia Realty [email protected]

IDX information is provided exclusively for consumers’ personal, non-commercial use. It may not be used for any purpose other than to identify prospective properties consumers may be interested in purchasing. This data is deemed reliable but is not guaranteed accurate by the MLS.

Data provided by HAR.com © 2026. All information provided should be independently verified.

Neighborhood & Commute
Source: Walkscore
Disclosure: Community information and market data powered by Constellation Data Labs. Information is deemed reliable but not guaranteed.
Save
Ask
Tour
Hide
Share