Search For Homes

Save
Ask
Tour
Hide
Share
$387,040
31 Days On Site

203 Blue River Trail
Rosenberg, TX 77471

For Sale|Single Family Residence|Active
4
Beds
3
Total Baths
3
Full Baths
2,051
SqFt
$189
/SqFt
2026
Built
Subdivision:
Brookewater
County:
Fort Bend
Call Now: 346.202.7307
Is this the listing for you? We can help make it yours.
346.202.7307
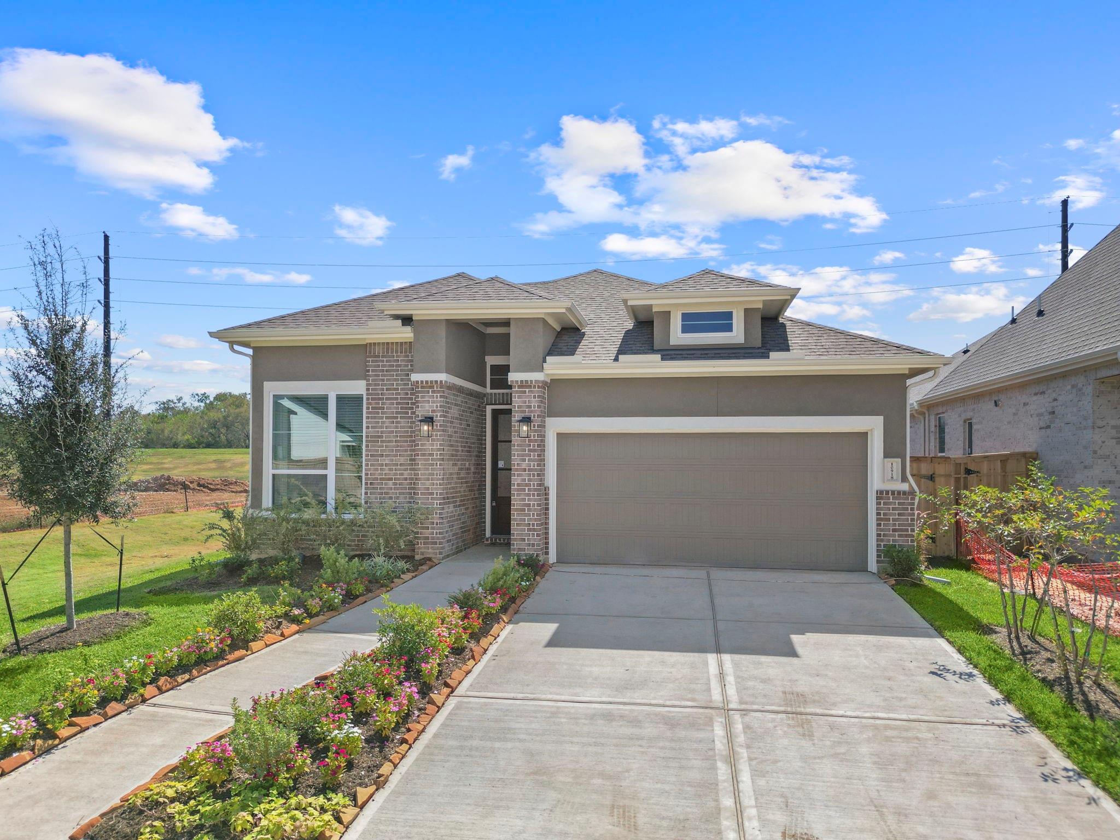
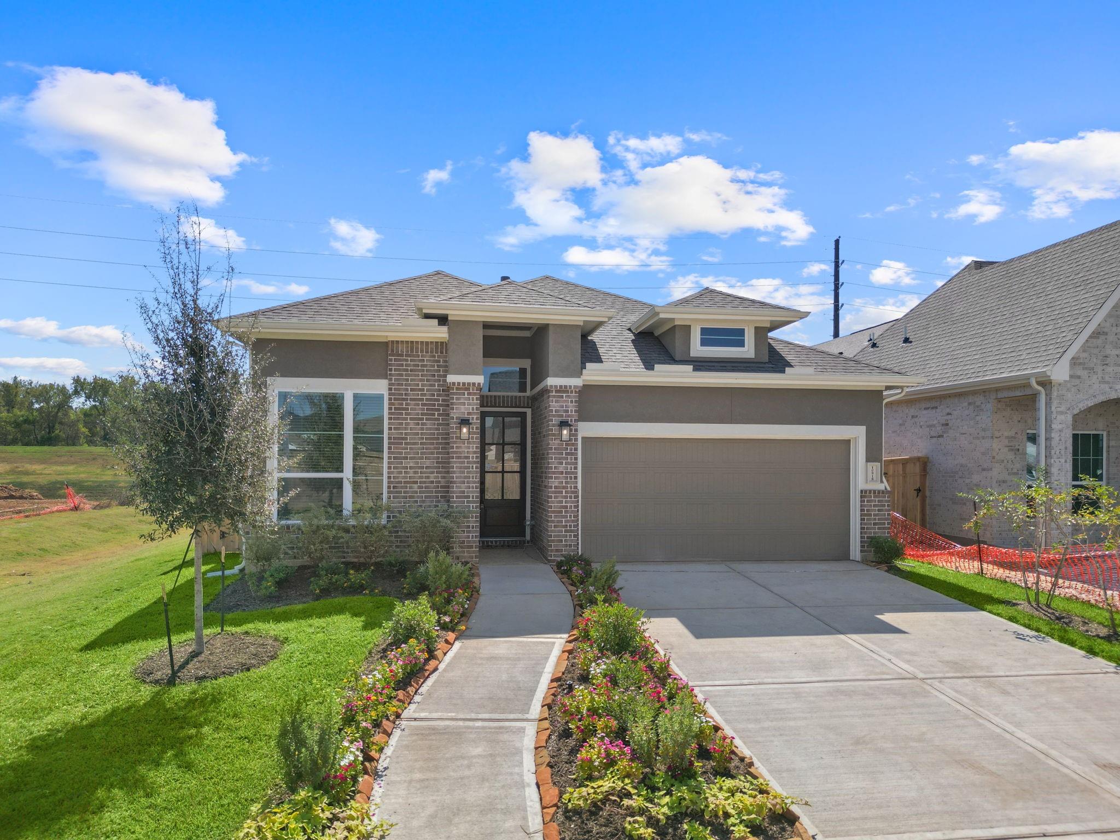
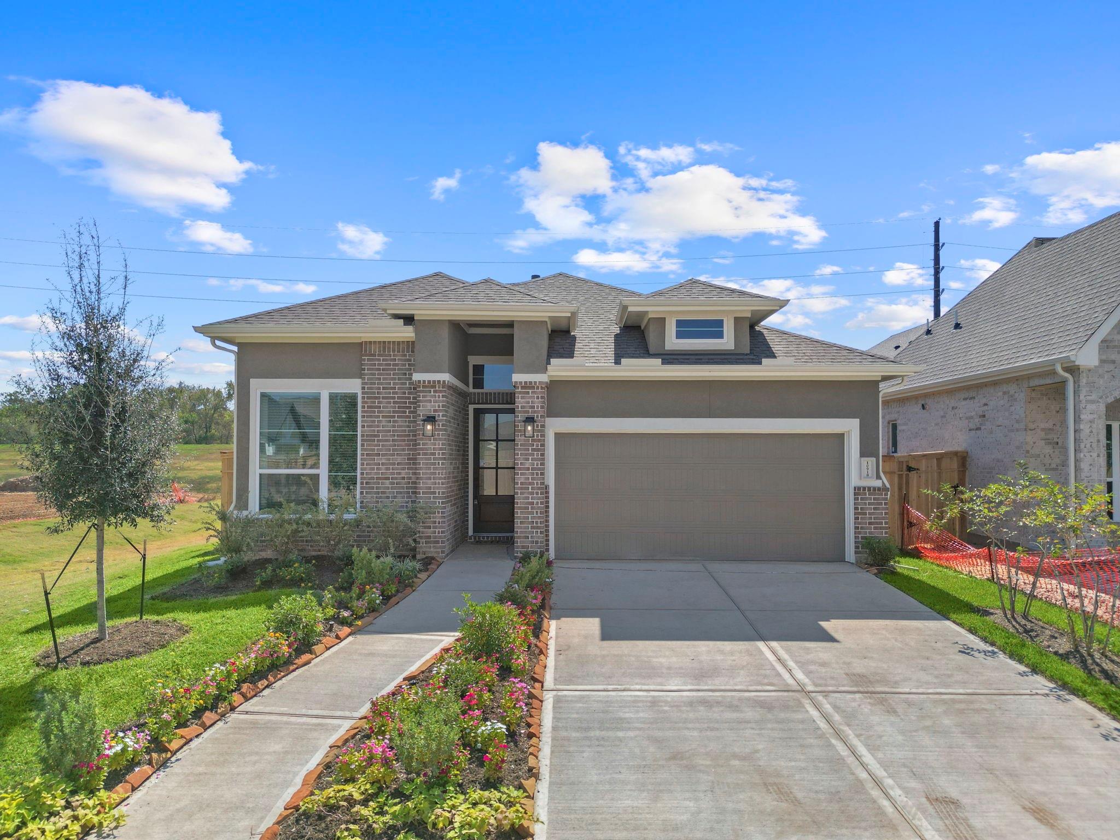
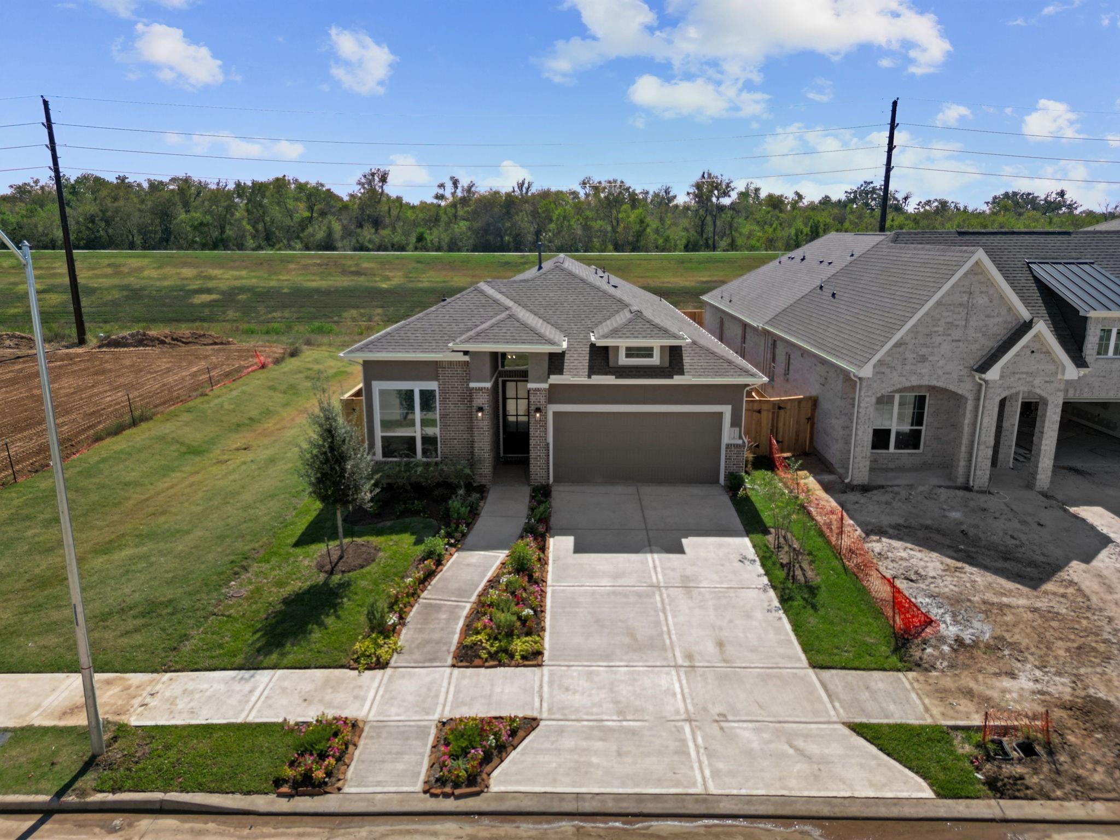
203 Blue River Trail203 Blue River Trail203 Blue River Trail203 Blue River Trail
Save
Ask
Tour
Hide
Share

Mortgage Calculator

Monthly Payment (Est.)

$1,766
Calculator powered by Showcase IDX, a Constellation1 Company. Copyright ©2026 Information is deemed reliable but not guaranteed.

Chesmar Orlando Plan. Vault Fam Rm w/ S/R Beams. Island Kitch w/Shaker Cabinets, SS Appl incl Conv Oven w/Gas Range, Tile Bksplsh, SS Single-Basin Sink w/Disposal, Quartz C-tops, SS Refrigerator, Und-Cab Lighting, and Pendant Lighting. Priv Main Bdrm. Main Bath w/sep Mudset Shwr &Garden Tub, Quartz C-Tops. Elong Commodes. Vanity Lights all Baths. Tile Shwr Surround to Ceiling all Baths. 8’ Interior Drs w/Levers. Wd-Look Porcelain-Tile Flooring. UG Black Plumb Hdwr Pkg. Black Light Pkg. Wndw Blinds. C-Fans (Fam Rm; Main Bdrm). Block & Wire for Future C-Fans (Secondary Bdrms; Cov’ Rear Patio. Mahogany Front Door. Utility Rm w/ Front Load Washer & Dryer. Security Sys. Cov’d Rear Patio w/ Gas Line. Fully Sodded Yard w/ Front Lndscpg. Full Sprink System. Full Gutters. Garage Dr Opener. Tankless Wtr Heater. Built to 3.2 Energy Star Stds. Brick/Stucco Elevation. 4-Sides Masonry (Brick) w/ UG Mortar. 110 MPH Windstorm-Rate w/Hurricane Clips & Straps.

Save
Ask
Tour
Hide
Share
Listing Snapshot
Price 
$387,040
Days On Site 
31 Days
Bedrooms 
4
Inside Area (SqFt) 
2,051 sqft
Total Baths 
3
Full Baths 
3
Partial Baths 
N/A
Lot Size 
0.1565 Acres
Year Built 
2026
MLS® Number 
77638501
Status 
Active
Property Tax 
N/A
HOA/Condo/Coop Fees 
$100 monthly
Sq Ft Source 
N/A
Friends & Family
Recent Activity
a month agoListing updated with changes from the MLS®
a month agoListing first seen on site
General Features
Acres 
0.1565
Attached Garage 
Yes
Direction Faces 
Northwest
Disclosures 
No Disclosures
Foundation 
Slab
Garage 
Yes
Garage Spaces 
2
Green Energy Efficient 
ThermostatAppliances
Parking 
AttachedOversized
Parking Spaces 
2
Property Condition 
Under Construction
Property Sub Type 
Single Family Residence
Security 
Prewired
SqFt Total 
2051
Style 
Traditional
Water Source 
Public
Interior Features
Appliances 
ENERGY STAR Qualified AppliancesConvection OvenGas OvenMicrowaveGas RangeDishwasherDryerRefrigeratorWasher
Cooling 
Ceiling Fan(s)Electric
Flooring 
CarpetTile
Heating 
Natural Gas
Interior 
High CeilingsWalk-In Closet(s)Kitchen IslandPantryDouble VanitySoaking TubSmart Thermostat
Laundry Features 
Electric Dryer HookupWasher Hookup
Bedroom 
Dimensions - 11'-6"x12'-4"Level - FirstArea - 132
Dining Room 
Dimensions - 13'-1''x15'-2"Level - FirstArea - 195
Family Room 
Dimensions - 15'-4"x21'-4"Level - FirstArea - 315
Kitchen 
Dimensions - 10'-0"x17'-8"Level - FirstArea - 170
Master Bedroom 
Dimensions - 12'-10"x16'-6"Level - FirstArea - 192
Save
Ask
Tour
Hide
Share
Exterior Features
Construction Details 
BrickCement SidingStucco
Fencing 
Back Yard
Lot Features 
Back YardSubdivided
Patio And Porch 
Covered
Roof 
Composition
Waterfront Features 
Pond
Community Features
Association Amenities 
ParkPlaygroundPoolTrail(s)
Association Fee 
$1200.0
Association Fee Frequency 
Annually
MLS Area 
30
School District 
33 - Lamar Consolidated
Financing Terms Available 
CashConventionalFHAVA Loan
Schools
School District
33 - Lamar Consolidated
Elementary School
Bercerra Elementary
Middle School
George Junior High School
High School
Terry High School
Listing courtesy of Chesmar Homes [email protected]

IDX information is provided exclusively for consumers’ personal, non-commercial use. It may not be used for any purpose other than to identify prospective properties consumers may be interested in purchasing. This data is deemed reliable but is not guaranteed accurate by the MLS.

Data provided by HAR.com © 2026. All information provided should be independently verified.

Neighborhood & Commute
Source: Walkscore
Disclosure: Community information and market data powered by Constellation Data Labs. Information is deemed reliable but not guaranteed.
Save
Ask
Tour
Hide
Share