Search For Homes

Save
Ask
Tour
Hide
Share
$460,000
7 Days On Site

4114 Grayson Drive
Galveston, TX 77554

For Sale|Single Family Residence|Active
3
Beds
3
Total Baths
2
Full Baths
1
Partial Bath
1,336
SqFt
$344
/SqFt
2015
Built
Subdivision:
Sea Isle Ext 3
County:
Galveston
Call Now: 346.202.7307
Is this the listing for you? We can help make it yours.
346.202.7307
4114 Grayson Drive4114 Grayson Drive4114 Grayson Drive4114 Grayson Drive
Save
Ask
Tour
Hide
Share

Mortgage Calculator

Monthly Payment (Est.)

$2,099
Calculator powered by Showcase IDX, a Constellation1 Company. Copyright ©2026 Information is deemed reliable but not guaranteed.

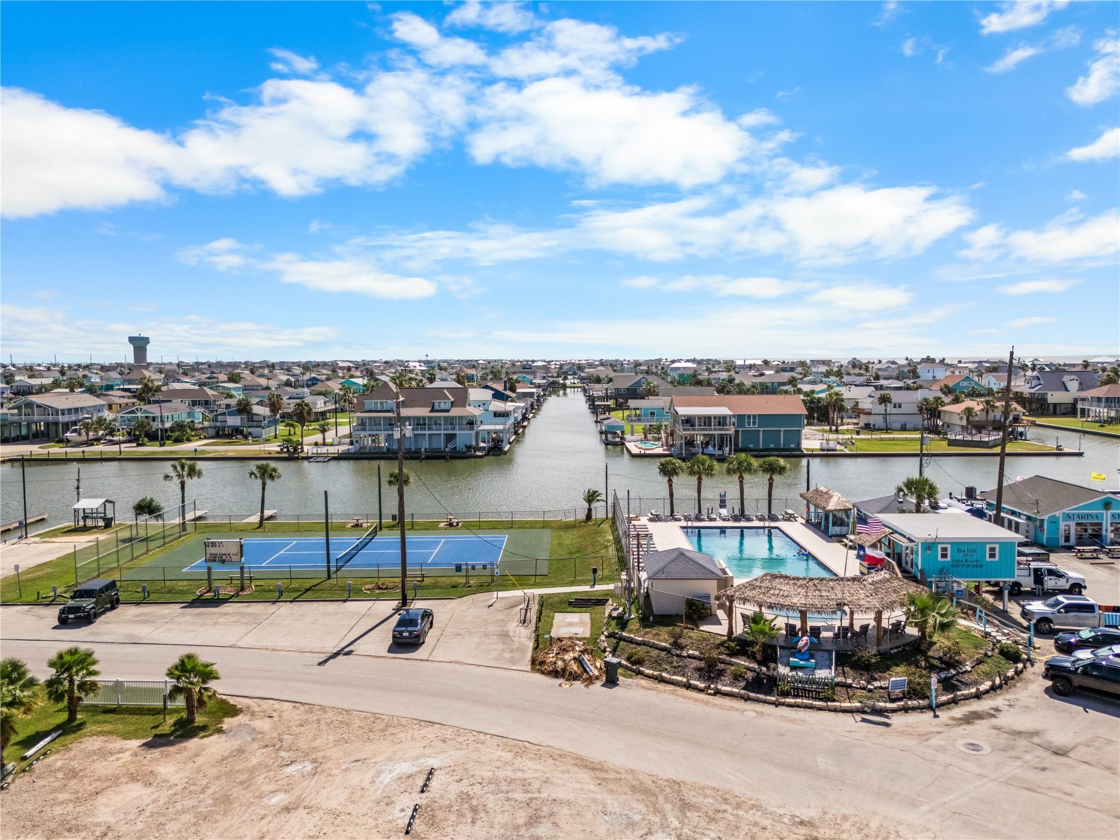
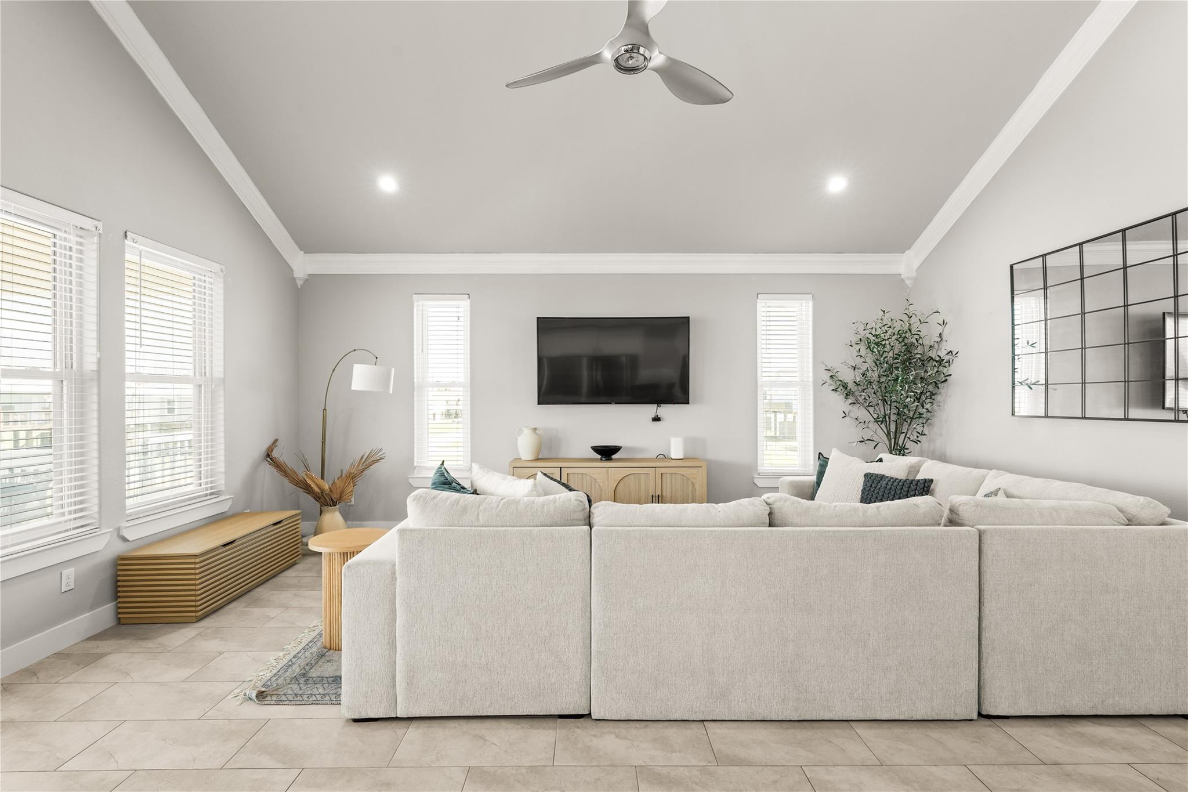
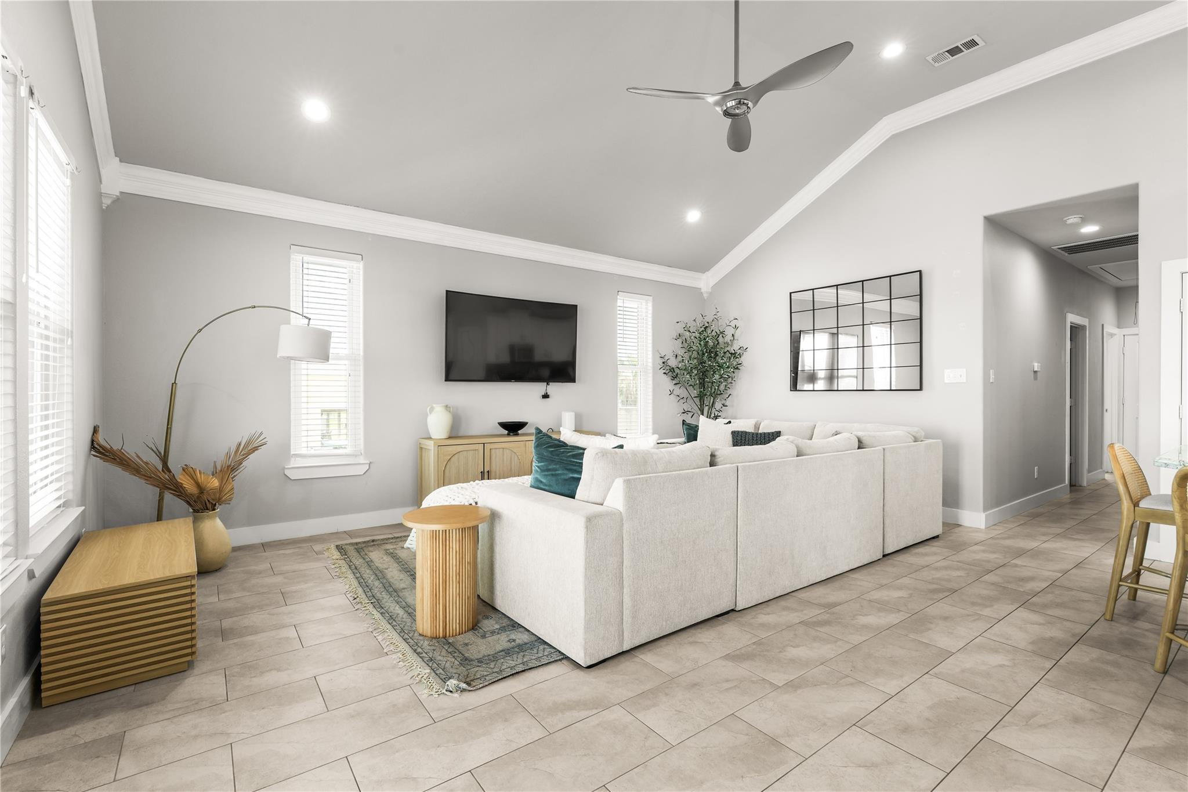
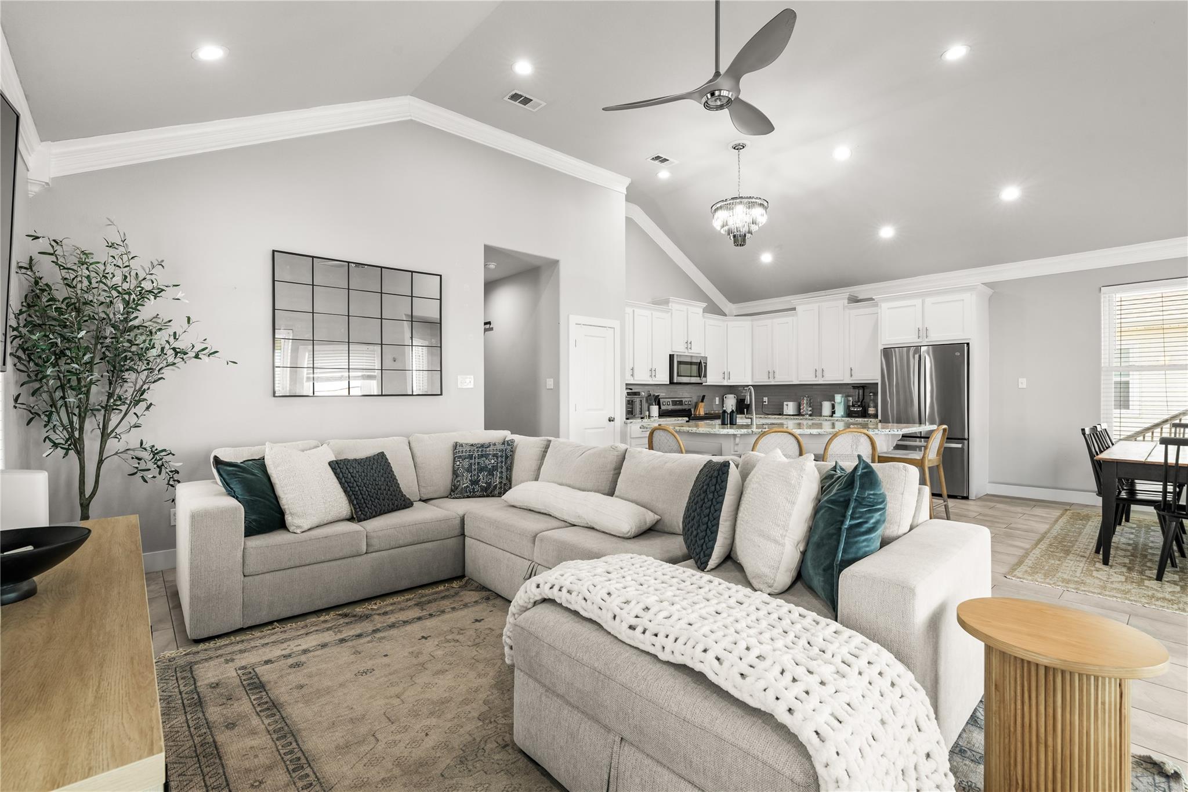
Welcome to easy coastal living in Sea Isle! Fully furnished and truly turnkey, this home is ready to enjoy from day one. Expansive covered deck space creates an outdoor extension of the home with room to dine, lounge and gather after a day at the beach. Downstairs, even more covered space offers flexibility for entertaining and parking, while a fenced yard and outdoor shower make beach days easy. A cargo lift and high-impact windows and doors add everyday convenience and peace of mind. Inside, vaulted ceilings and natural light create an open, airy flow through the living, dining and kitchen areas, while the primary suite opens to its own private covered porch. This 3-bedroom, 2.5-bath home offers 1,336 SF on a corner lot. Enjoy Sea Isle amenities including the community pool and tennis courts, with West End Marina nearby for boating and waterfront dining.

Save
Ask
Tour
Hide
Share
Listing Snapshot
Price 
$460,000
Days On Site 
7 Days
Bedrooms 
3
Inside Area (SqFt) 
1,336 sqft
Total Baths 
3
Full Baths 
2
Partial Baths 
1
Lot Size 
0.1559 Acres
Year Built 
2015
MLS® Number 
77643570
Status 
Active
Property Tax 
$8,480
HOA/Condo/Coop Fees 
$26.5 monthly
Sq Ft Source 
N/A
Friends & Family
Recent Activity
7 days agoListing updated with changes from the MLS®
a week agoListing first seen on site
General Features
Acres 
0.1559
Direction Faces 
East
Disclosures 
Sellers Disclosure
Foundation 
Raised
Garage 
Yes
Garage Spaces 
2
Green Energy Efficient 
HVAC
Parking 
Tandem
Parking Spaces 
2
Property Sub Type 
Single Family Residence
Sewer 
Public Sewer
SqFt Total 
1336
Style 
Traditional
Water Source 
Public
Interior Features
Appliances 
DisposalWater SoftenerElectric OvenMicrowaveElectric RangeDishwasherDryerRefrigeratorWasher
Cooling 
Ceiling Fan(s)Electric
Flooring 
CarpetTile
Heating 
Electric
Interior 
Crown MoldingHigh CeilingsPantryDouble Vanity
Laundry Features 
Electric Dryer HookupWasher Hookup
Window Features 
Window Coverings
Bedroom 
Dimensions - 10 x 12Level - FirstArea - 120
Dining Room 
Dimensions - 12 x 13Level - FirstArea - 156
Kitchen 
Dimensions - 11 x 13Level - FirstArea - 143
Living Room 
Dimensions - 13 x 20Level - FirstArea - 260
Master Bedroom 
Dimensions - 11 x 16Level - FirstArea - 176
Utility Room 
Dimensions - 3 x 5Level - FirstArea - 15
Save
Ask
Tour
Hide
Share
Exterior Features
Construction Details 
Cement Siding
Exterior 
Balcony
Fencing 
Back YardFull
Lot Features 
Back YardCorner Lot
Patio And Porch 
CoveredPorchPatio
Roof 
Composition
Windows/Doors 
Window Coverings
Community Features
Accessibility Features 
Accessible Entrance
Association Amenities 
Recreation Facilities
Association Fee 
$318.0
Association Fee Frequency 
Annually
MLS Area 
33
School District 
22 - Galveston
Financing Terms Available 
CashConventionalFHAVA Loan
Roads 
Asphalt
Schools
School District
22 - Galveston
Elementary School
Gisd Open Enroll
Middle School
Gisd Open Enroll
High School
Ball High School
Listing courtesy of Forge Collective [email protected]

IDX information is provided exclusively for consumers’ personal, non-commercial use. It may not be used for any purpose other than to identify prospective properties consumers may be interested in purchasing. This data is deemed reliable but is not guaranteed accurate by the MLS.

Data provided by HAR.com © 2026. All information provided should be independently verified.

Neighborhood & Commute
Source: Walkscore
Disclosure: Community information and market data powered by Constellation Data Labs. Information is deemed reliable but not guaranteed.
Save
Ask
Tour
Hide
Share