Search For Homes

Save
Ask
Tour
Hide
Share
$2,700
9 Days On Site

21106 Granite Trail Lane
Richmond, TX 77407

For Rent|Single Family Residence|Pending
4
Beds
3
Total Baths
3
Full Baths
3,024
SqFt
$1
/SqFt
2006
Built
Subdivision:
Lakemont Trace Sec 1
County:
Fort Bend
Call Now: 346.202.7307
Is this the listing for you? We can help make it yours.
346.202.7307
21106 Granite Trail Lane21106 Granite Trail Lane21106 Granite Trail Lane21106 Granite Trail Lane
Save
Ask
Tour
Hide
Share

Mortgage Calculator

Monthly Payment (Est.)

$12
Calculator powered by Showcase IDX, a Constellation1 Company. Copyright ©2026 Information is deemed reliable but not guaranteed.

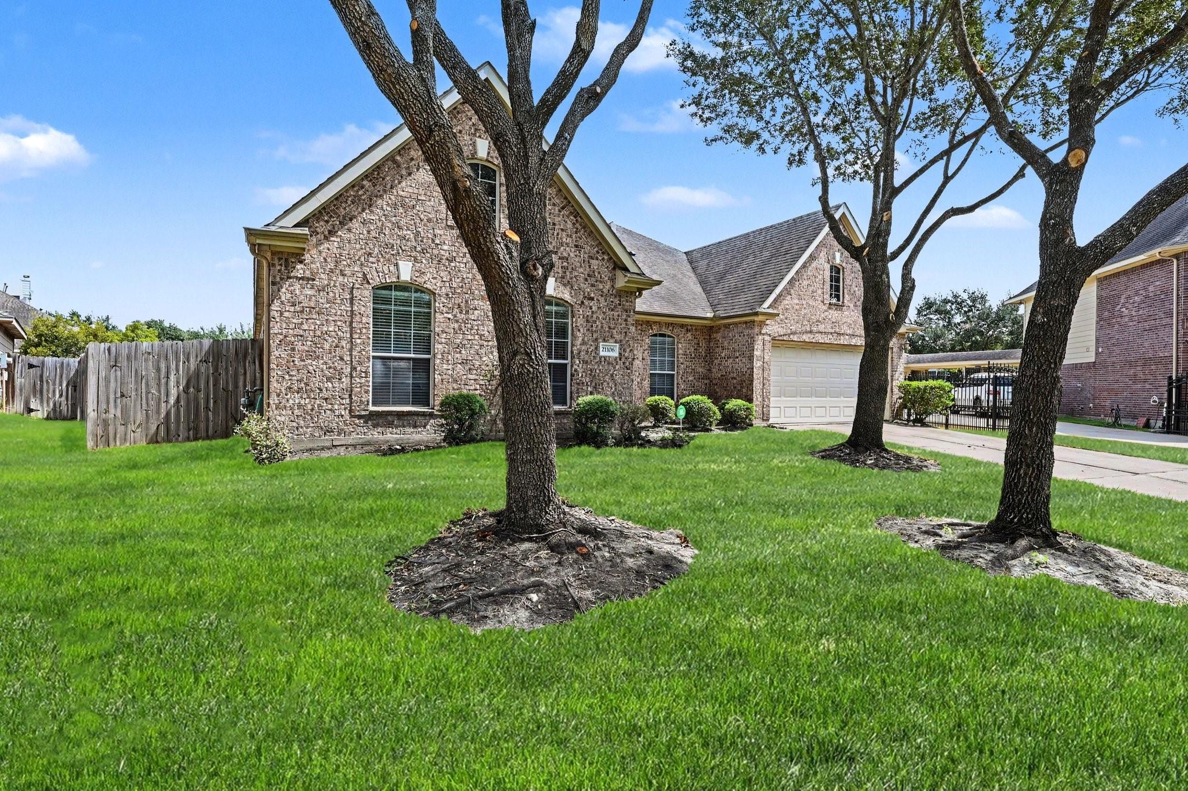
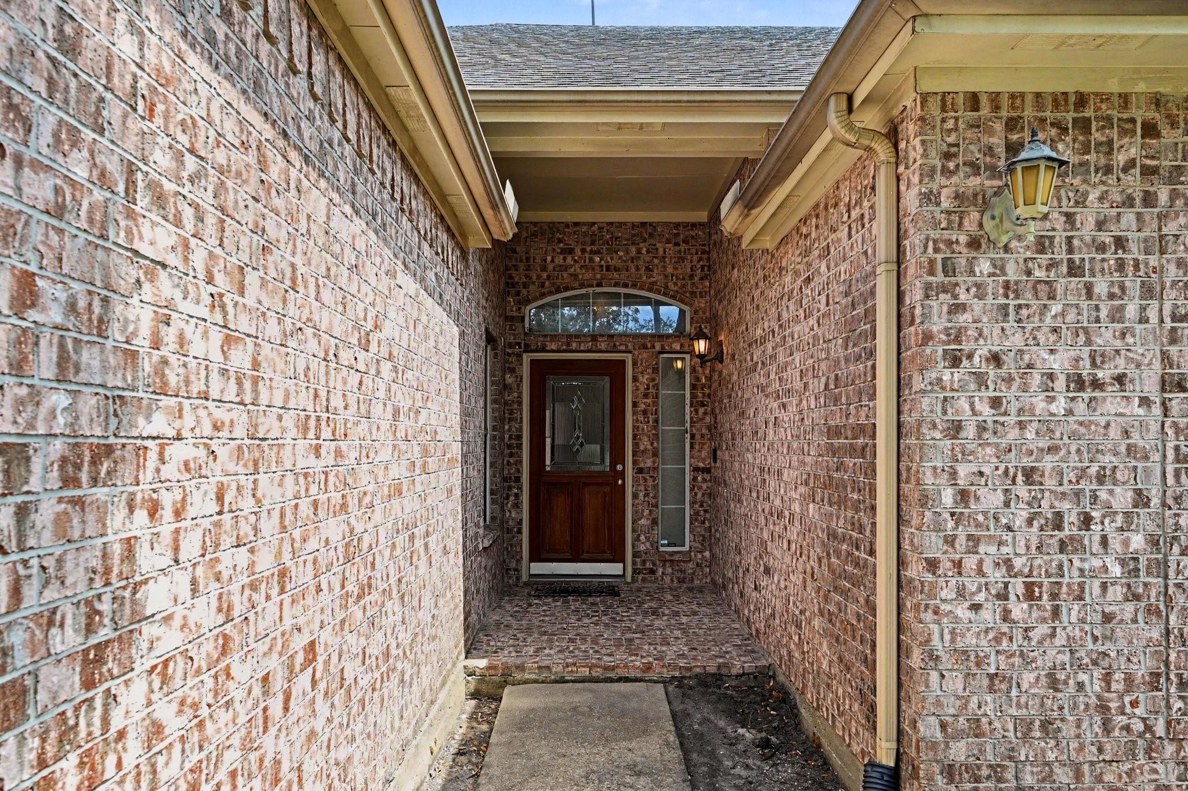
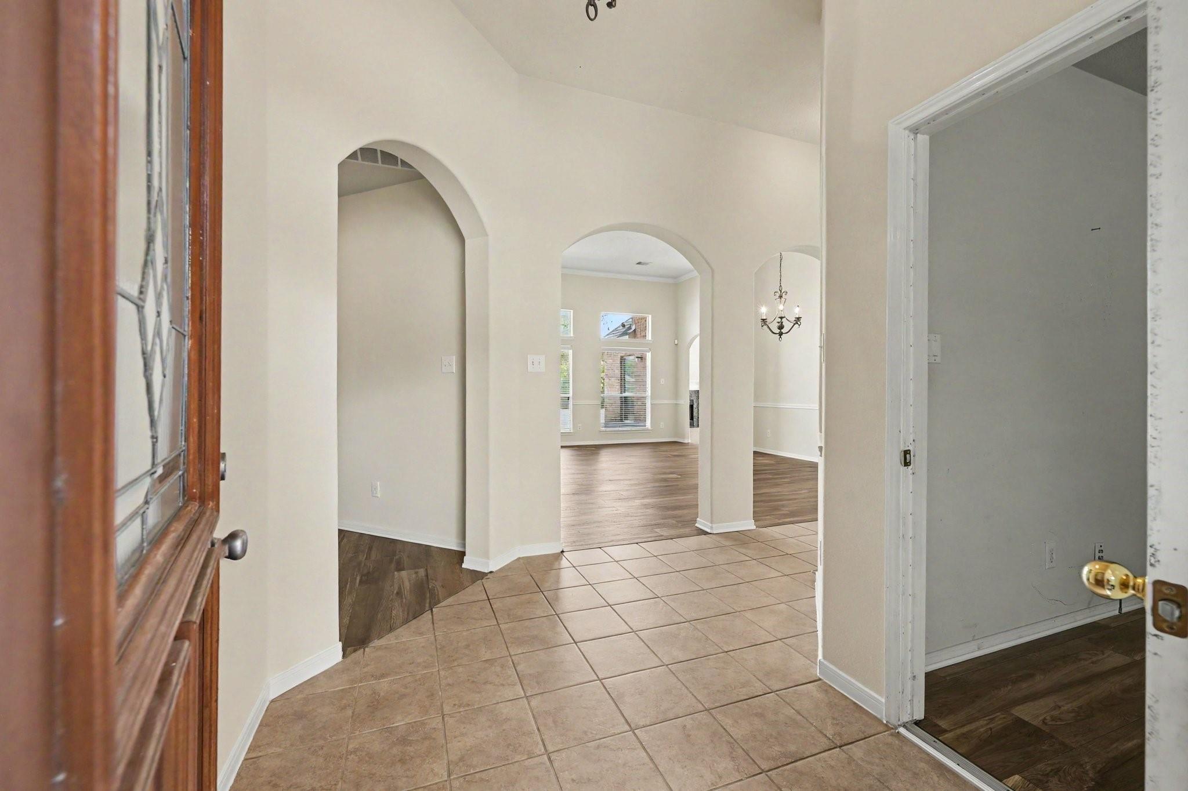
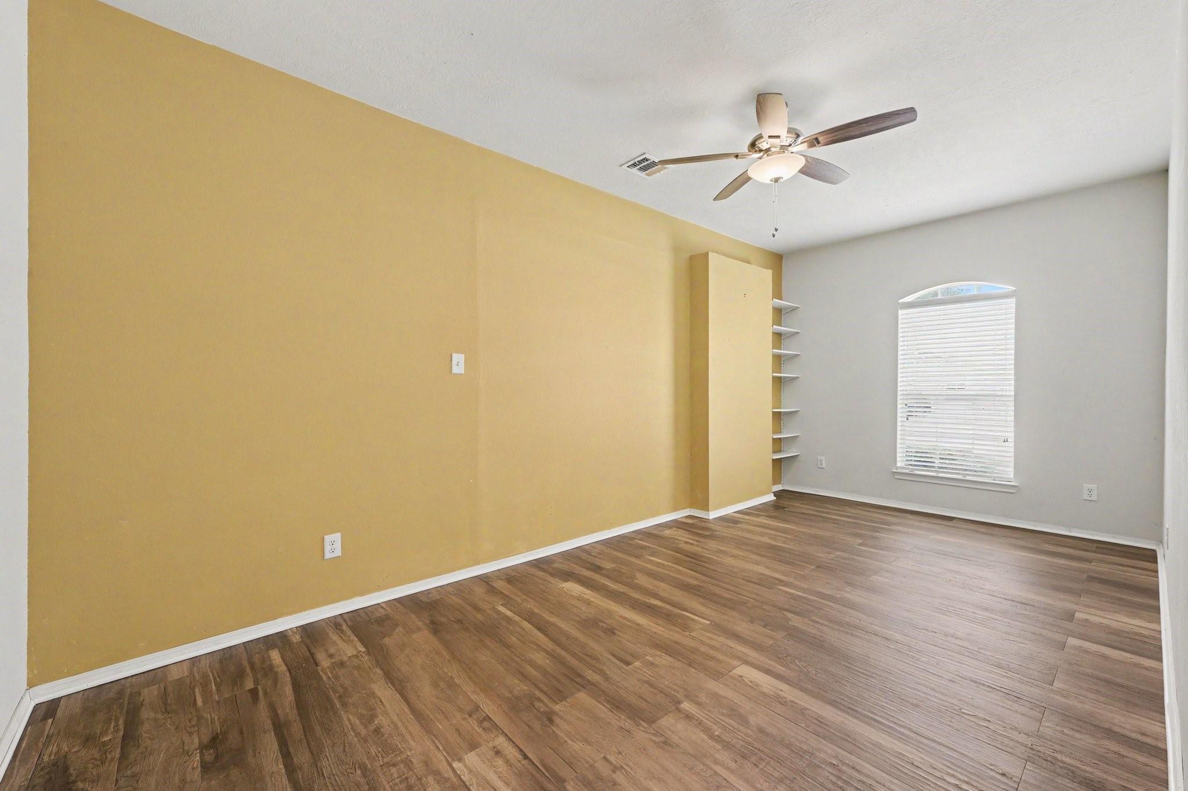
Beautifully updated one-story home in the master-planned community of Lakemont in Richmond! This spacious home features 4 bedrooms, 3 full baths, a private study or flex room, and a 2-car garage. Freshly painted with recently installed wood-look flooring. This home has no carpet. The open-concept floor plan offers a spacious family room with fireplace and a large kitchen featuring granite countertops, abundant cabinetry, breakfast bar, and adjoining breakfast area. The home also has a huge secondary living area that can be used a formal dinning and living room! The private primary suite features a walk-in closet and en-suite bath. Situated on an oversized 11,000+ sq. ft. lot with a huge backyard offering plenty of space to entertain, play, or add a future pool. Conveniently located near Grand Parkway, Westpark Tollway, shopping, dining, and community amenities. Move-in ready and a must-see! All appliances are included as well!

Save
Ask
Tour
Hide
Share
Listing Snapshot
Price 
$2,700
Days On Site 
9 Days
Bedrooms 
4
Inside Area (SqFt) 
3,024 sqft
Total Baths 
3
Full Baths 
3
Partial Baths 
N/A
Lot Size 
0.2672 Acres
Year Built 
2006
MLS® Number 
77653237
Status 
Pending
Property Tax 
N/A
HOA/Condo/Coop Fees 
N/A
Sq Ft Source 
N/A
Friends & Family
Recent Activity
7 hours agoListing updated with changes from the MLS®
7 hours agoStatus changed to Pending
a week agoListing first seen on site
General Features
Acres 
0.2672
Attached Garage 
Yes
Direction Faces 
Southwest
Disclosures 
Mud
Garage 
Yes
Garage Spaces 
2
Green Energy Efficient 
Thermostat
Lease Term 
12 Months
Number Of Stories 
1
Parking 
AttachedGarage Door Opener
Parking Spaces 
2
Pets 
Call
Property Sub Type 
Single Family Residence
Sewer 
Public Sewer
SqFt Total 
3024
Style 
Traditional
Water Source 
Public
Interior Features
Appliances 
DisposalWater SoftenerMicrowaveGas CooktopDryerRefrigeratorWasherDishwasherOvenCooktop
Cooling 
Ceiling Fan(s)Electric
Fireplace 
Yes
Fireplace Features 
Gas Log
Fireplaces 
1
Flooring 
TileVinyl
Furnished 
Unfurnished
Heating 
Natural Gas
Interior 
High CeilingsWalk-In Closet(s)PantryEntrance FoyerGranite CountersKitchen IslandDouble VanitySoaking TubSmart Thermostat
Laundry Features 
Electric Dryer HookupWasher Hookup
Bedroom 
Dimensions - 15x11Level - FirstArea - 165
Dining Room 
Dimensions - 12x11Level - FirstArea - 132
Family Room 
Dimensions - 15x19Level - FirstArea - 285
Living Room 
Dimensions - 22x21Level - FirstArea - 462
Master Bedroom 
Dimensions - 18x18Level - FirstArea - 324
Save
Ask
Tour
Hide
Share
Exterior Features
Fencing 
Back Yard
Lot Features 
Cul-De-Sac
Patio And Porch 
Patio
Community Features
Association Amenities 
ClubhouseFitness CenterJogging PathPlaygroundPoolTrail(s)
Community Features 
CurbsClubhouse
MLS Area 
37
School District 
33 - Lamar Consolidated
Roads 
Concrete
Schools
School District
33 - Lamar Consolidated
Elementary School
Mcneill Elementary School
Middle School
Banks Middle School
High School
Tomas High School (Lamar)
Listing courtesy of Better Homes and Gardens Real Estate Gary Greene - Katy [email protected]

IDX information is provided exclusively for consumers’ personal, non-commercial use. It may not be used for any purpose other than to identify prospective properties consumers may be interested in purchasing. This data is deemed reliable but is not guaranteed accurate by the MLS.

Data provided by HAR.com © 2026. All information provided should be independently verified.

Neighborhood & Commute
Source: Walkscore
Disclosure: Community information and market data powered by Constellation Data Labs. Information is deemed reliable but not guaranteed.
Save
Ask
Tour
Hide
Share