Search For Homes

Save
Ask
Tour
Hide
Share
$1,500
11 Days On Site

1021 Willow Oaks Circle
Pasadena, TX 77506

For Rent|Townhouse|Pending
3
Beds
3
Total Baths
2
Full Baths
1
Partial Bath
1,512
SqFt
$1
/SqFt
1974
Built
Subdivision:
Willow Oaks T/H R/P
County:
Harris
Call Now: 346.202.7307
Is this the listing for you? We can help make it yours.
346.202.7307
1021 Willow Oaks Circle1021 Willow Oaks Circle1021 Willow Oaks Circle1021 Willow Oaks Circle
Save
Ask
Tour
Hide
Share

Mortgage Calculator

Monthly Payment (Est.)

$7
Calculator powered by Showcase IDX, a Constellation1 Company. Copyright ©2026 Information is deemed reliable but not guaranteed.

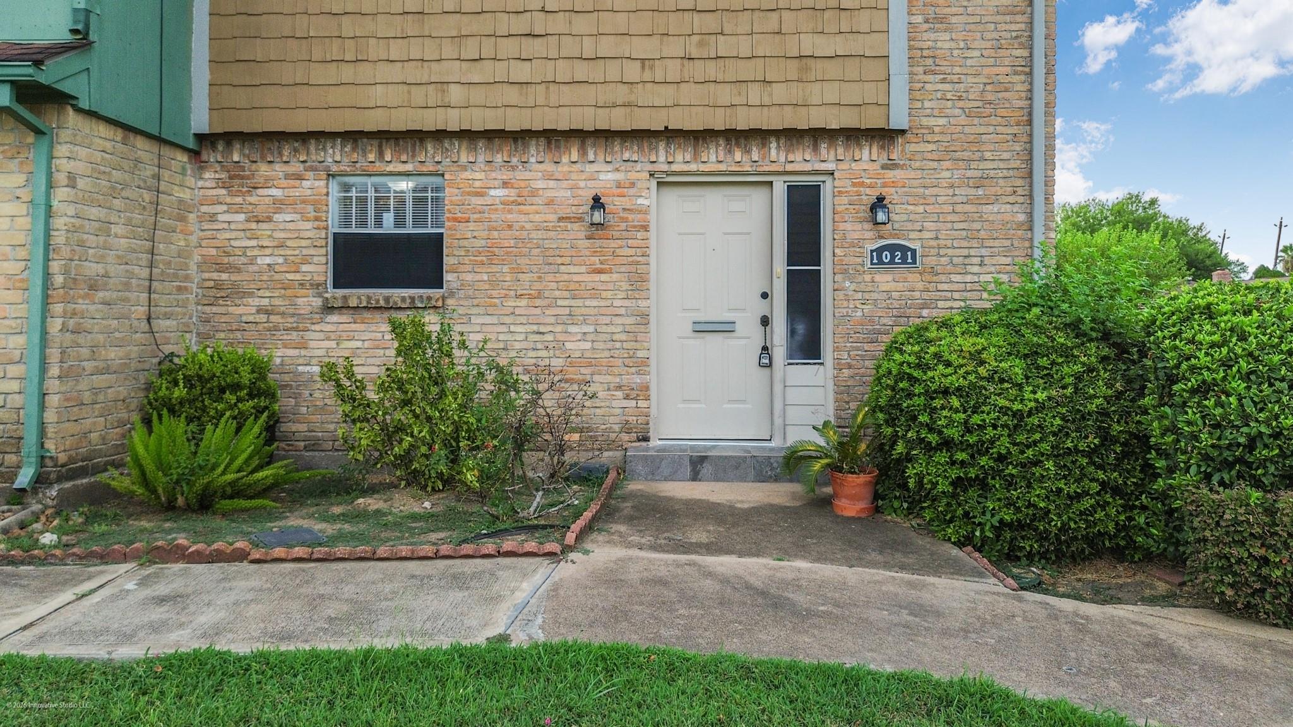
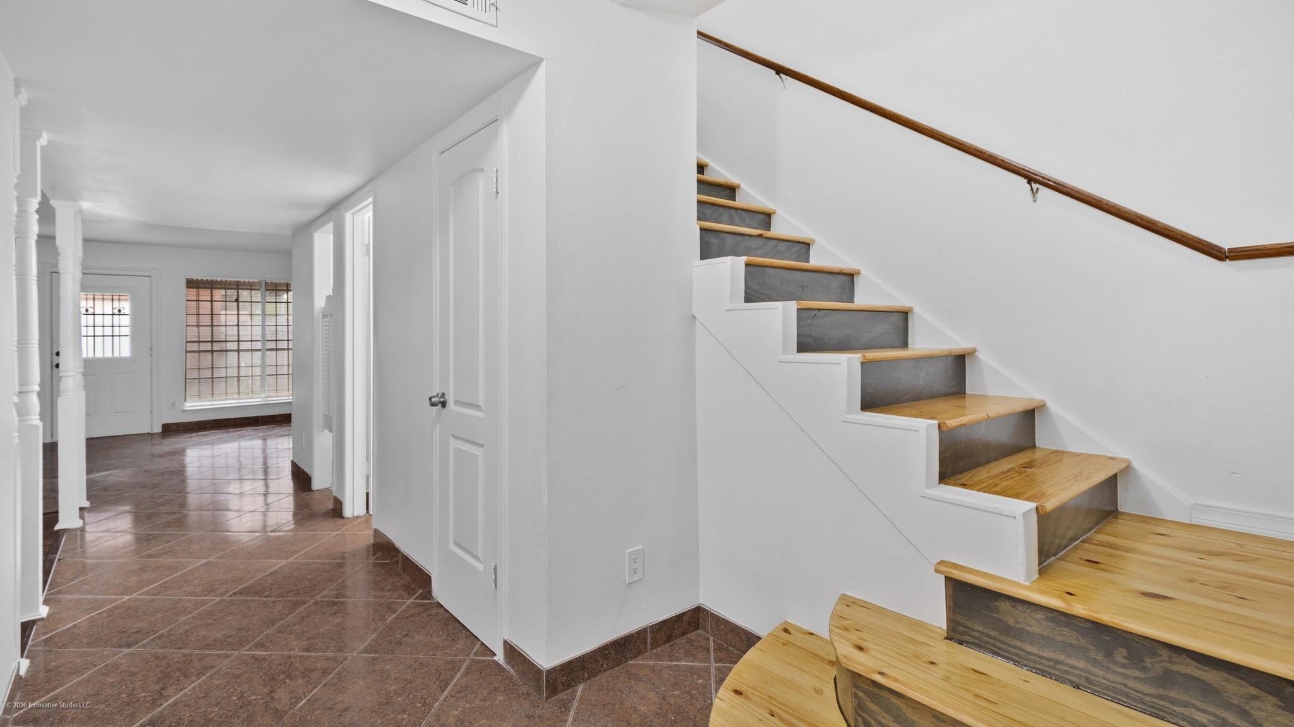
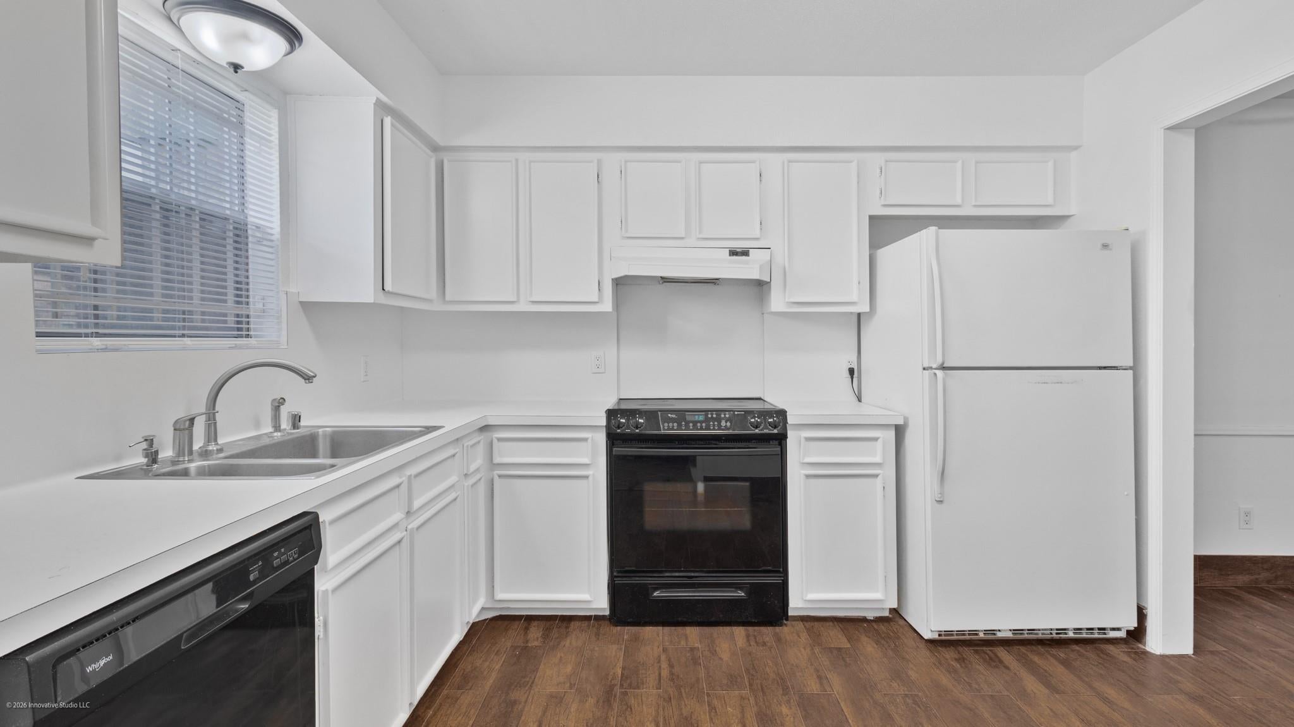
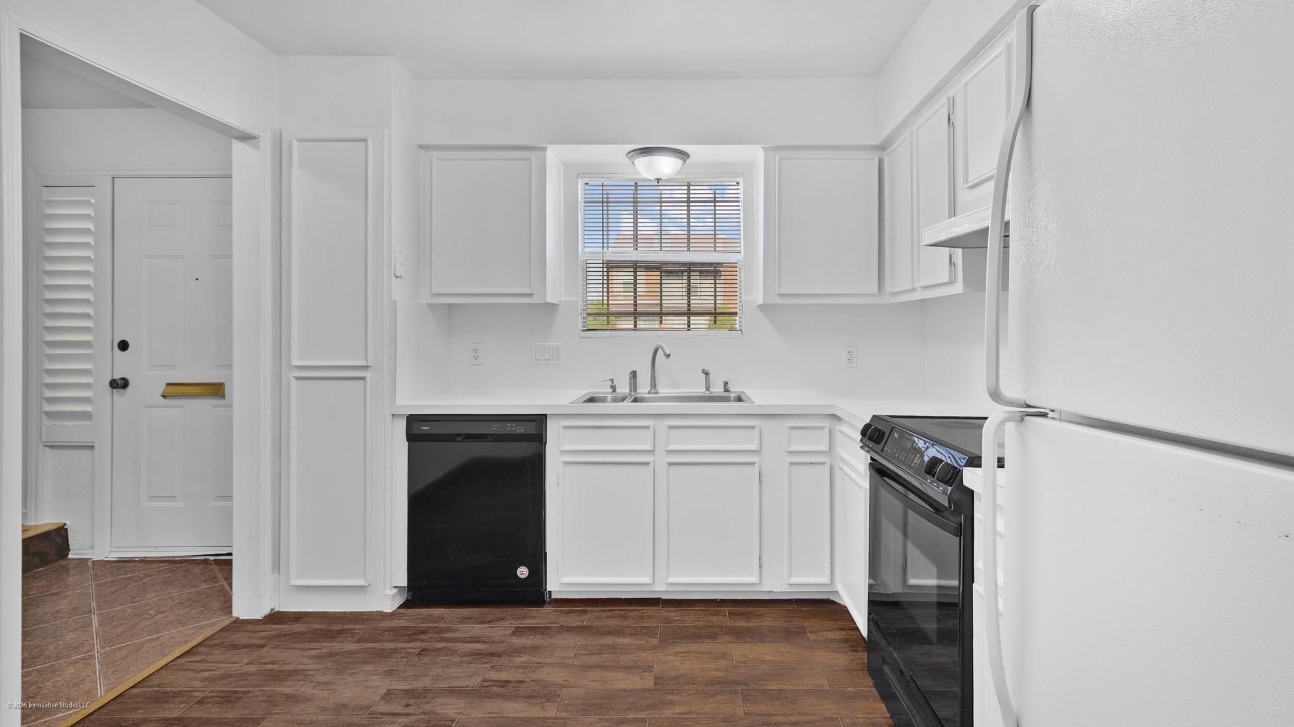
Welcome to 1021 Willow Oak Cir..!! Welcome to your new sanctuary! Nestled in a vibrant community, this beautifully designed home boasts 3 spacious bedrooms and 2.5 modern bathrooms, making it the perfect fit for families, young professionals, or anyone looking for a stylish and comfortable living space. Step inside and be greeted by an open-concept layout that seamlessly connects the living room, dining area, and kitchen. Large windows fill the space with natural light, creating a warm and inviting atmosphere ideal for entertaining or cozy family nights. Retreat to the serene primary suite, complete with a generous walk-in closet and an ensuite bathroom designed for relaxation. Two additional bedrooms provide plenty of space for family, guests, or even a home office. Each room is designed with comfort in mind, offering a perfect place to unwind after a long day. Schedule a Tour Today!

Save
Ask
Tour
Hide
Share
Listing Snapshot
Price 
$1,500
Days On Site 
11 Days
Bedrooms 
3
Inside Area (SqFt) 
1,512 sqft
Total Baths 
3
Full Baths 
2
Partial Baths 
1
Lot Size 
0.0429 Acres
Year Built 
1974
MLS® Number 
77696639
Status 
Pending
Property Tax 
N/A
HOA/Condo/Coop Fees 
N/A
Sq Ft Source 
N/A
Friends & Family
Recent Activity
2 weeks agoListing updated with changes from the MLS®
2 weeks agoListing first seen on site
General Features
Acres 
0.0429
Carport 
4
Disclosures 
Other Disclosures
Garage 
Yes
Lease Term 
12 Months
Levels 
One
Number Of Stories 
2
Parking 
No GarageAdditional ParkingAssignedDetached CarportDetached
Parking Spaces 
4
Pets 
Yes
Property Sub Type 
Townhouse
Sewer 
Public Sewer
SqFt Total 
1512
Style 
Traditional
Utilities 
None
Water Source 
Public
Interior Features
Appliances 
Electric OvenElectric RangeRefrigeratorDishwasher
Cooling 
Ceiling Fan(s)Electric
Fireplace 
Yes
Fireplace Features 
Electric
Fireplaces 
1
Flooring 
TileVinyl
Furnished 
Unfurnished
Heating 
Electric
Interior 
Wet BarWalk-In Closet(s)
Laundry Features 
Electric Dryer HookupWasher Hookup
Window Features 
Window Coverings
Bedroom 
Dimensions - 10x12Level - SecondArea - 120
Dining Room 
Dimensions - 15x11Level - FirstArea - 165
Kitchen 
Dimensions - 10x10Level - FirstArea - 100
Living Room 
Dimensions - 20x14Level - FirstArea - 280
Master Bedroom 
Dimensions - 15x13Level - SecondArea - 195
Utility Room 
Dimensions - 10x7Area - 70
Wine Room 
Dimensions - 5x6Level - FirstArea - 30
Save
Ask
Tour
Hide
Share
Exterior Features
Exterior 
Storage
Fencing 
Back Yard
Lot Features 
Back YardCorner LotOther
Other Structures 
Storage
Windows/Doors 
Window Coverings
Community Features
Association Amenities 
Jogging PathPicnic AreaMaintenance Grounds
Community Features 
Curbs
MLS Area 
6
School District 
41 - Pasadena
Roads 
Concrete
Schools
School District
41 - Pasadena
Elementary School
Pomeroy Elementary School
Middle School
Shaw Middle School
High School
Sam Rayburn High School
Listing courtesy of Cactus Real Estate, LLC [email protected]

IDX information is provided exclusively for consumers’ personal, non-commercial use. It may not be used for any purpose other than to identify prospective properties consumers may be interested in purchasing. This data is deemed reliable but is not guaranteed accurate by the MLS.

Data provided by HAR.com © 2026. All information provided should be independently verified.

Neighborhood & Commute
Source: Walkscore
Disclosure: Community information and market data powered by Constellation Data Labs. Information is deemed reliable but not guaranteed.
Save
Ask
Tour
Hide
Share