Search For Homes

Save
Ask
Tour
Hide
Share
$299,000
18 Days On Site

4327 Hoatzin Court
Missouri City, TX 77459

For Sale|Single Family Residence|Active
4
Beds
2
Total Baths
2
Full Baths
1,893
SqFt
$158
/SqFt
2000
Built
Subdivision:
Oyster Creek Plantation
County:
Fort Bend
Call Now: 346.202.7307
Is this the listing for you? We can help make it yours.
346.202.7307
4327 Hoatzin Court4327 Hoatzin Court4327 Hoatzin Court4327 Hoatzin Court
Save
Ask
Tour
Hide
Share

Mortgage Calculator

Monthly Payment (Est.)

$1,364
Calculator powered by Showcase IDX, a Constellation1 Company. Copyright ©2026 Information is deemed reliable but not guaranteed.

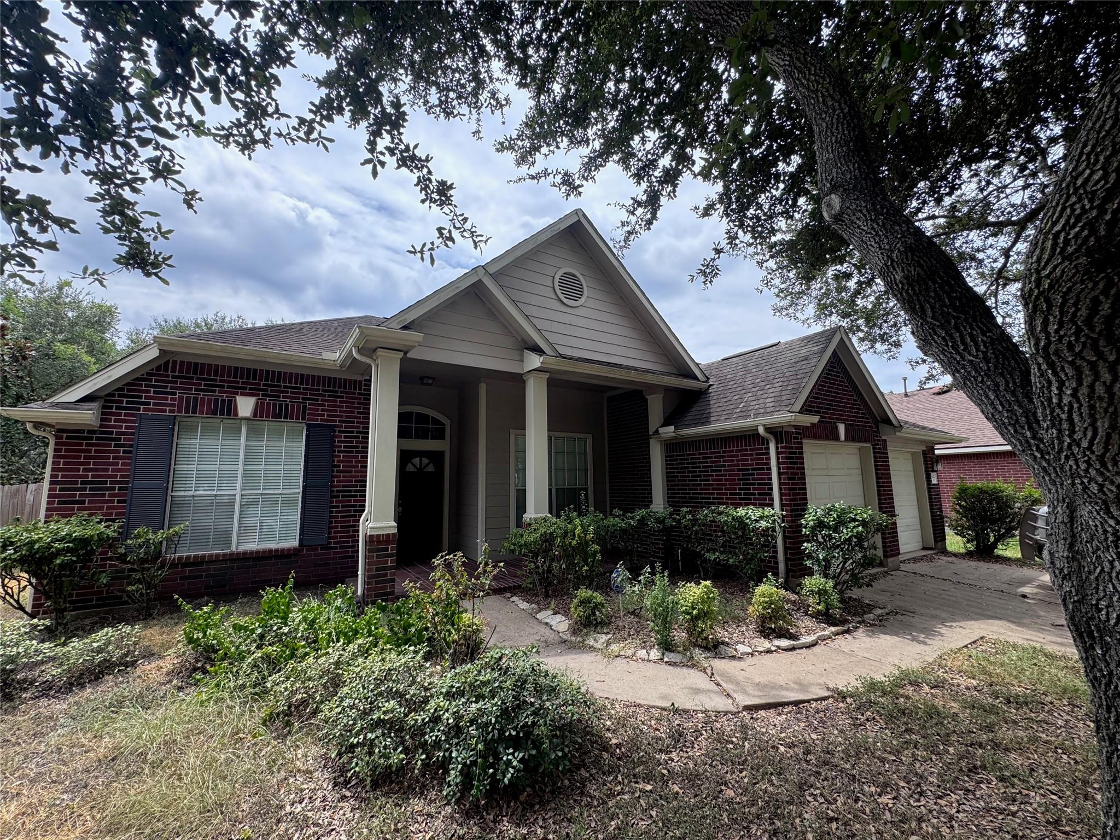
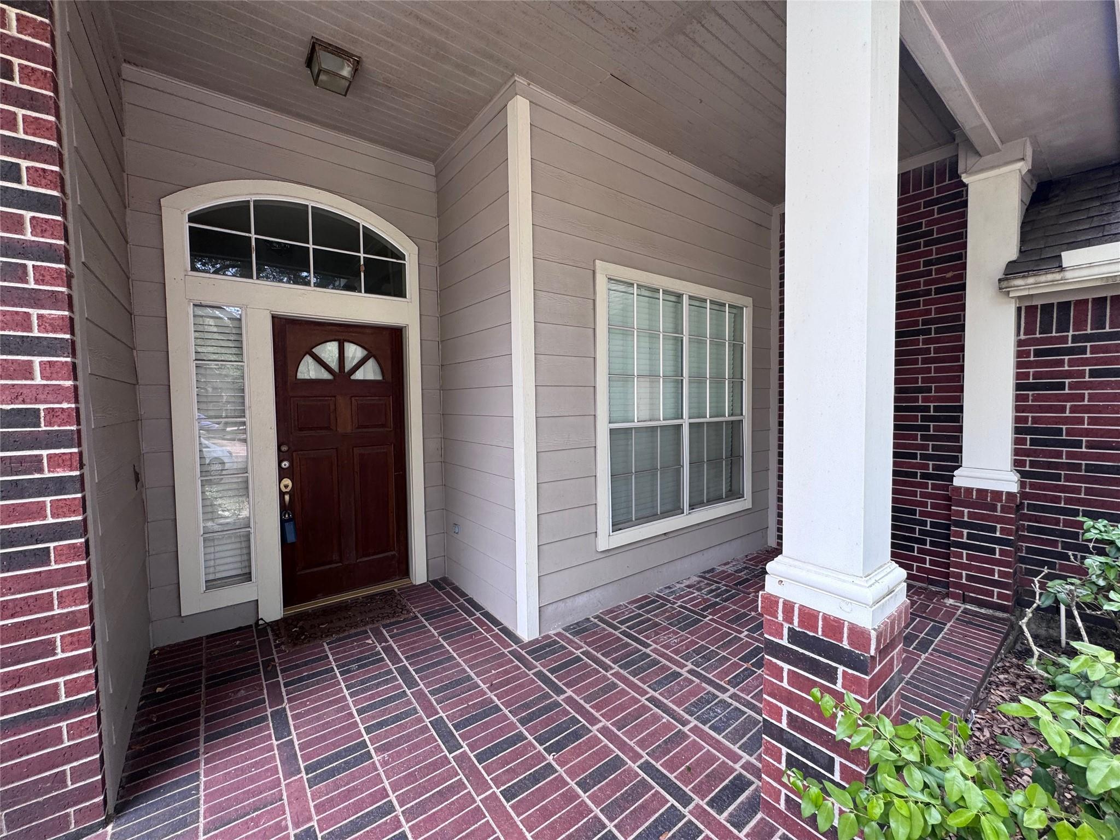
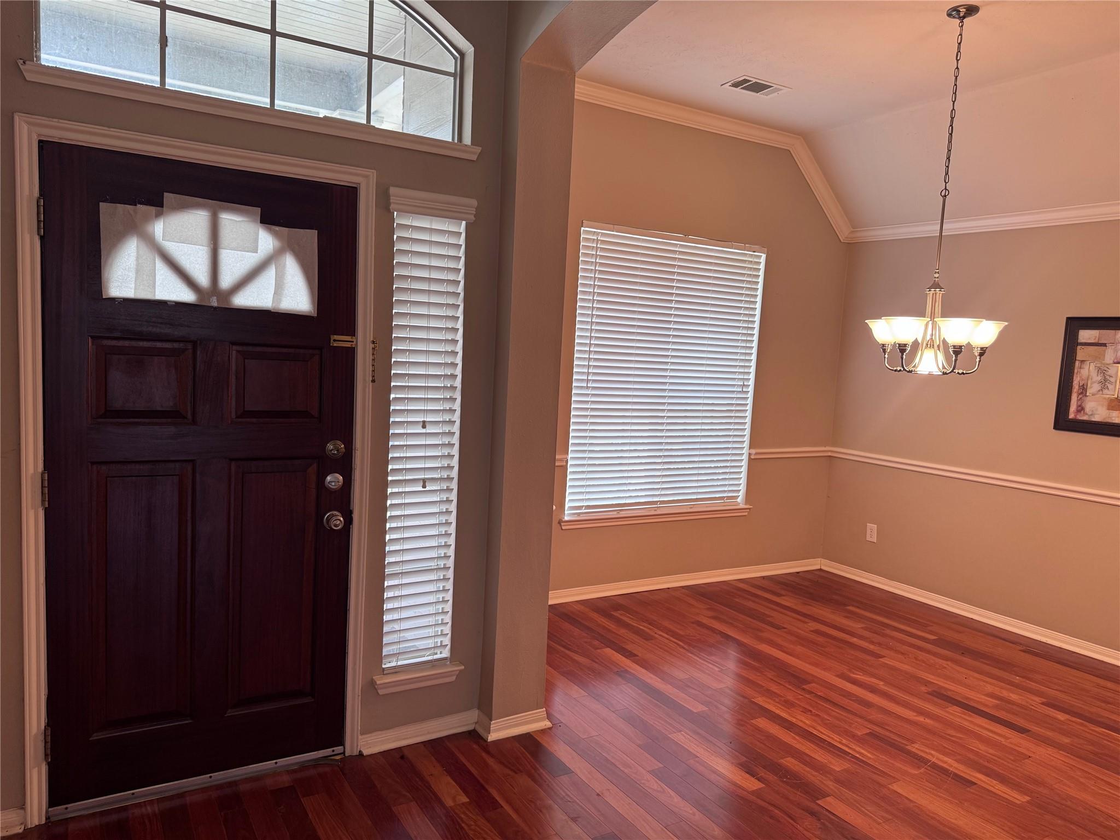
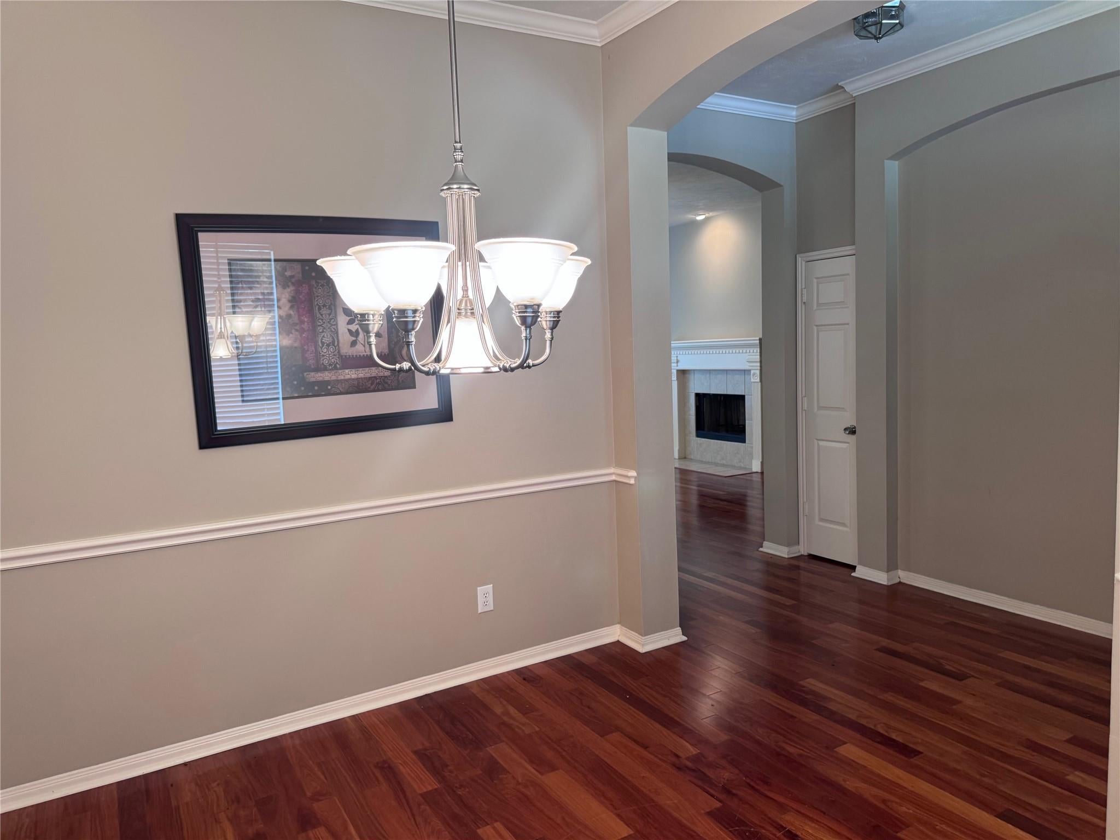
Beautifully maintained single-story home in desirable First Colony community of Oyster Creek Plantation, nestled on a large cul-de-sac lot with no back neighbors. Enjoy the gleaming hardwood flooring throughout much of the home (tile in select areas, carpet in three bedrooms) plus a welcoming front porch perfect for relaxing and watching the quiet, cul-de-sac street. This home offers 4 bedrooms, 2 full baths, formal dining, large family room, large kitchen packed with cabinets, ceiling fans in all bedrooms and living room, energy-saving windows with blinds, and a large yard with sprinkler system. (AC & furnace less than 5 years old). Easy access to Hwy 6, US-59 & US-90, less than 15 miles to the Medical Center, with major retail and business centers nearby. Sale subject to Probate Court Approval.

Save
Ask
Tour
Hide
Share
Listing Snapshot
Price 
$299,000
Days On Site 
18 Days
Bedrooms 
4
Inside Area (SqFt) 
1,893 sqft
Total Baths 
2
Full Baths 
2
Partial Baths 
N/A
Lot Size 
0.2019 Acres
Year Built 
2000
MLS® Number 
77719665
Status 
Active
Property Tax 
$7,149
HOA/Condo/Coop Fees 
$76.25 monthly
Sq Ft Source 
N/A
Friends & Family
Recent Activity
3 weeks agoListing updated with changes from the MLS®
3 weeks agoListing first seen on site
General Features
Acres 
0.2019
Attached Garage 
Yes
Disclosures 
MudOther DisclosuresProbate
Foundation 
Slab
Garage 
Yes
Garage Spaces 
2
Green Energy Efficient 
Thermostat
Parking 
AttachedGarage Door Opener
Parking Spaces 
2
Property Sub Type 
Single Family Residence
Sewer 
Public Sewer
Special Circumstances 
Probate Listing
SqFt Total 
1893
Style 
Traditional
Water Source 
Public
Interior Features
Appliances 
DisposalGas OvenMicrowaveGas RangeDishwasher
Cooling 
Ceiling Fan(s)Electric
Fireplace 
Yes
Fireplace Features 
Gas
Fireplaces 
1
Flooring 
CarpetTileWood
Heating 
Natural Gas
Interior 
Crown MoldingWalk-In Closet(s)PantryMaster DownstairsDouble VanitySoaking TubSmart Thermostat
Laundry Features 
Electric Dryer HookupGas Dryer HookupWasher Hookup
Window Features 
Window Coverings
Bedroom 
Dimensions - 13x10Level - FirstArea - 130
Breakfast 
Dimensions - 9x8Level - FirstArea - 72
Dining Room 
Dimensions - 12x9Level - FirstArea - 108
Family Room 
Dimensions - 16x13Level - FirstArea - 208
Kitchen 
Dimensions - 13x9Level - FirstArea - 117
Master Bedroom 
Dimensions - 17x17Level - FirstArea - 289
Save
Ask
Tour
Hide
Share
Exterior Features
Construction Details 
BrickCement SidingWood Siding
Fencing 
Back Yard
Lot Features 
Back YardCul-De-SacSubdivided
Patio And Porch 
PorchPatio
Roof 
Composition
Windows/Doors 
Window Coverings
Community Features
Association Fee 
$915.0
Association Fee Frequency 
Annually
MLS Area 
29
School District 
19 - Fort Bend
Financing Terms Available 
CashConventionalFHA
Roads 
Asphalt
Schools
School District
19 - Fort Bend
Elementary School
Lexington Creek Elementary School
Middle School
Dulles Middle School
High School
Dulles High School
Listing courtesy of REALM Real Estate Professionals - Sugar Land [email protected]

IDX information is provided exclusively for consumers’ personal, non-commercial use. It may not be used for any purpose other than to identify prospective properties consumers may be interested in purchasing. This data is deemed reliable but is not guaranteed accurate by the MLS.

Data provided by HAR.com © 2026. All information provided should be independently verified.

Neighborhood & Commute
Source: Walkscore
Disclosure: Community information and market data powered by Constellation Data Labs. Information is deemed reliable but not guaranteed.
Save
Ask
Tour
Hide
Share