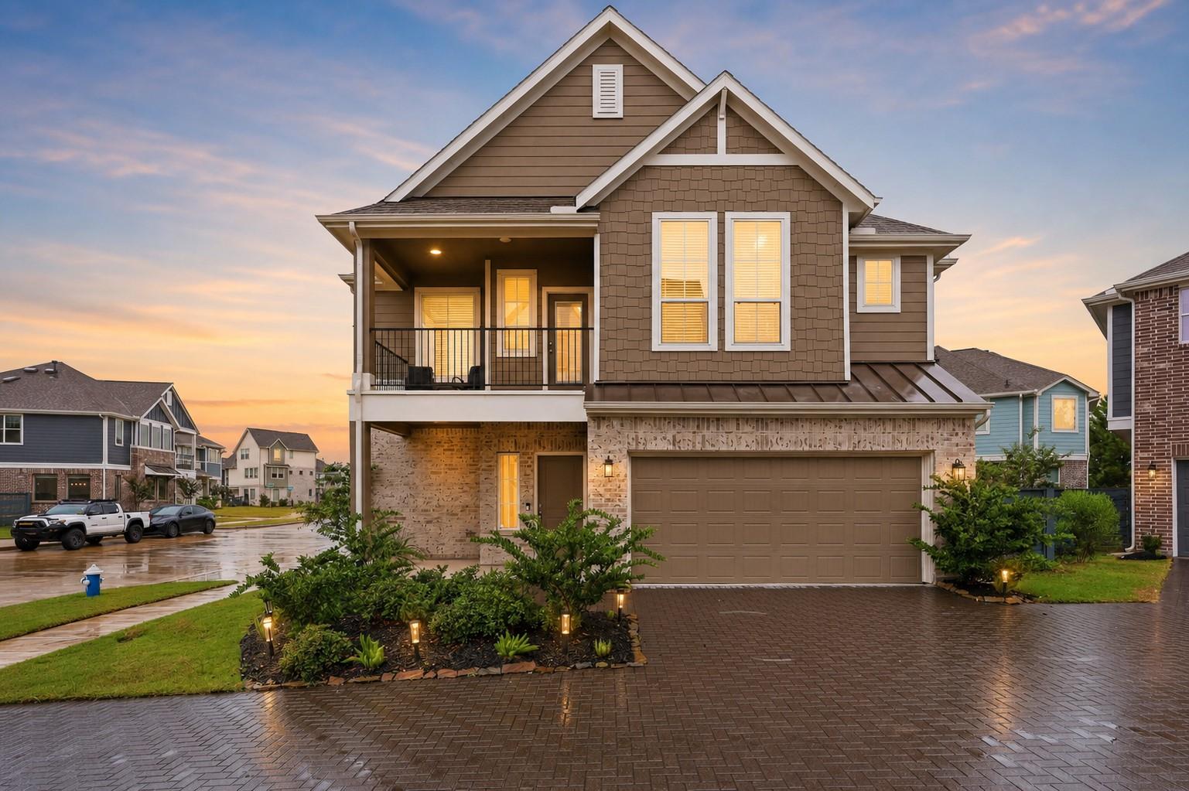
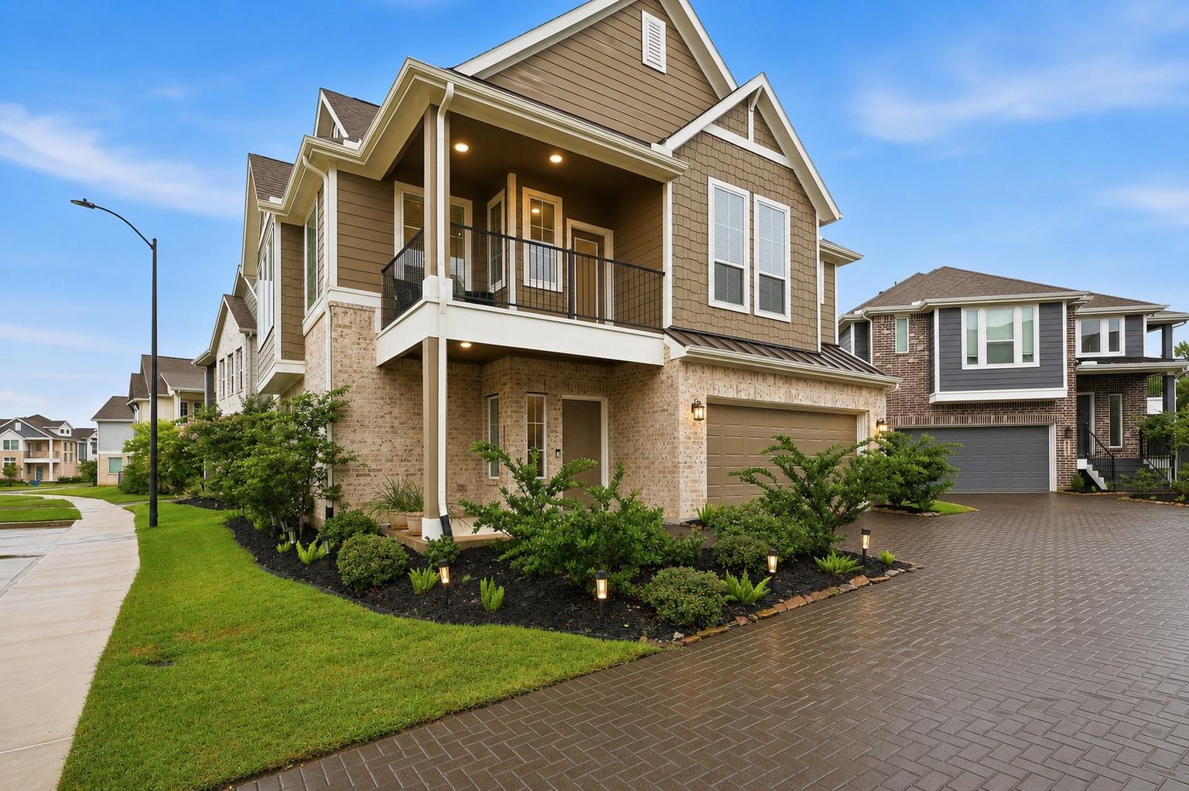
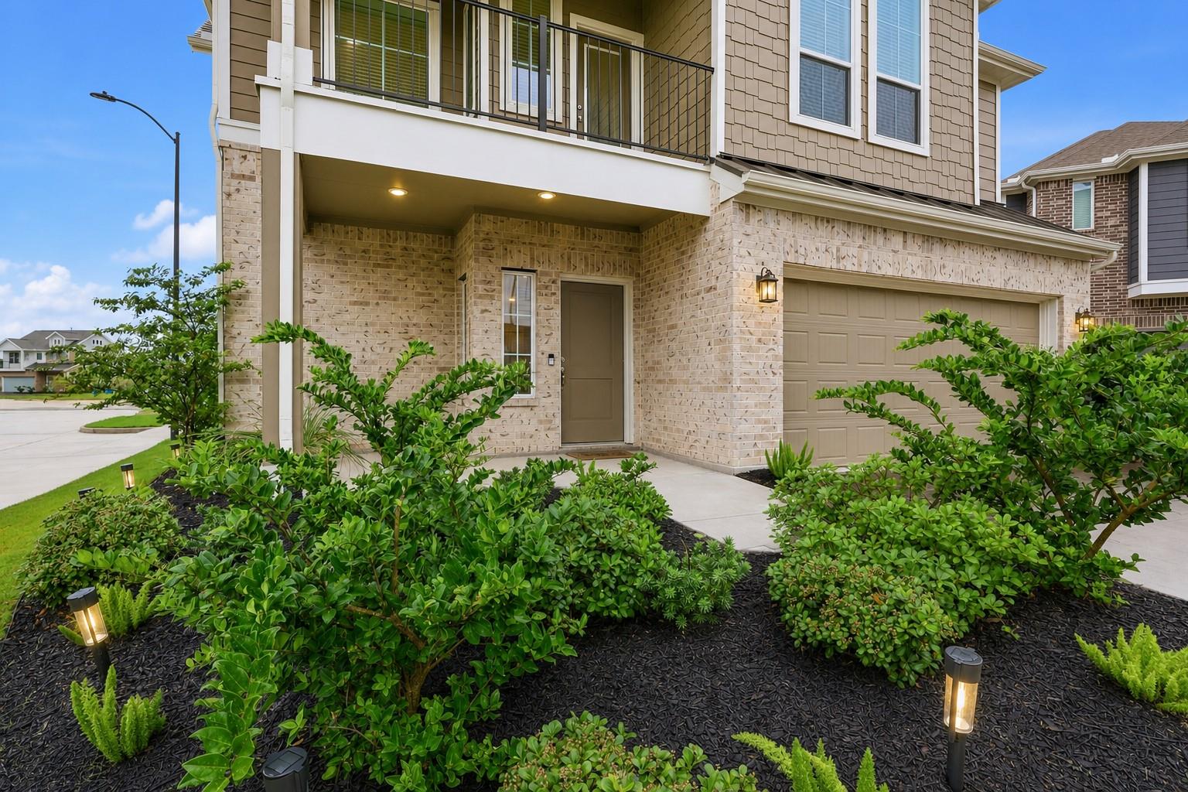
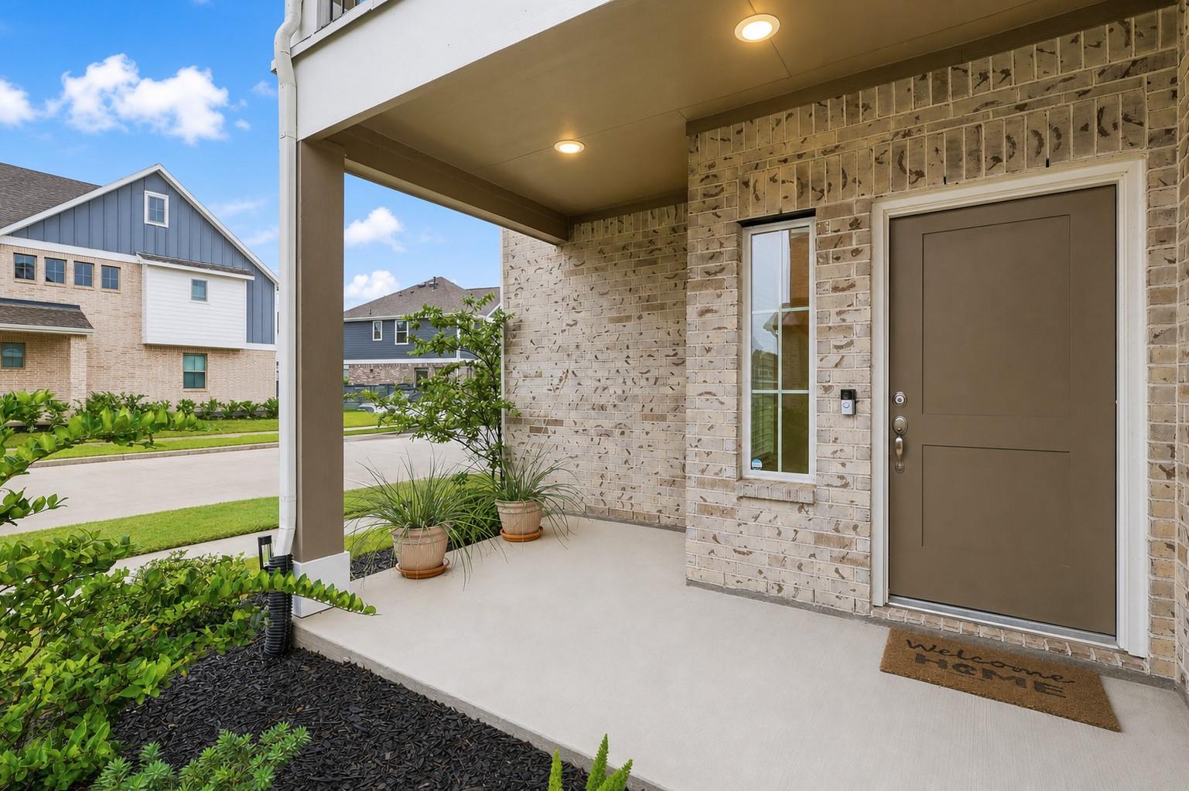
Luxury living awaits in the award-winning, master-planned community of Bridgeland! Immaculately maintained gorgeous 2-story Craftsman-style home on a premium corner lot. Relax on the inviting front porch, covered upstairs balcony, or spacious covered patio overlooking the lush backyard. Energy-efficient Environments for Living certification! Grand entry with soaring ceilings and large-plank wood-look tile floors. Huge open family room with a stunning fireplace and walls of windows flowing into the gourmet kitchen and casual dining area. The chef's kitchen features gorgeous quartz countertops, a deep undermount sink, tall shaker cabinets, under-cabinet lighting, chic tile backsplash, oversized island, custom pendant lights, stainless steel appliances, and an extra-large gas range. Private primary suite offers a spa bath, massive walk-in shower, dual vanities, and a large walk-in closet. Enjoy parks, trails, pools, fitness center, lakes and resort-style amenities. Top-rated schools! Call
Save
Ask
Tour
Hide
Share
Listing Snapshot
Price
$340,000
Days On Site
60 Days
Bedrooms
3
Inside Area (SqFt)
1,822 sqft
Total Baths
2
Full Baths
2
Partial Baths
N/A
Lot Size
0.0799 Acres
Year Built
2023
MLS® Number
77729550
Status
Active
Property Tax
$11,510
HOA/Condo/Coop Fees
$122.5 monthly
Sq Ft Source
N/A
Friends & Family
React
Comment
Invite
No Comments Yet
Did you know? You can invite friends and family to your search. They can join your search, rate and discuss listings with you.
Recent Activity
4 days ago
Listing updated with changes from the MLS®
4 days ago
Price changed to $340,000
2 months ago
Listing first seen on site
General Features
Acres
0.0799
Attached Garage
Yes
Disclosures
Mud
Foundation
Slab
Garage
Yes
Garage Spaces
2
Green Energy Efficient
ThermostatLightingHVACRoofAppliances
Parking
AttachedAdditional ParkingGarage Door Opener
Parking Spaces
2
Property Sub Type
Single Family Residence
Security
Prewired
Sewer
Public Sewer
SqFt Total
1822
Style
Contemporary/ModernTraditional
Water Source
Public
Interior Features
Appliances
ENERGY STAR Qualified AppliancesDisposalGas OvenOvenMicrowaveGas RangeDishwasherCooktop
Cooling
Ceiling Fan(s)ElectricZoned
Fireplace
Yes
Fireplace Features
GasDecorative
Fireplaces
1
Flooring
CarpetTile
Heating
Natural GasZoned
Interior
High CeilingsWalk-In Closet(s)PantryEntrance FoyerKitchen IslandSmart Thermostat
Listing courtesy of Realm Real Estate Professionals - Katy [email protected]
IDX information is provided exclusively for consumers’ personal, non-commercial use. It may not be used for any purpose other than to identify prospective properties consumers may be interested in purchasing. This data is deemed reliable but is not guaranteed accurate by the MLS.

Did you know? You can invite friends and family to your search. They can join your search, rate and discuss listings with you.