
November 2, 2017
Save
Ask
Tour
Hide
$434,900
73 Days On Site
4515 Parkleaf DriveBaytown, TX 77521
For Sale|Single Family Residence|Active
5
Beds
4
Total Baths
3
Full Baths
1
Partial Bath
3,312
SqFt
$131
/SqFt
1993
Built
Subdivision:
Parkwood Place Sec 01
County:
Harris
Call Now: 346.202.7307
Is this the listing for you? We can help make it yours.
346.202.7307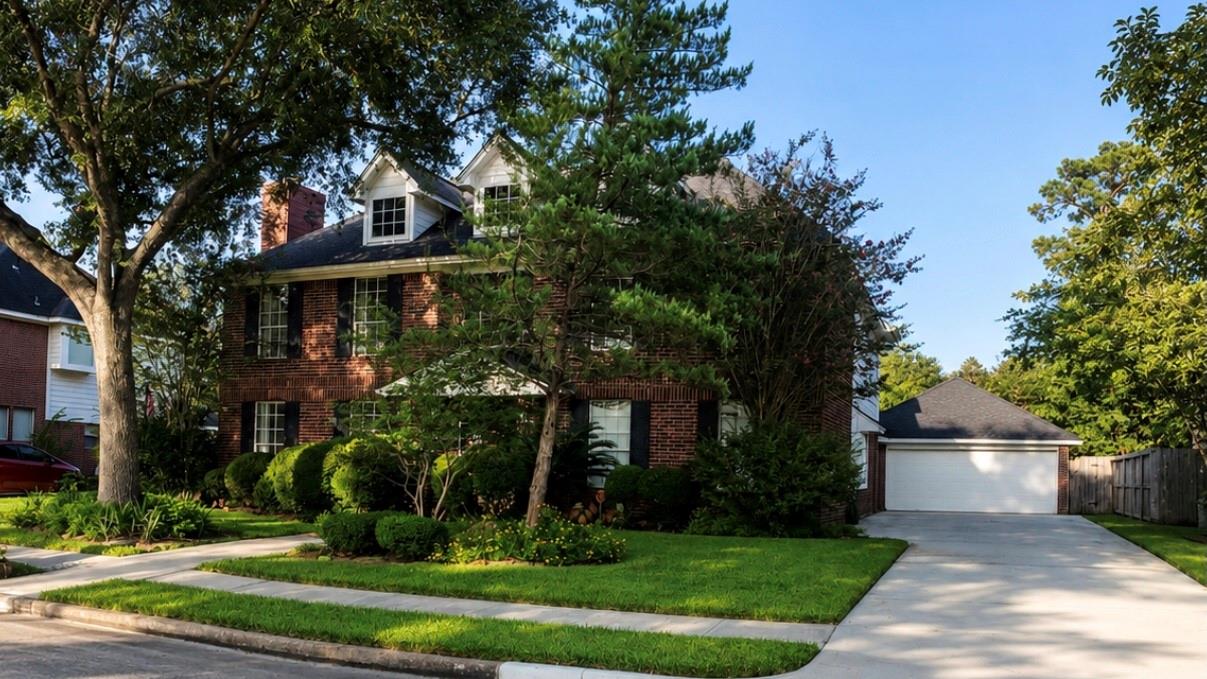

Save
Ask
Tour
Hide
Mortgage Calculator
Monthly Payment (Est.)
$1,984Calculator powered by Showcase IDX, a Constellation1 Company. Copyright ©2026 Information is deemed reliable but not guaranteed.
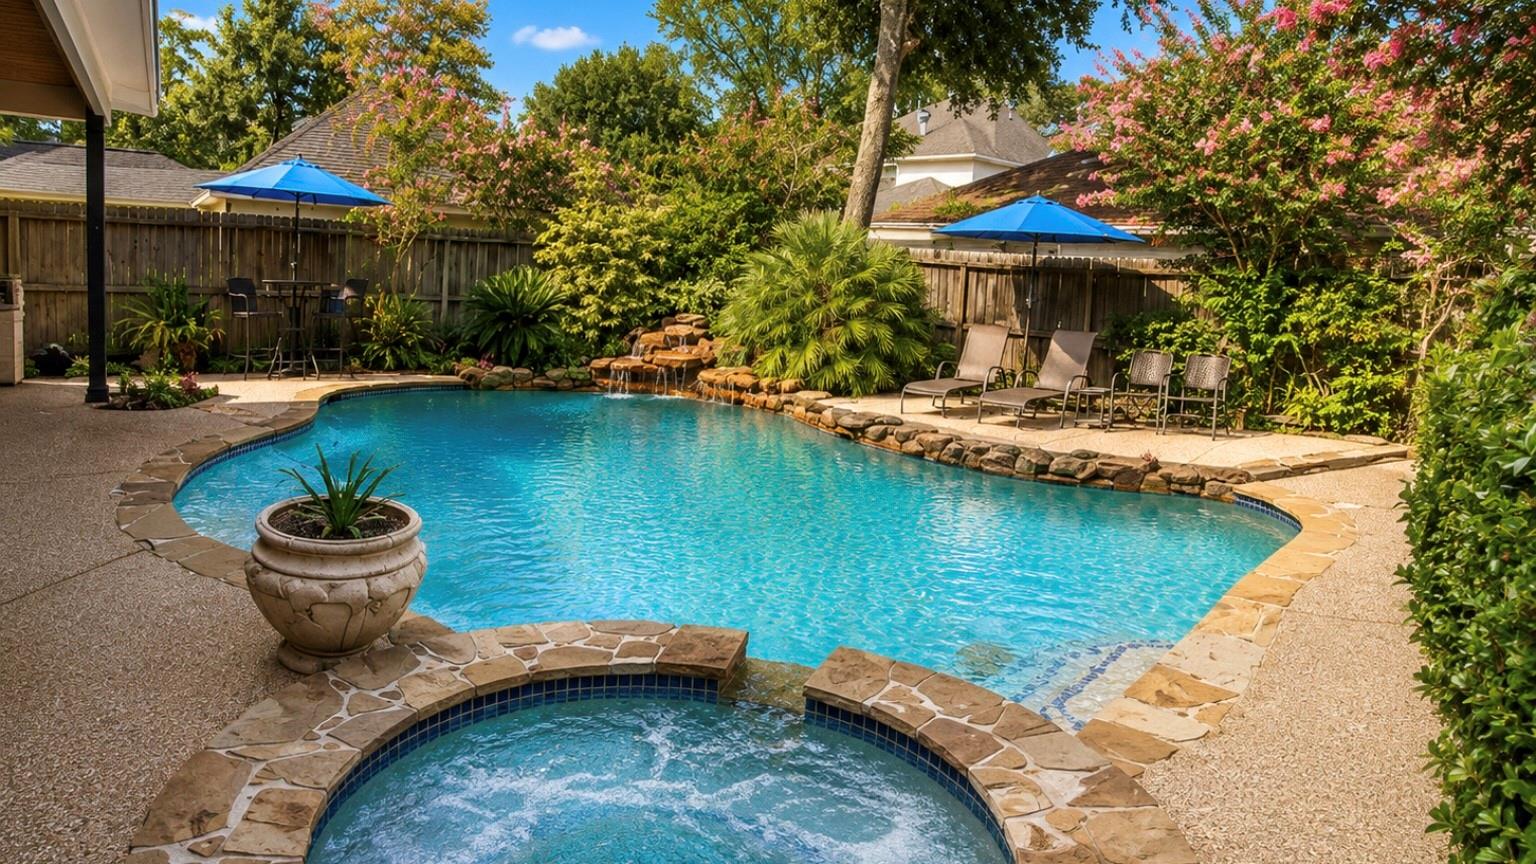
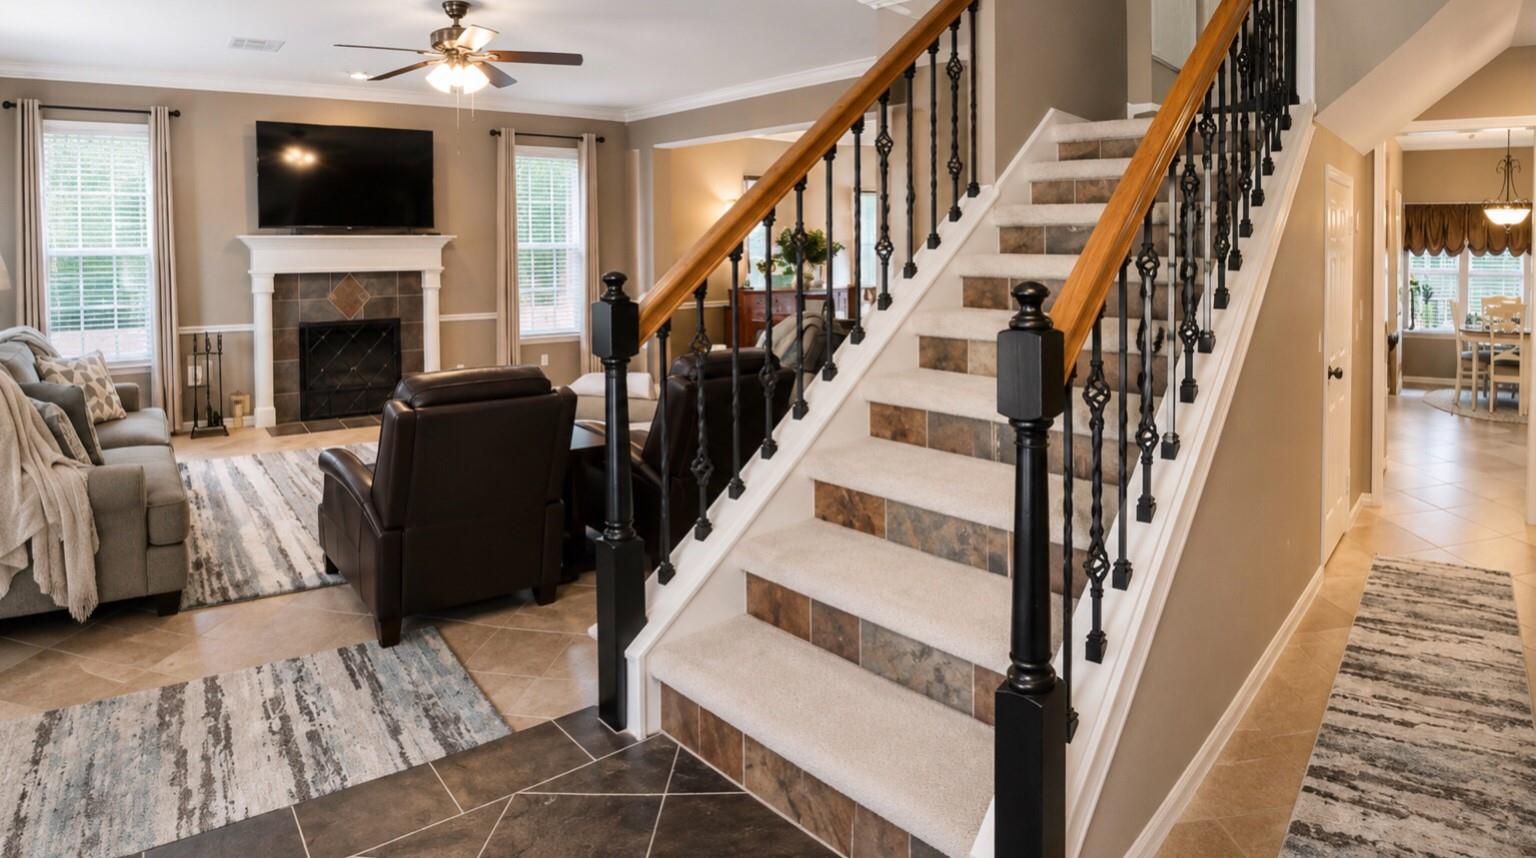
Beautifully updated 5-bed, 3.5-bath home offering the perfect blend of style and comfort. Exceptional curb appeal with mature landscaping and a newly expanded concrete driveway. Inside you'll find granite countertops, tile flooring, neutral finishes, with multiple living and entertainment spaces. Step outside to a private backyard oasis featuring a sparkling pool surrounded by lush landscaping and a new covered patio perfect for relaxing or entertaining. Conveniently located near J.C. Holloway Park and Jenkins Park. Impeccably maintained and truly move-in ready.
Save
Ask
Tour
Hide
Listing Snapshot
Price
$434,900
Days On Site
73 Days
Bedrooms
5
Inside Area (SqFt)
3,312 sqft
Total Baths
4
Full Baths
3
Partial Baths
1
Lot Size
0.198 Acres
Year Built
1993
MLS® Number
77732421
Status
Active
Property Tax
$8,981
HOA/Condo/Coop Fees
N/A
Sq Ft Source
N/A
Friends & Family
Recent Activity
| yesterday | Listing updated with changes from the MLS® | |
| yesterday | Status changed to Active | |
| 3 weeks ago | Price changed to $434,900 | |
| 2 months ago | Listing first seen on site |
General Features
Acres
0.198
Direction Faces
East
Disclosures
Seller's Disclosure
Foundation
Slab
Garage
Yes
Garage Spaces
2
Green Energy Efficient
ThermostatHVAC
Parking
Detached
Parking Spaces
2
Property Sub Type
Single Family Residence
Sewer
Public Sewer
SqFt Total
3312
Style
Traditional
Water Source
Public
Interior Features
Appliances
Water HeaterDisposalGas OvenMicrowaveGas RangeDishwasher
Cooling
Ceiling Fan(s)Electric
Fireplace
Yes
Fireplace Features
Gas Log
Fireplaces
1
Flooring
CarpetTile
Heating
Natural Gas
Interior
Crown MoldingHigh CeilingsWalk-In Closet(s)Kitchen IslandPantryMaster DownstairsGranite CountersDouble VanitySmart Thermostat
Laundry Features
Gas Dryer HookupWasher Hookup
Spa
Yes
Bedroom
Dimensions - 13.5X12Level - SecondArea - 162
Breakfast
Dimensions - 17X10Level - FirstArea - 170
Dining Room
Dimensions - 11X14Level - FirstArea - 154
Kitchen
Dimensions - 13X20Level - FirstArea - 260
Living Room
Dimensions - 17X20Level - FirstArea - 340
Master Bathroom
Dimensions - 13X13Level - FirstArea - 169
Master Bedroom
Dimensions - 17X14Level - FirstArea - 238
Save
Ask
Tour
Hide
Exterior Features
Construction Details
BrickBlown-In Insulation
Exterior
Outdoor KitchenBalcony
Fencing
Back YardFull
Lot Features
Back YardSubdivided
Other Structures
Shed(s)
Patio And Porch
CoveredPatio
Pool Features
GuniteIn Ground
Private Pool
Yes
Roof
Composition
Spa
Yes
Community Features
Accessibility Features
Therapeutic Whirlpool
MLS Area
2
School District
23 - Goose Creek Consolidated
Roads
Concrete
Schools
School District
23 - Goose Creek Consolidated
Elementary School
Stephen F. Austin Elementary School (Goose Creek)
Middle School
Gentry Junior High School
High School
Sterling High School (Goose Creek)
Listing courtesy of homecoin.com [email protected]
IDX information is provided exclusively for consumers’ personal, non-commercial use. It may not be used for any purpose other than to identify prospective properties consumers may be interested in purchasing. This data is deemed reliable but is not guaranteed accurate by the MLS.
Data provided by HAR.com © 2026. All information provided should be independently verified.
IDX information is provided exclusively for consumers’ personal, non-commercial use. It may not be used for any purpose other than to identify prospective properties consumers may be interested in purchasing. This data is deemed reliable but is not guaranteed accurate by the MLS.
Data provided by HAR.com © 2026. All information provided should be independently verified.
Neighborhood & Commute
Source: Walkscore
Disclosure: Community information and market data powered by Constellation Data Labs. Information is deemed reliable but not guaranteed.
Save
Ask
Tour
Hide
Did you know? You can invite friends and family to your search. They can join your search, rate and discuss listings with you.