Search For Homes

Save
Ask
Tour
Hide
Share
$410,000
12 Days On Site

4524 Avenue O 1/2
Galveston, TX 77551

For Sale|Single Family Residence|Active
2
Beds
2
Total Baths
2
Full Baths
1,260
SqFt
$325
/SqFt
1927
Built
Subdivision:
Denver Resurvey
County:
Galveston
Call Now: 346.202.7307
Is this the listing for you? We can help make it yours.
346.202.7307
4524 Avenue O 1/24524 Avenue O 1/24524 Avenue O 1/24524 Avenue O 1/2
Save
Ask
Tour
Hide
Share

Mortgage Calculator

Monthly Payment (Est.)

Enter an interest rate to see your estimated monthly payment.
Calculator powered by Showcase IDX, a Constellation1 Company. Copyright ©2026 Information is deemed reliable but not guaranteed.

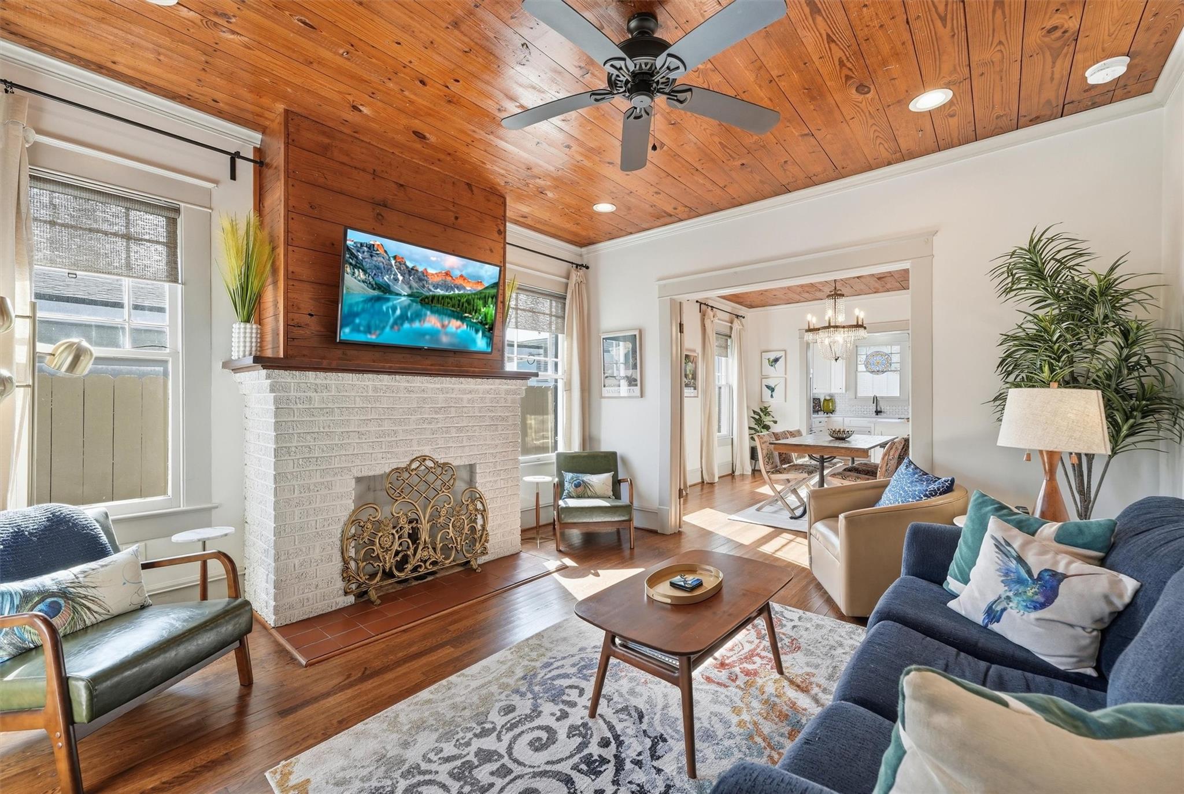
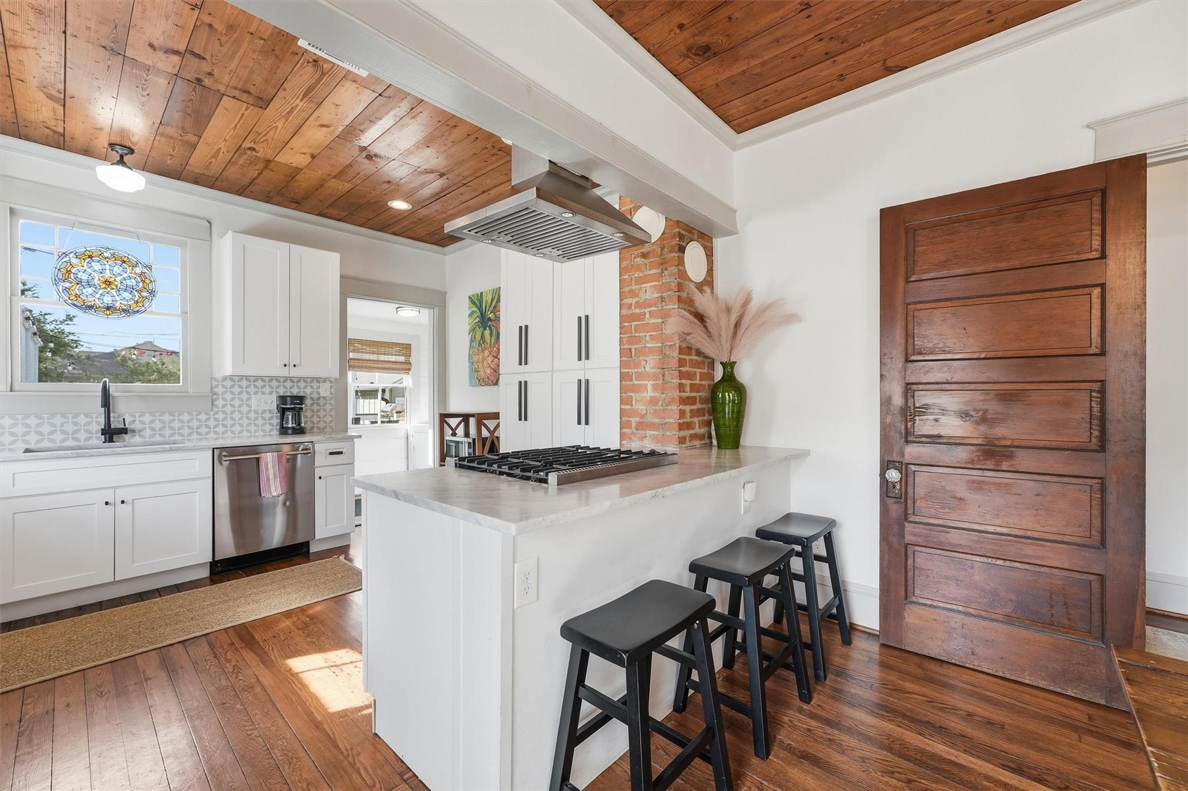
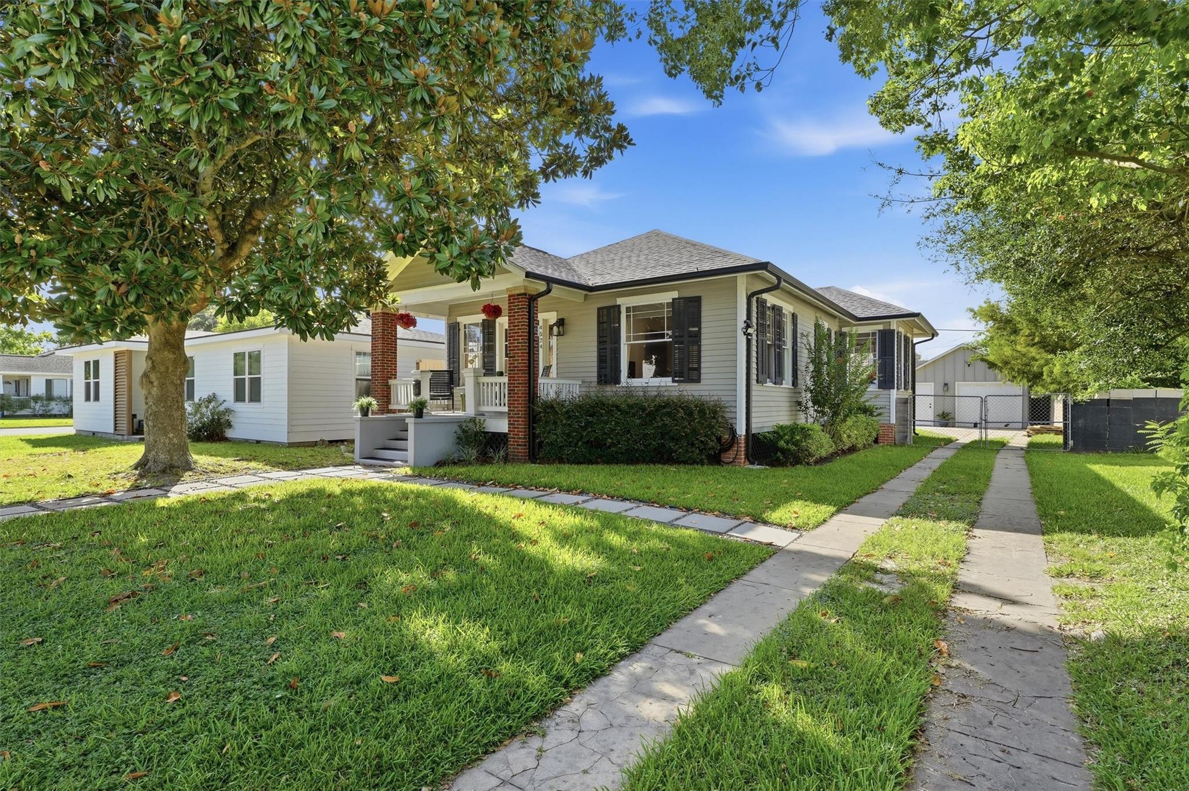
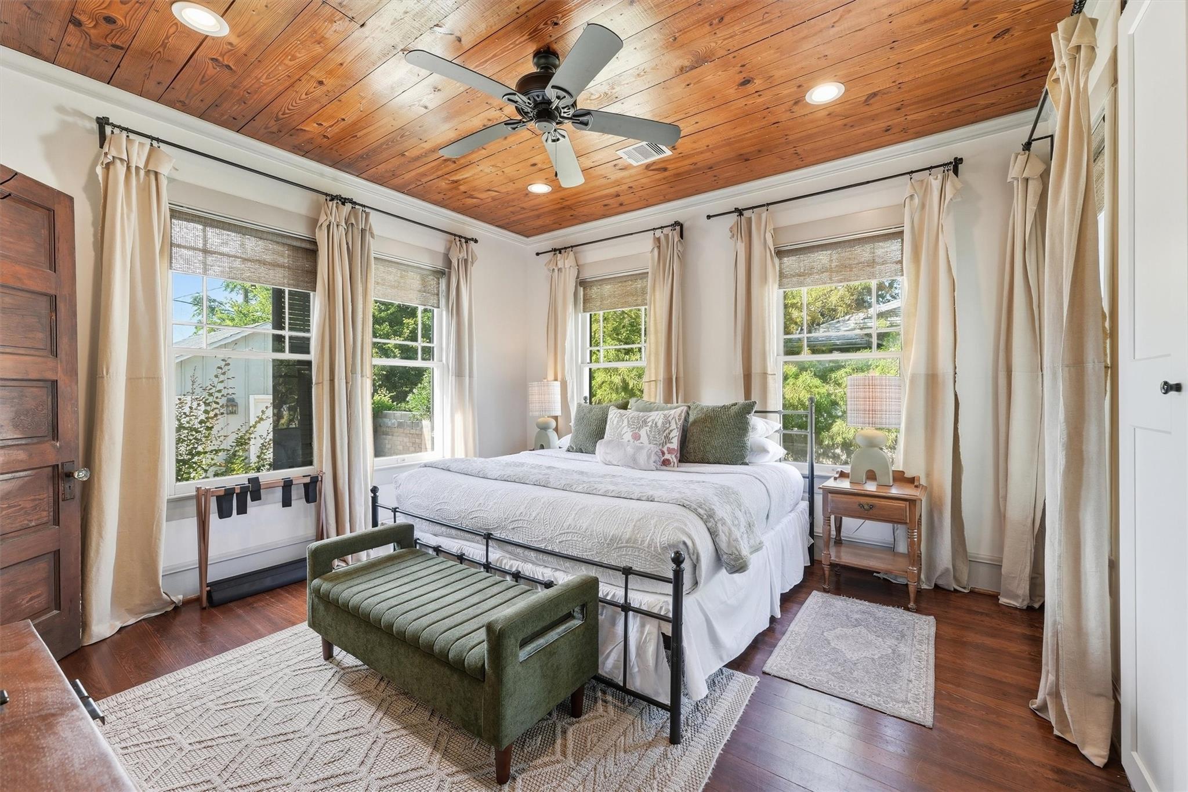
Built in 1927 and beautifully restored in 2019 by the SAVE 1900 couple, this timeless Galveston home blends original character with the comforts of modern living. Rich hardwood floors, original windows, shiplap ceilings, and a charming fireplace create a warm, inviting atmosphere, while thoughtful updates make everyday living effortless. The open-concept layout flows into a beautifully appointed kitchen featuring marble countertops, stainless appliances, and generous storage. A spacious primary suite, updated bathrooms, and large utility room add modern convenience, while the oversized lot, detached garage, and extended driveway offer outdoor space and parking that's increasingly hard to find in Midtown. Ideally located just minutes from the Seawall, Downtown, UTMB, restaurants, and shopping, this is a rare opportunity to own a home where timeless craftsmanship and today's comforts come together beautifully.

Save
Ask
Tour
Hide
Share
Listing Snapshot
Price 
$410,000
Days On Site 
12 Days
Bedrooms 
2
Inside Area (SqFt) 
1,260 sqft
Total Baths 
2
Full Baths 
2
Partial Baths 
N/A
Lot Size 
0.1377 Acres
Year Built 
1927
MLS® Number 
77751784
Status 
Active
Property Tax 
$5,865
HOA/Condo/Coop Fees 
N/A
Sq Ft Source 
N/A
Friends & Family
Recent Activity
3 days agoListing updated with changes from the MLS®
2 weeks agoListing first seen on site
General Features
Acres 
0.1377
Direction Faces 
South
Disclosures 
Seller's Disclosure
Foundation 
Pillar/Post/Pier
Garage 
Yes
Garage Spaces 
1
Parking 
Detached
Parking Spaces 
1
Property Sub Type 
Single Family Residence
Sewer 
Public Sewer
SqFt Total 
1260
Style 
Other
Water Source 
Public
Interior Features
Appliances 
DisposalGas OvenGas RangeDishwasherWasher
Cooling 
Electric
Fireplace 
Yes
Fireplace Features 
Decorative
Fireplaces 
1
Flooring 
Wood
Heating 
Natural Gas
Laundry Features 
Gas Dryer HookupWasher Hookup
Bathroom 
Dimensions - 5x10Level - FirstArea - 50
Bedroom 
Dimensions - 13x13Level - FirstArea - 169
Dining Room 
Dimensions - 14x13Level - FirstArea - 182
Kitchen 
Dimensions - 13x10Level - FirstArea - 130
Living Room 
Dimensions - 14x13Level - FirstArea - 182
Master Bathroom 
Dimensions - 6x8Level - FirstArea - 48
Master Bedroom 
Dimensions - 13x13Level - FirstArea - 169
Utility Room 
Dimensions - 5x9Level - FirstArea - 45
Save
Ask
Tour
Hide
Share
Exterior Features
Construction Details 
Wood Siding
Fencing 
Back Yard
Lot Features 
Back YardCleared
Patio And Porch 
Porch
Roof 
Composition
Community Features
MLS Area 
33
School District 
22 - Galveston
Financing Terms Available 
CashConventionalFHAVA Loan
Schools
School District
22 - Galveston
Elementary School
Gisd Open Enroll
Middle School
Gisd Open Enroll
High School
Ball High School
Listing courtesy of Keller Williams Horizons [email protected]

IDX information is provided exclusively for consumers’ personal, non-commercial use. It may not be used for any purpose other than to identify prospective properties consumers may be interested in purchasing. This data is deemed reliable but is not guaranteed accurate by the MLS.

Data provided by HAR.com © 2026. All information provided should be independently verified.

Neighborhood & Commute
Source: Walkscore
Disclosure: Community information and market data powered by Constellation Data Labs. Information is deemed reliable but not guaranteed.
Save
Ask
Tour
Hide
Share