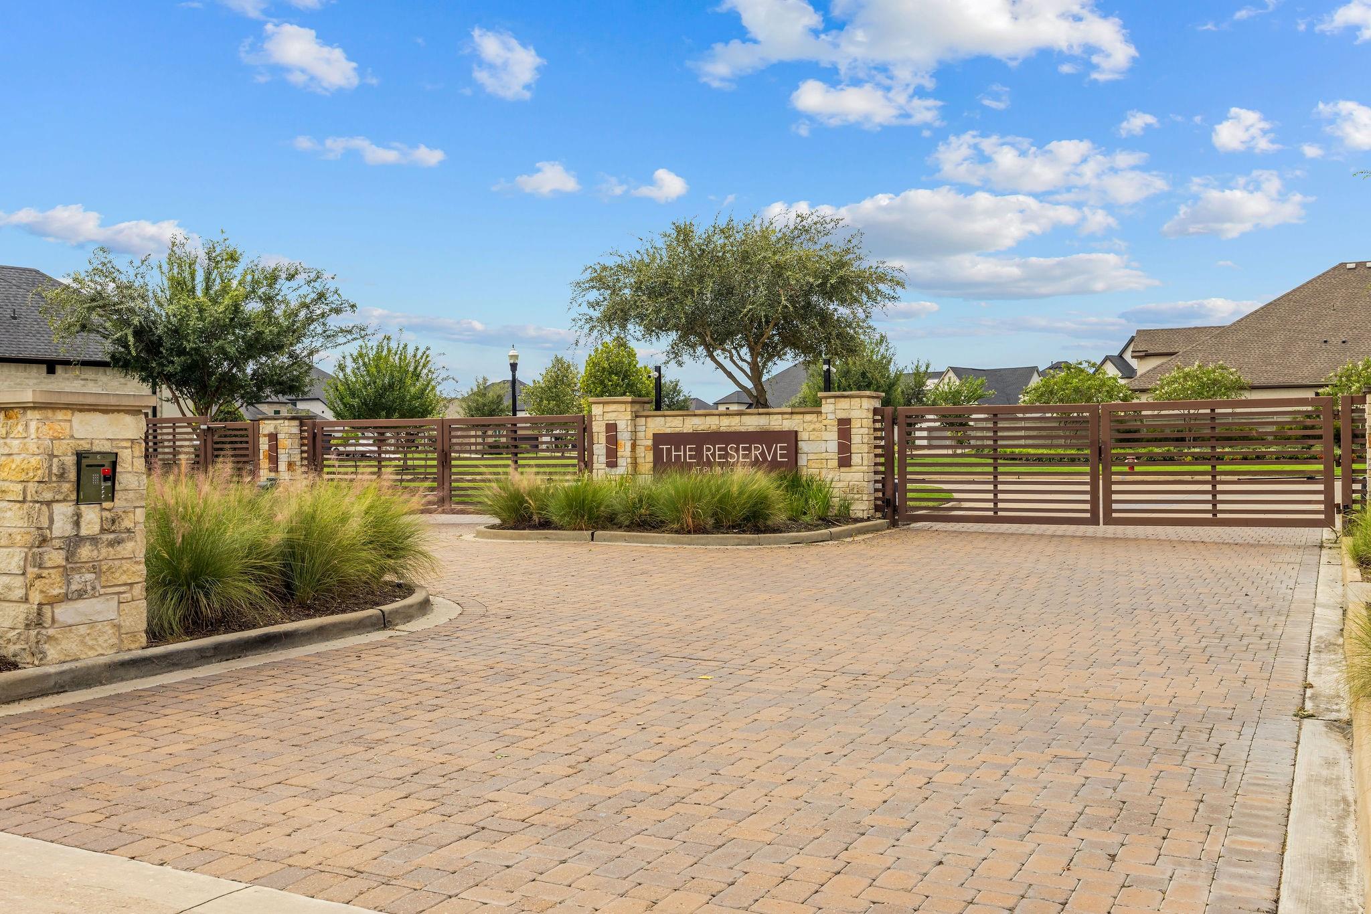
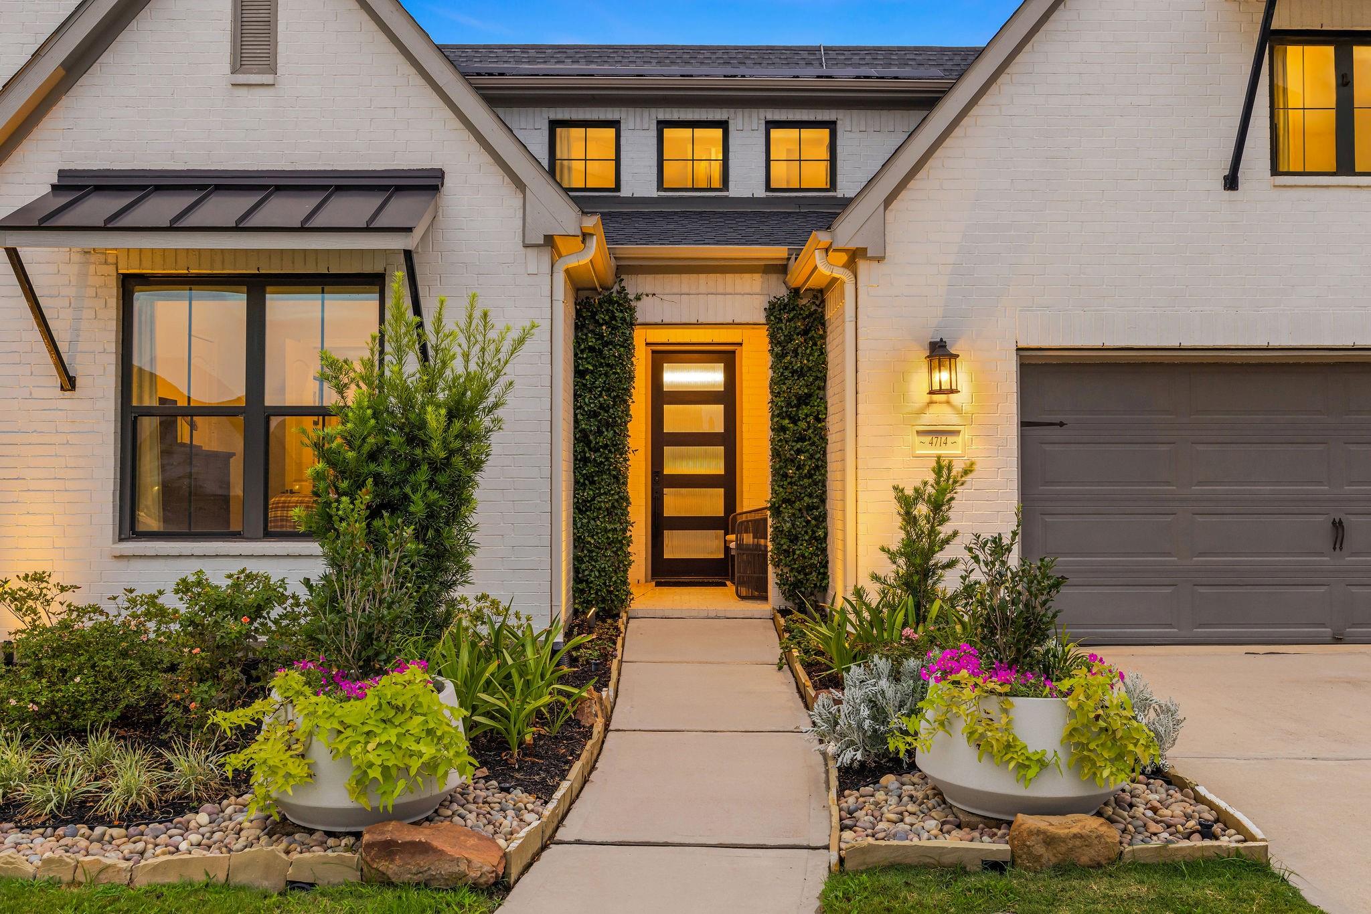
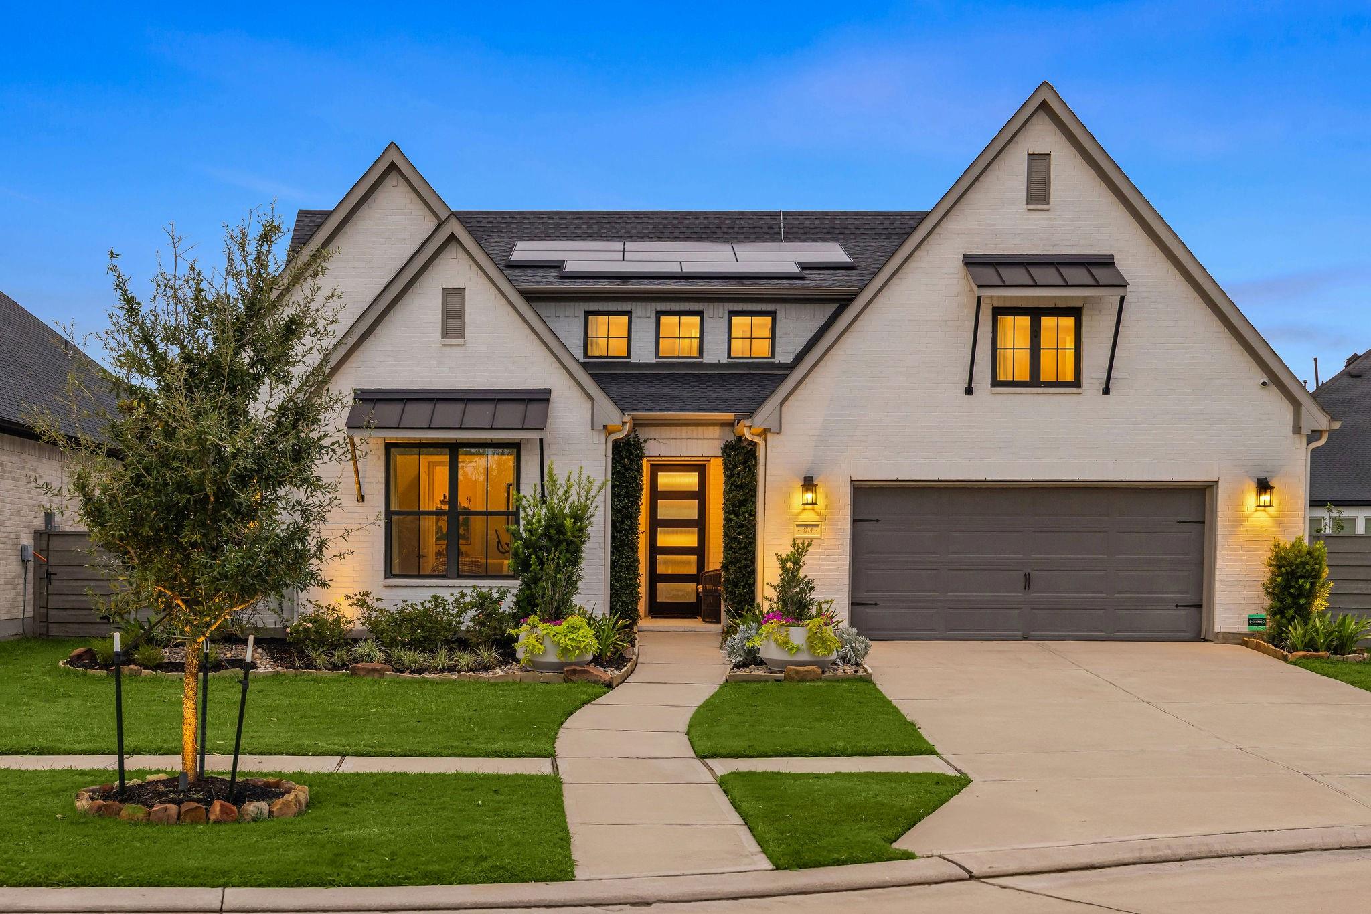
Experience sophisticated 1-story living in this impeccably maintained Toll Brothers masterpiece, located
within the exclusive gated section of Pomona. This residence stands apart with over $200,000 in high-end
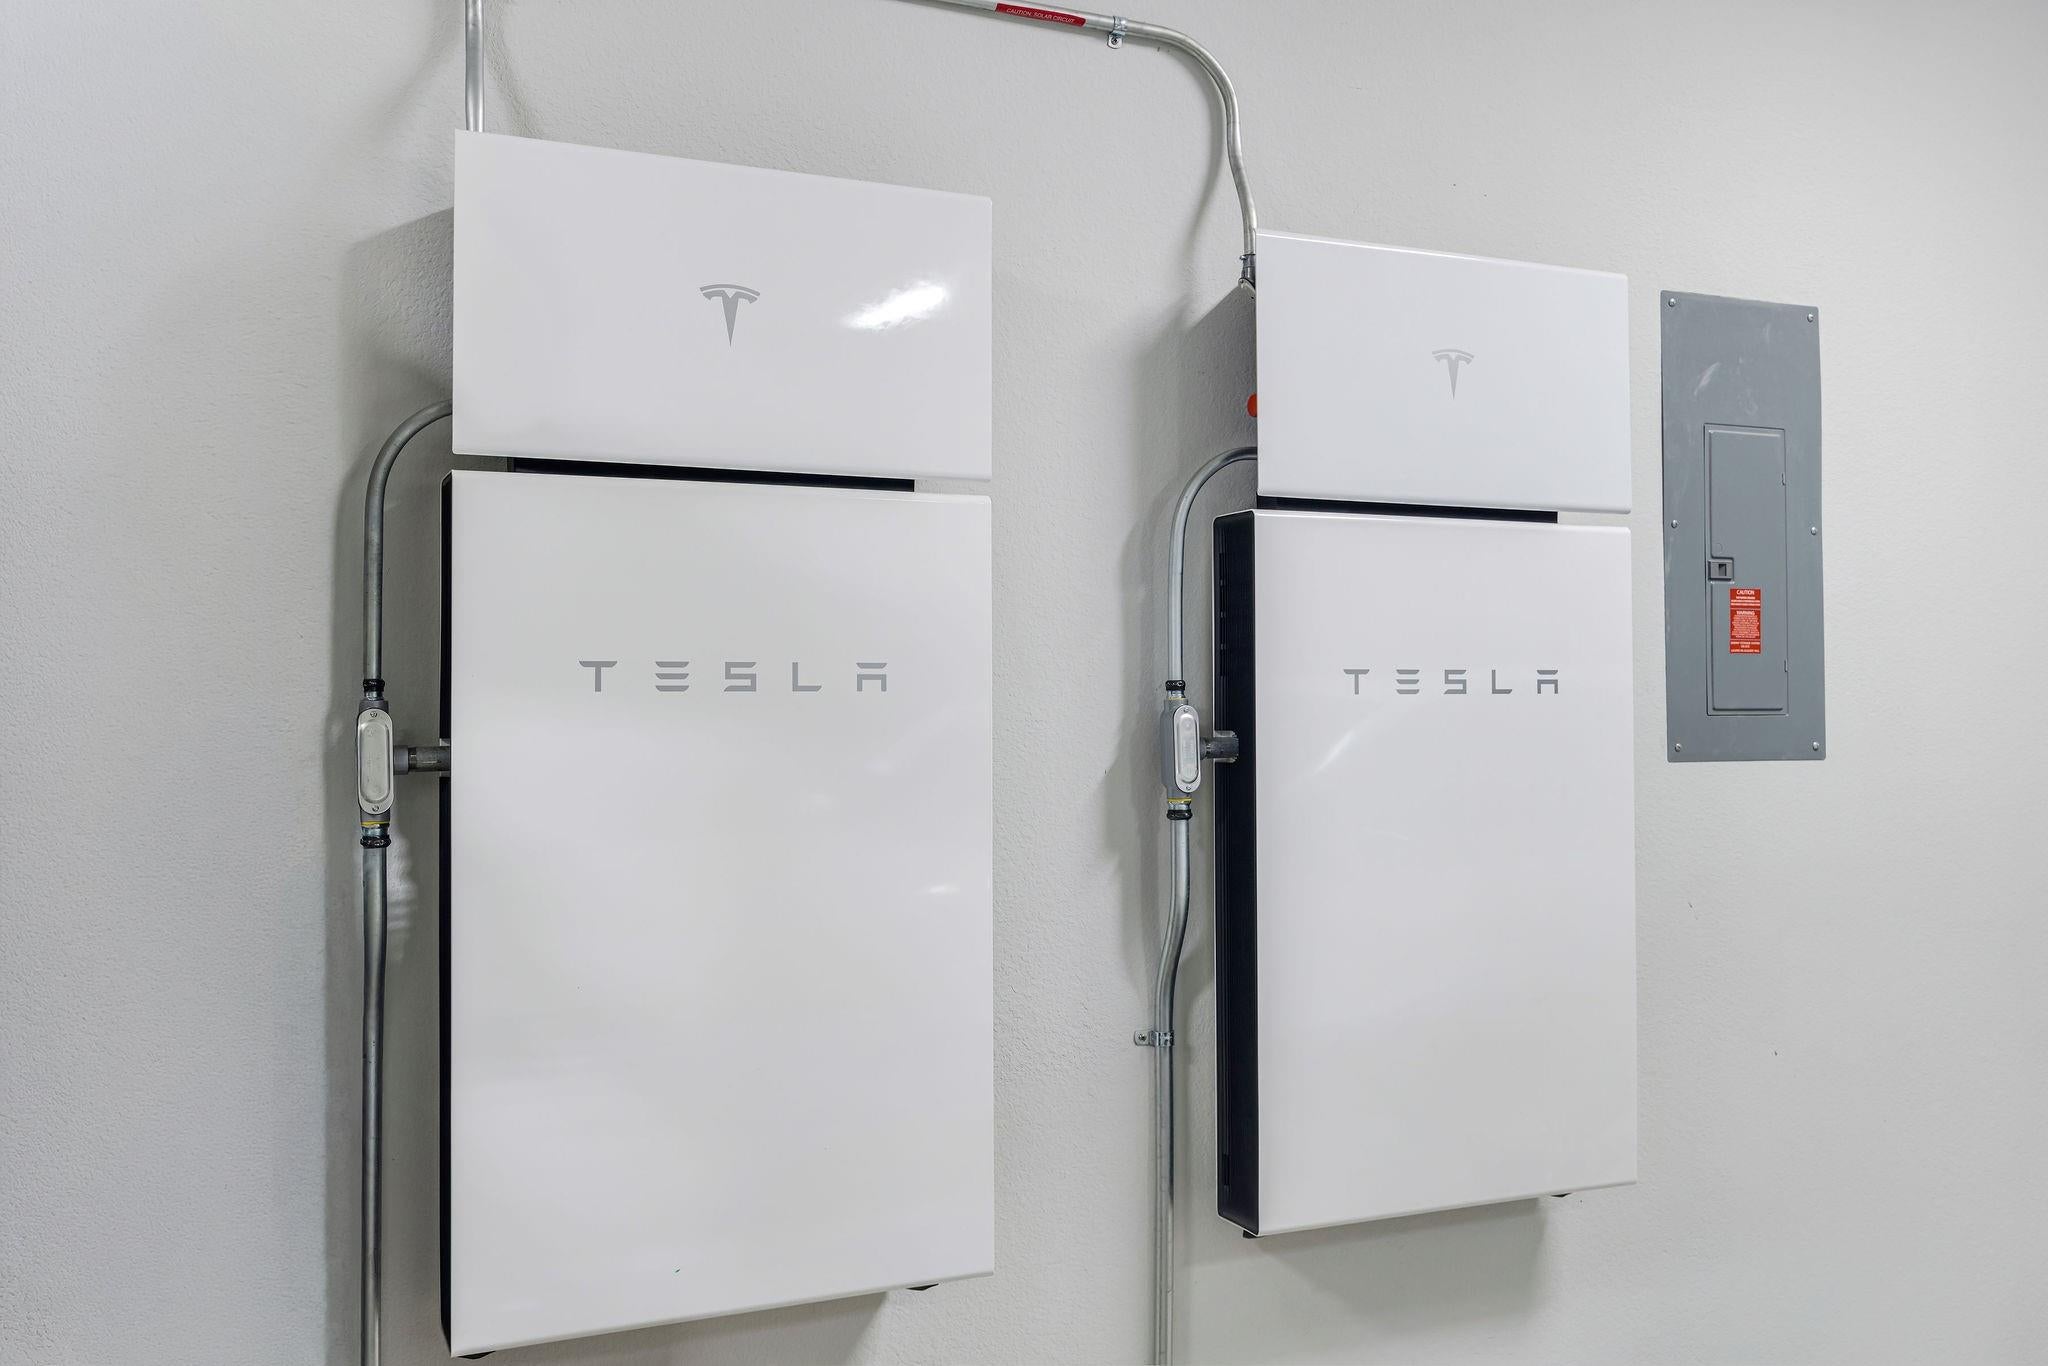
upgrades and a Tesla solar system featuring dual backup batteries for ultimate energy efficiency & savings.
The interior flows seamlessly, offering elevated finishes & luxury vinyl plank flooring throughout every room. Step outside to a private resort-style backyard, complete with a sparkling pool and spa, a fully equipped outdoor kitchen, and professional landscape lighting. A spacious three-car garage provides ample storage, while the community
offers premier amenities like a fitness center, tennis, fishing and scenic trails. With quick access to TX-288, enjoy a
streamlined commute to the Texas Medical Center and Downtown Houston. This is a rare opportunity to own
a turnkey retreat designed for the discerning homeowner. Click above icon for video tour.
Save
Ask
Tour
Hide
Share
Listing Snapshot
Price
$639,000
Days On Site
16 Days
Bedrooms
3
Inside Area (SqFt)
2,721 sqft
Total Baths
4
Full Baths
3
Partial Baths
1
Lot Size
0.1798 Acres
Year Built
2020
MLS® Number
77759691
Status
Active
Property Tax
$17,818
HOA/Condo/Coop Fees
$156.25 monthly
Sq Ft Source
N/A
Friends & Family
React
Comment
Invite
No Comments Yet
Did you know? You can invite friends and family to your search. They can join your search, rate and discuss listings with you.
Recent Activity
4 days ago
Listing updated with changes from the MLS®
2 weeks ago
Listing first seen on site
General Features
Acres
0.1798
Attached Garage
Yes
Direction Faces
Southeast
Disclosures
Sellers Disclosure
Foundation
Slab
Garage
Yes
Garage Spaces
3
Green Energy Efficient
ThermostatAppliances
Parking
AttachedTandemElectric Gate
Parking Spaces
3
Property Sub Type
Single Family Residence
Security
Security Service
SqFt Total
2721
Style
Traditional
Water Source
Public
Interior Features
Appliances
ENERGY STAR Qualified AppliancesDisposalElectric OvenMicrowaveGas CooktopDishwasherRefrigerator
Listing courtesy of Compass RE Texas, LLC - Houston [email protected]
IDX information is provided exclusively for consumers’ personal, non-commercial use. It may not be used for any purpose other than to identify prospective properties consumers may be interested in purchasing. This data is deemed reliable but is not guaranteed accurate by the MLS.

Did you know? You can invite friends and family to your search. They can join your search, rate and discuss listings with you.