Search For Homes

Save
Ask
Tour
Hide
Share
$521,000
31 Days On Site

508 Boot Springs Drive
New Caney, TX 77357

For Sale|Single Family Residence|Active
4
Beds
4
Total Baths
3
Full Baths
1
Partial Bath
3,466
SqFt
$150
/SqFt
2024
Built
Subdivision:
Trails Sec 1
County:
Harris
Call Now: 346.202.7307
Is this the listing for you? We can help make it yours.
346.202.7307
Upcoming Open Houses
Mon, Sep 21, 5:00 PM - 6:00 PM
Mon, Sep 28, 5:00 PM - 6:00 PM
508 Boot Springs Drive508 Boot Springs Drive508 Boot Springs Drive508 Boot Springs Drive
Save
Ask
Tour
Hide
Share

Mortgage Calculator

Monthly Payment (Est.)

$2,377
Calculator powered by Showcase IDX, a Constellation1 Company. Copyright ©2026 Information is deemed reliable but not guaranteed.

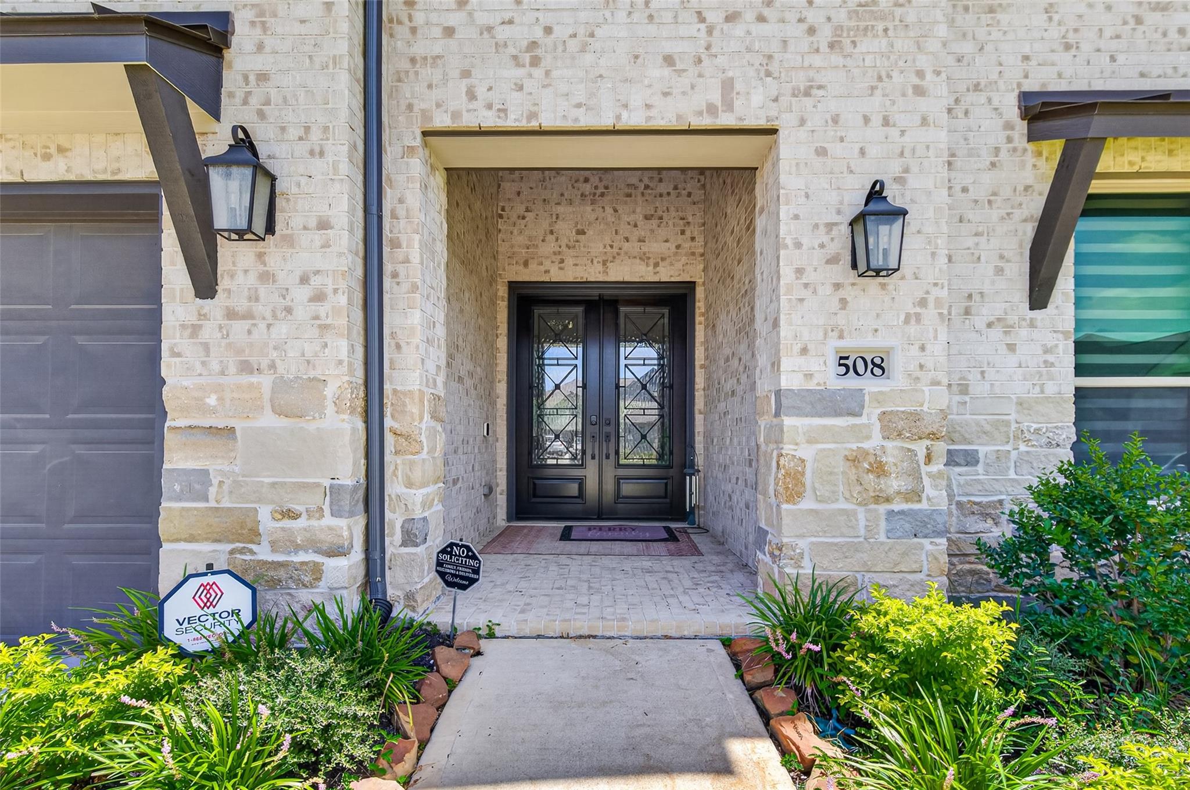
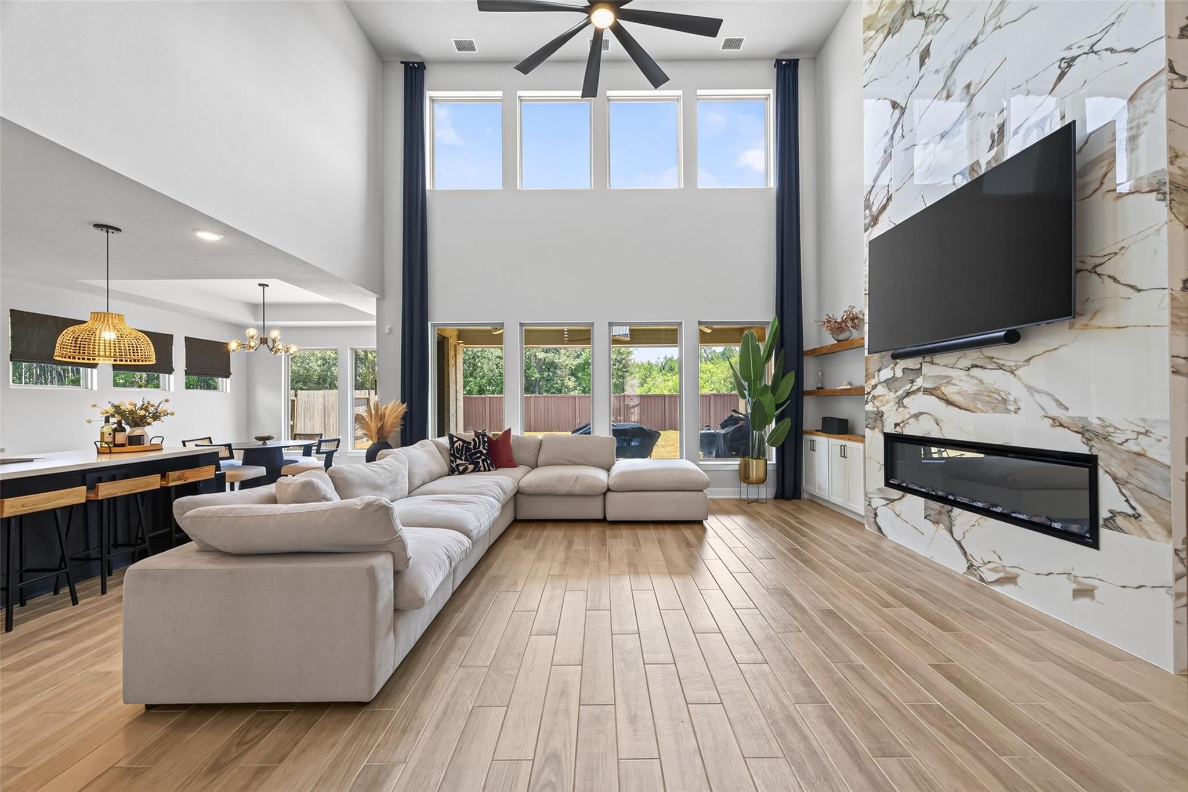
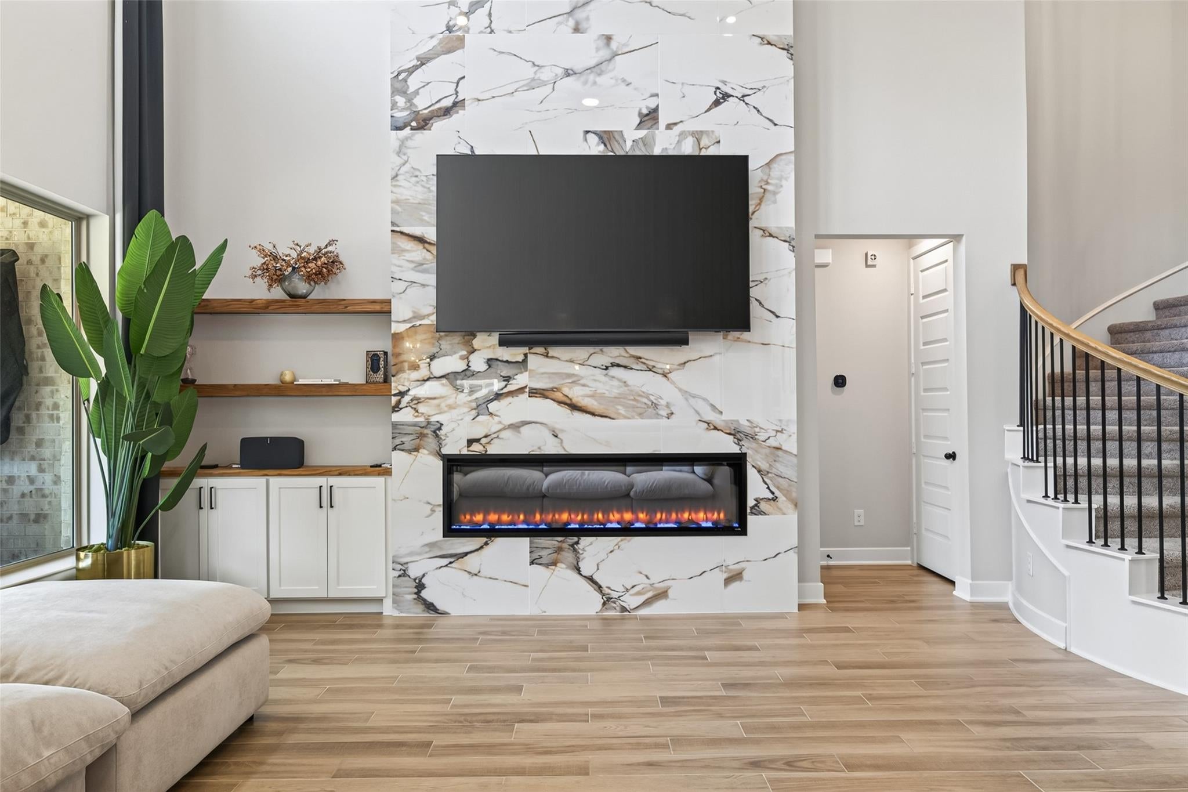
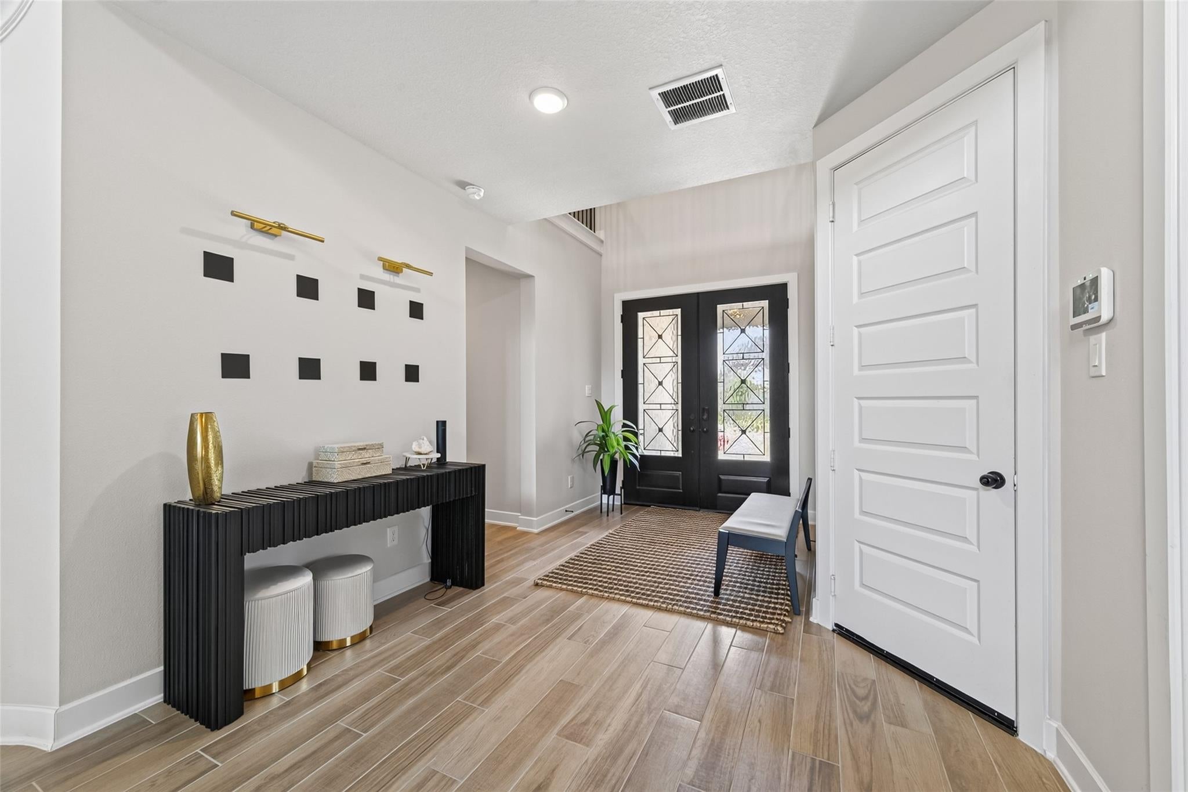
Welcome to 3,435 square feet of thoughtfully designed living, where comfort meets sophistication at every turn. This stunning 4-bedroom, 3.5-bath home offers the flexibility today’s lifestyle demands, including two bedrooms downstairs. The spacious primary retreat feels like a private escape, featuring his-and-hers closets and a spa-inspired bath with a beautiful freestanding tub. Work from home in the dedicated office, then unwind in your private theatre room or host game night in the upstairs game room. A cozy fireplace anchors the living space, while surround sound throughout the home and outdoors sets the mood for every occasion. Step outside to the covered patio, perfect for relaxing evenings, weekend gatherings, or entertaining year-round. With generous spaces for work, play, hosting, and unwinding, this home doesn’t just check boxes—it delivers a lifestyle.

Save
Ask
Tour
Hide
Share
Listing Snapshot
Price 
$521,000
Days On Site 
31 Days
Bedrooms 
4
Inside Area (SqFt) 
3,466 sqft
Total Baths 
4
Full Baths 
3
Partial Baths 
1
Lot Size 
0.1722 Acres
Year Built 
2024
MLS® Number 
77795122
Status 
Active
Property Tax 
$13,989
HOA/Condo/Coop Fees 
$75 monthly
Sq Ft Source 
N/A
Friends & Family
Recent Activity
4 days agoListing updated with changes from the MLS®
a month agoListing first seen on site
General Features
Acres 
0.1722
Attached Garage 
Yes
Disclosures 
Sellers Disclosure
Foundation 
Slab
Garage 
Yes
Garage Spaces 
2
Parking 
Attached
Parking Spaces 
2
Property Sub Type 
Single Family Residence
Security 
Prewired
Sewer 
Public Sewer
SqFt Total 
3466
Style 
Traditional
Water Source 
Public
Interior Features
Appliances 
DisposalGas OvenMicrowaveGas RangeDishwasher
Cooling 
Gas
Fireplace 
Yes
Fireplace Features 
Electric
Fireplaces 
1
Flooring 
Tile
Heating 
Natural Gas
Interior 
High CeilingsWired for SoundMaster DownstairsDouble VanitySoaking Tub
Laundry Features 
Electric Dryer HookupWasher Hookup
Bedroom 
Dimensions - 15x15Level - SecondArea - 225
Master Bedroom 
Dimensions - 20x20Level - FirstArea - 400
Save
Ask
Tour
Hide
Share
Exterior Features
Construction Details 
Brick
Fencing 
Back YardFull
Lot Features 
Subdivided
Patio And Porch 
Covered
Roof 
Composition
Community Features
Association Fee 
$900.0
Association Fee Frequency 
Annually
MLS Area 
32
School District 
28 - Huffman
Financing Terms Available 
CashConventionalFHAVA Loan
Roads 
Concrete
Schools
School District
28 - Huffman
Elementary School
Falcon Ridge Elementary School
Middle School
Huffman Middle School
High School
Hargrave High School
Listing courtesy of Anchored Real Estate Group [email protected]

IDX information is provided exclusively for consumers’ personal, non-commercial use. It may not be used for any purpose other than to identify prospective properties consumers may be interested in purchasing. This data is deemed reliable but is not guaranteed accurate by the MLS.

Data provided by HAR.com © 2026. All information provided should be independently verified.

Neighborhood & Commute
Source: Walkscore
Disclosure: Community information and market data powered by Constellation Data Labs. Information is deemed reliable but not guaranteed.
Save
Ask
Tour
Hide
Share