Search For Homes

Save
Ask
Tour
Hide
Share
$495,100
6 Days On Site

5241 Cypress Rose Drive
Pearland, TX 77584

For Sale|Single Family Residence|Active
4
Beds
3
Total Baths
2
Full Baths
1
Partial Bath
2,513
SqFt
$197
/SqFt
2026
Built
Subdivision:
Massey Oaks
County:
Brazoria
Call Now: 346.202.7307
Is this the listing for you? We can help make it yours.
346.202.7307
5241 Cypress Rose Drive5241 Cypress Rose Drive5241 Cypress Rose Drive5241 Cypress Rose Drive
Save
Ask
Tour
Hide
Share

Mortgage Calculator

Monthly Payment (Est.)

Enter an interest rate to see your estimated monthly payment.
Calculator powered by Showcase IDX, a Constellation1 Company. Copyright ©2026 Information is deemed reliable but not guaranteed.

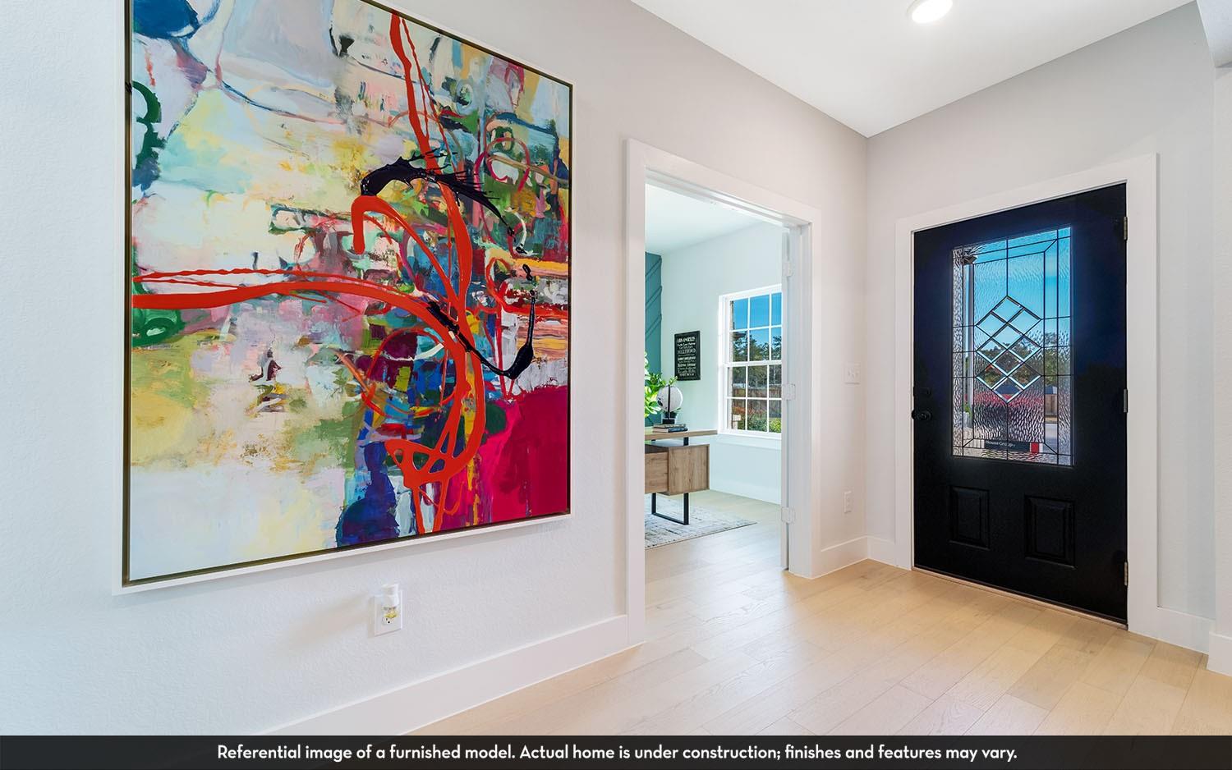
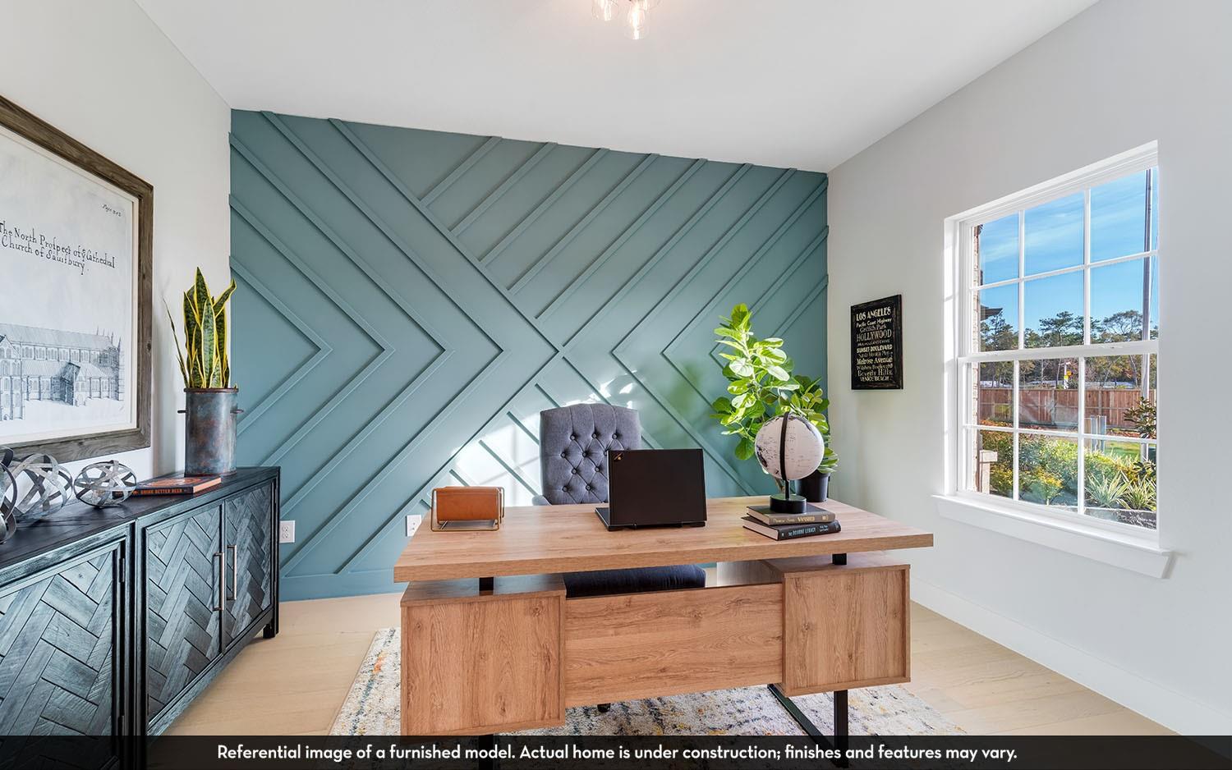
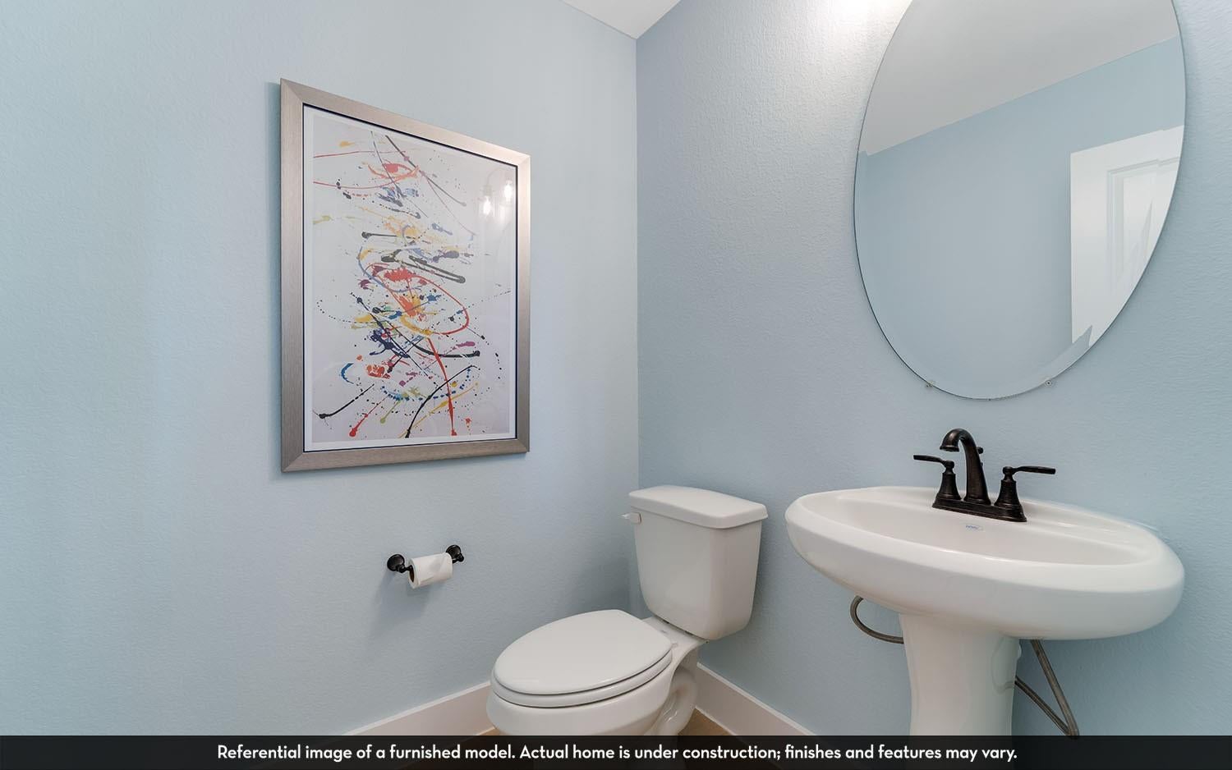
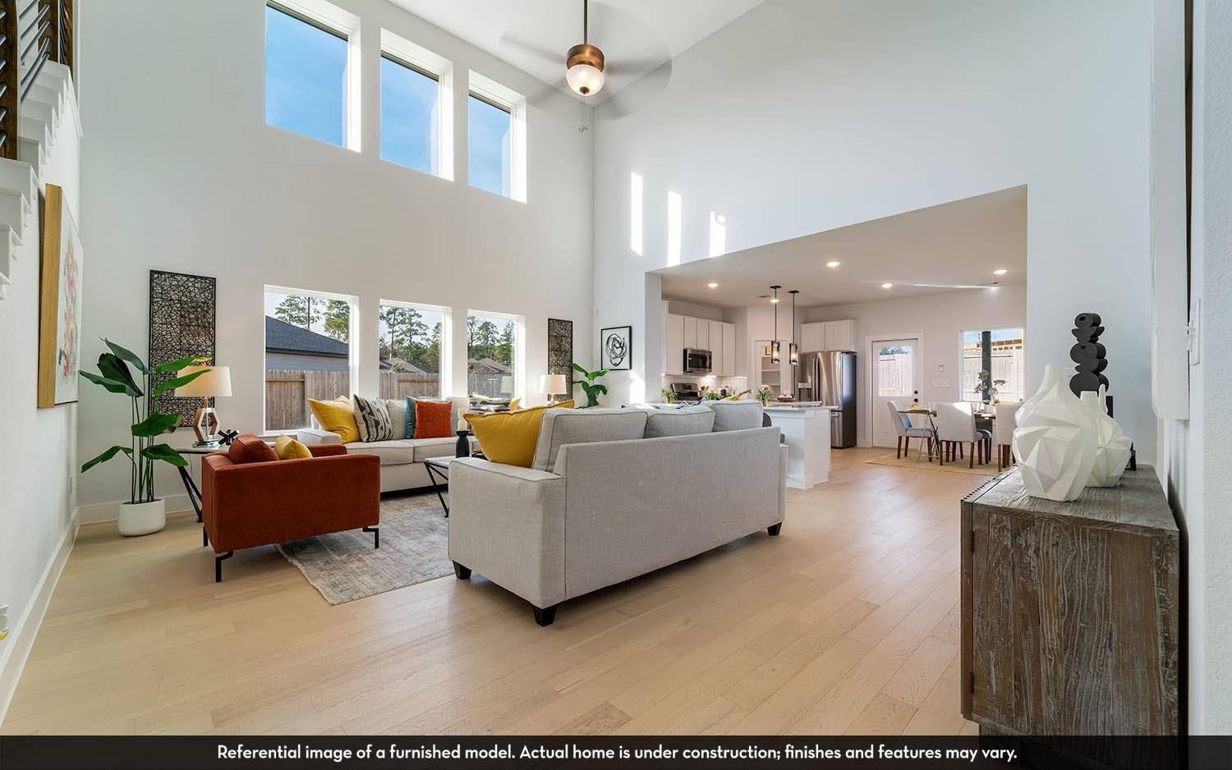
No Back Neighbors. Enjoy oak-lined streets, scenic walking trails, lakes, splash pad, and community amenities. This open concept home features a 2.5 car garage, Energy Star Certification, and a fully landscaped yard with a sprinkler system. Brick on all four sides. Luxury vinyl plank flooring flows through the entry and main living areas, Study with French doors opening to a private home office. The spacious family room connects seamlessly to the gourmet kitchen, showcasing 42" tall shaker cabinets, quartz countertops, tile backsplash, Matte Black kitchen faucet, stainless appliances, a 5-burner gas range, large island, and walk-in pantry. The private primary suite offers dual sinks with quartz countertops and walk-in closet. Matte black plumbing fixtures. Gas Line at Back Patio. Has tons of upgrades!

Save
Ask
Tour
Hide
Share
Listing Snapshot
Price 
$495,100
Days On Site 
6 Days
Bedrooms 
4
Inside Area (SqFt) 
2,513 sqft
Total Baths 
3
Full Baths 
2
Partial Baths 
1
Lot Size 
0.269 Acres
Year Built 
2026
MLS Number 
7780201
Status 
Active
Property Tax 
$1,161
HOA/Condo/Coop Fees 
$50 monthly
Sq Ft Source 
N/A
Friends & Family
Recent Activity
13 hours agoListing updated with changes from the MLS
6 days agoListing first seen on site
General Features
Acres 
0.269
Attached Garage 
Yes
Disclosures 
Mud
Foundation 
Slab
Garage 
Yes
Garage Spaces 
2
Green Energy Efficient 
ThermostatLightingHVAC
Parking 
AttachedOversizedGarage Door Opener
Parking Spaces 
2
Property Condition 
Under Construction
Property Sub Type 
Single Family Residence
Security 
Prewired
SqFt Total 
2513
Style 
Traditional
Water Source 
Public
Interior Features
Appliances 
Water HeaterDisposalMicrowaveDishwasher
Cooling 
Ceiling Fan(s)Electric
Flooring 
CarpetTileVinyl
Heating 
Natural Gas
Interior 
High CeilingsWalk-In Closet(s)Breakfast BarMaster DownstairsPantryDouble VanitySmart Thermostat
Window Features 
ShuttersWindow CoveringsLow Emissivity Windows
Bedroom 
Dimensions - 10 x 10Level - SecondArea - 100
Breakfast 
Dimensions - 12 x 9Level - FirstArea - 108
Family Room 
Dimensions - 20 x 18Level - FirstArea - 360
Game Room 
Dimensions - 13 x16Level - SecondArea - 208
Master Bedroom 
Dimensions - 13 x 15Level - FirstArea - 195
Save
Ask
Tour
Hide
Share
Exterior Features
Construction Details 
Batts InsulationBrickBlown-In Insulation
Fencing 
Back Yard
Lot Features 
Cul-De-Sac
Roof 
Composition
Waterfront Features 
Pond
Windows/Doors 
ShuttersWindow CoveringsLow Emissivity Windows
Community Features
Association Amenities 
Jogging PathPicnic AreaPlaygroundTrail(s)
Association Fee 
$600.0
Association Fee Frequency 
Annually
Community Features 
Curbs
MLS Area 
5
School District 
3 - Alvin
Financing Terms Available 
CashConventionalFHAVA Loan
Roads 
Concrete
Schools
School District
3 - Alvin
Elementary School
E C Mason Elementary School
Middle School
G W Harby J H
High School
Manvel High School
Listing courtesy of CastleRock Realty, LLC [email protected]

IDX information is provided exclusively for consumers’ personal, non-commercial use. It may not be used for any purpose other than to identify prospective properties consumers may be interested in purchasing. This data is deemed reliable but is not guaranteed accurate by the MLS.

Data provided by HAR.com © 2026. All information provided should be independently verified.

Neighborhood & Commute
Source: Walkscore
Disclosure: Community information and market data powered by Constellation Data Labs. Information is deemed reliable but not guaranteed.
Save
Ask
Tour
Hide
Share