Search For Homes

Save
Ask
Tour
Hide
Share
$350,000
6 Days On Site

6848 Del Rio Street
Hockley, TX 77021

For Sale|Single Family Residence|Active
3
Beds
4
Total Baths
3
Full Baths
1
Partial Bath
1,659
SqFt
$211
/SqFt
2024
Built
Subdivision:
Pinnacle/Medical Center Reserv
County:
Harris
Call Now: 346.202.7307
Is this the listing for you? We can help make it yours.
346.202.7307
6848 Del Rio Street6848 Del Rio Street6848 Del Rio Street6848 Del Rio Street
Save
Ask
Tour
Hide
Share

Mortgage Calculator

Monthly Payment (Est.)

$1,597
Calculator powered by Showcase IDX, a Constellation1 Company. Copyright ©2026 Information is deemed reliable but not guaranteed.

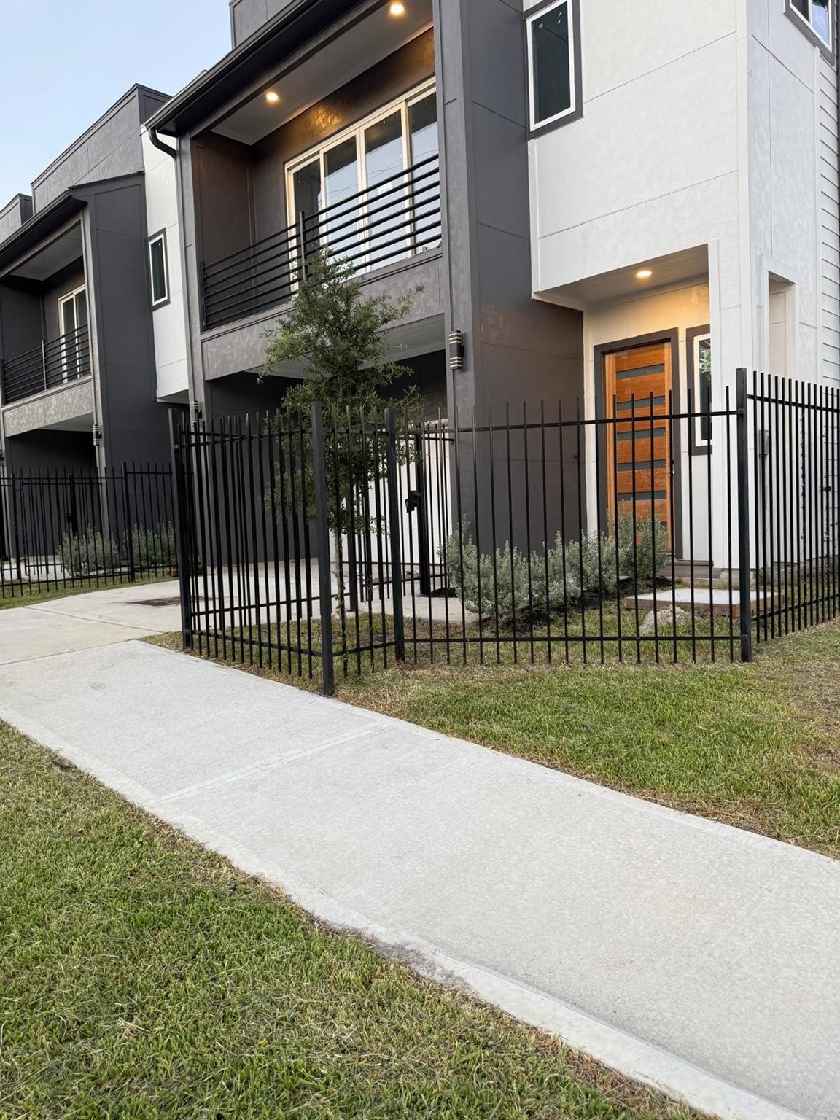
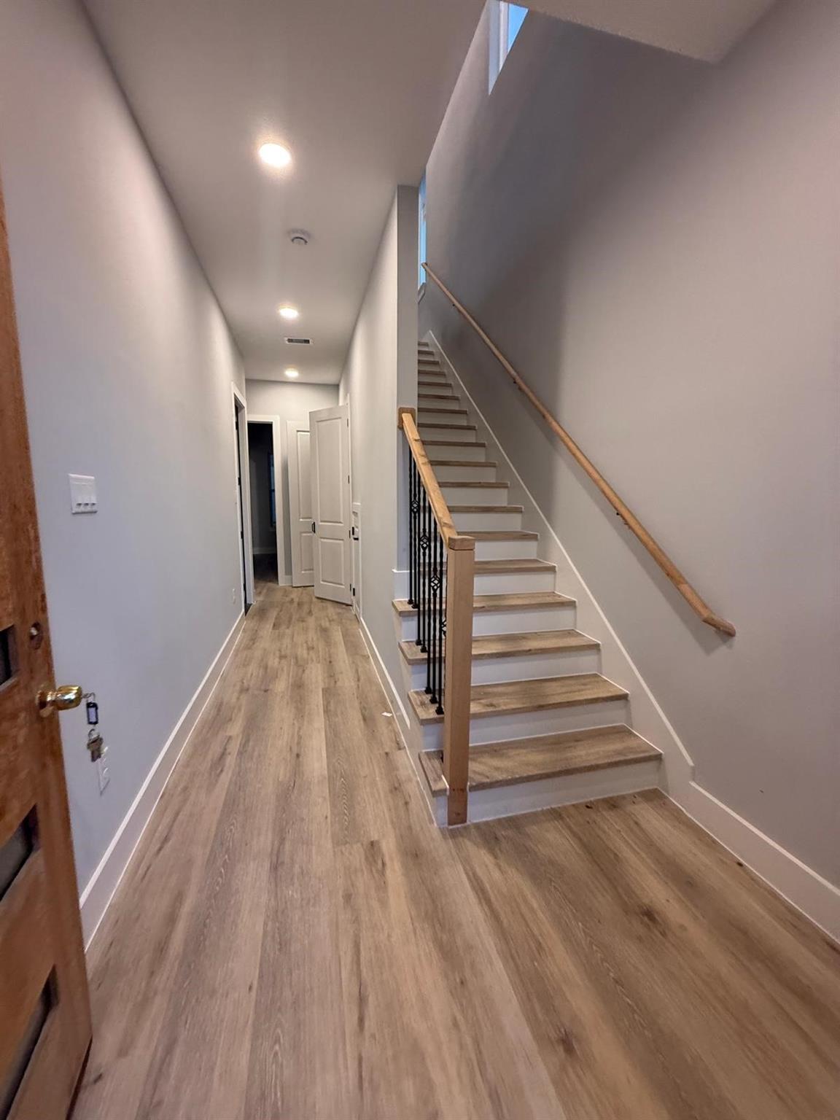
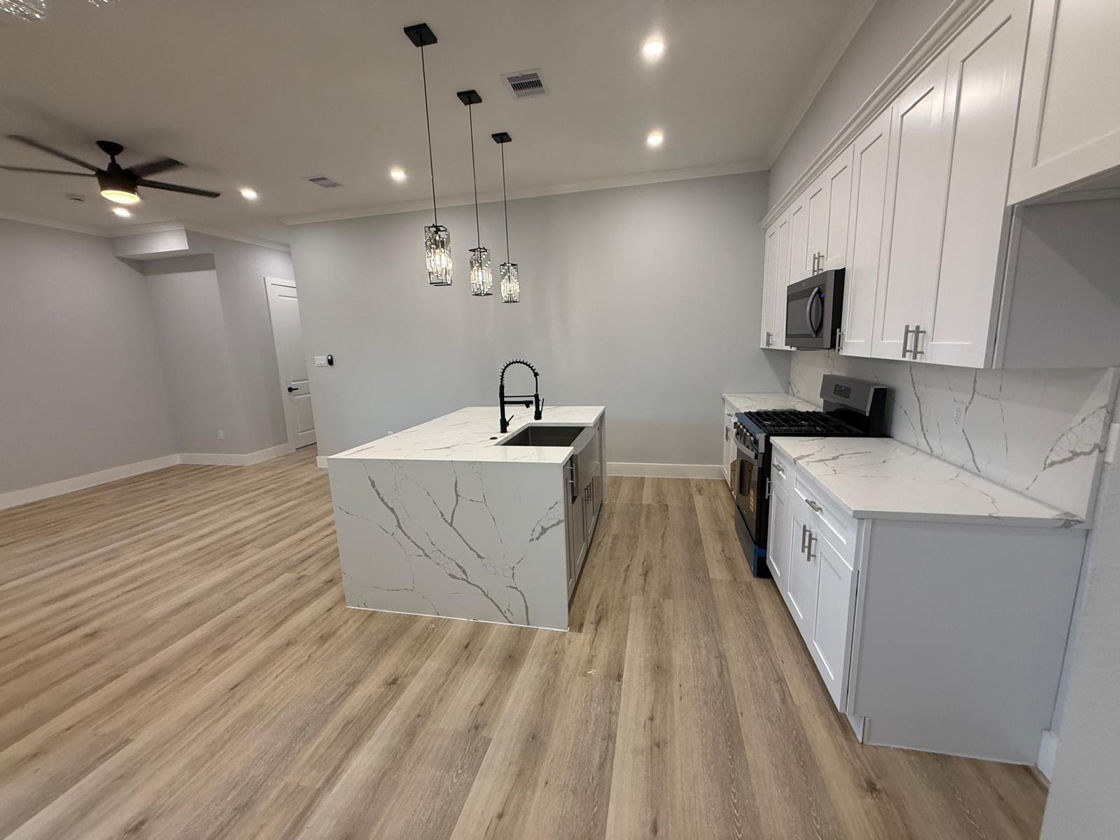
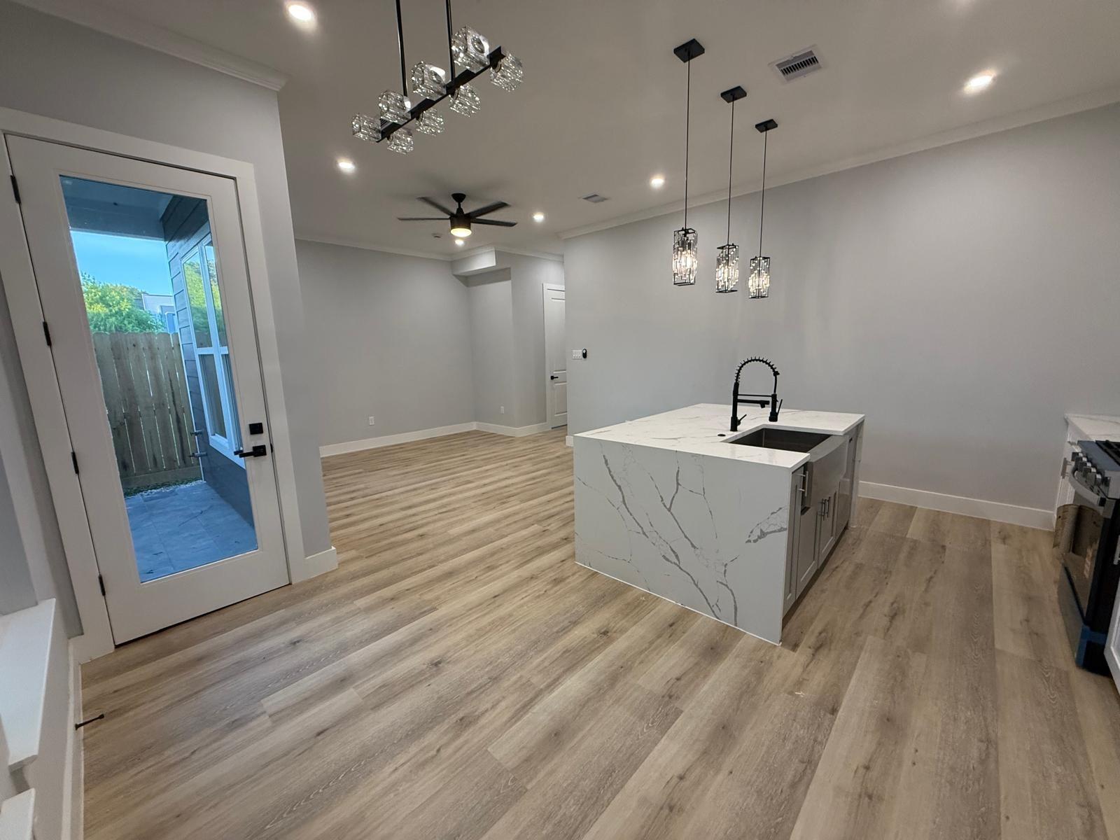
Welcome to a beautifully designed modern home featuring contemporary craftsmanship, airy open spaces, and exceptional functional detail throughout. Discover sophisticated living the moment you arrive, this home welcomes you with impressive architectural lines and a grand 10-foot ceiling height across the entire main level. Step through the formal entry into a spacious foyer designed to create an immediate impression of luxury and light. The main floor layout is optimized for modern convenience, featuring a full ground-floor bathroom, a sleek architectural display niche, and clever space planning that maximizes under-stair storage. Direct interior access connects the living quarters to a full 2-car garage. Elegant, functional, and stylish, this property seamlessly balances open-concept entertaining spaces with private, comfortable quarters above. Located in the Close to the Medical Center and plenty of shopping and entertainment. Come view soon! Don't miss out on this Gem!

Save
Ask
Tour
Hide
Share
Listing Snapshot
Price 
$350,000
Days On Site 
6 Days
Bedrooms 
3
Inside Area (SqFt) 
1,659 sqft
Total Baths 
4
Full Baths 
3
Partial Baths 
1
Lot Size 
0.0484 Acres
Year Built 
2024
MLS® Number 
77842709
Status 
Active
Property Tax 
$7,133
HOA/Condo/Coop Fees 
N/A
Sq Ft Source 
N/A
Friends & Family
Recent Activity
5 days agoListing updated with changes from the MLS®
6 days agoPrice changed to $350,000
7 days agoListing first seen on site
General Features
Acres 
0.0484
Attached Garage 
Yes
Disclosures 
Other Disclosures
Foundation 
Slab
Garage 
Yes
Garage Spaces 
2
Green Energy Efficient 
Thermostat
Parking 
Attached
Parking Spaces 
2
Property Condition 
New Construction
Property Sub Type 
Single Family Residence
Sewer 
Public Sewer
SqFt Total 
1659
Style 
Contemporary/Modern
Water Source 
Public
Interior Features
Appliances 
DisposalGas OvenMicrowaveGas CooktopDishwasher
Cooling 
Ceiling Fan(s)Electric
Flooring 
Vinyl
Heating 
Natural Gas
Interior 
Crown MoldingHigh CeilingsWired for SoundWalk-In Closet(s)Breakfast BarKitchen IslandPantryEntrance FoyerDouble VanitySoaking TubSmart Thermostat
Laundry Features 
Electric Dryer HookupWasher Hookup
Bedroom 
Dimensions - 10 x 11Level - SecondArea - 110
Dining Room 
Dimensions - 11 x 10Level - FirstArea - 110
Kitchen 
Dimensions - 10 x 13Level - FirstArea - 130
Living Room 
Dimensions - 12 x 13Level - FirstArea - 156
Master Bedroom 
Dimensions - 16 x 14Level - SecondArea - 224
Save
Ask
Tour
Hide
Share
Exterior Features
Construction Details 
Cement SidingStone
Fencing 
Full
Lot Features 
ClearedSubdivided
Patio And Porch 
Covered
Roof 
Composition
Community Features
MLS Area 
4
School District 
27 - Houston
Financing Terms Available 
CashConventionalFHAOwner Will Carry
Schools
School District
27 - Houston
Elementary School
Thompson Elementary School (Houston)
Middle School
Cullen Middle School (Houston)
High School
Yates High School
Listing courtesy of Texas Tier Realty [email protected]

IDX information is provided exclusively for consumers’ personal, non-commercial use. It may not be used for any purpose other than to identify prospective properties consumers may be interested in purchasing. This data is deemed reliable but is not guaranteed accurate by the MLS.

Data provided by HAR.com © 2026. All information provided should be independently verified.

Neighborhood & Commute
Source: Walkscore
Disclosure: Community information and market data powered by Constellation Data Labs. Information is deemed reliable but not guaranteed.
Save
Ask
Tour
Hide
Share