Search For Homes

Save
Ask
Tour
Hide
Share
$4,000
18 Days On Site

4002 Colony Oaks Drive
Sugar Land, TX 77479

For Rent|Single Family Residence|Active
4
Beds
4
Total Baths
3
Full Baths
1
Partial Bath
4,398
SqFt
$1
/SqFt
1990
Built
Subdivision:
Colony Oaks
County:
Fort Bend
Call Now: 346.202.7307
Is this the listing for you? We can help make it yours.
346.202.7307
4002 Colony Oaks Drive4002 Colony Oaks Drive4002 Colony Oaks Drive4002 Colony Oaks Drive
Save
Ask
Tour
Hide
Share

Mortgage Calculator

Monthly Payment (Est.)

Enter an interest rate to see your estimated monthly payment.
Calculator powered by Showcase IDX, a Constellation1 Company. Copyright ©2026 Information is deemed reliable but not guaranteed.

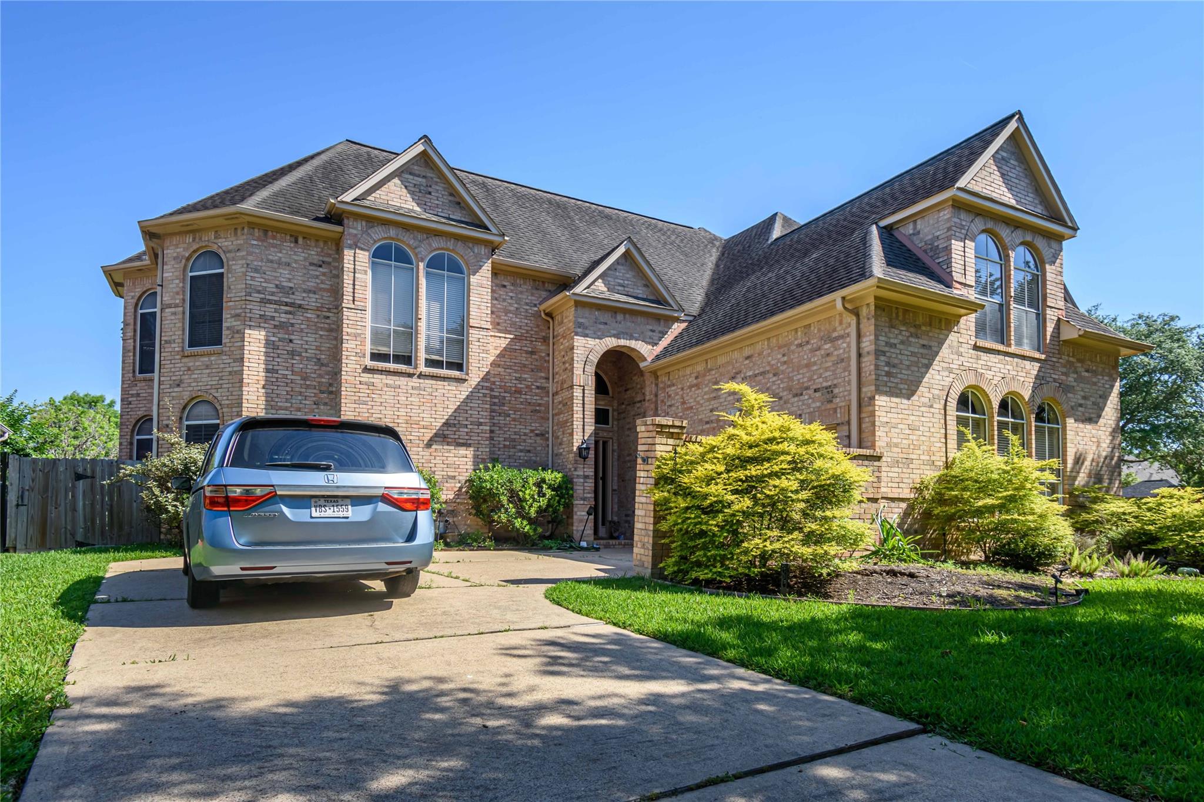
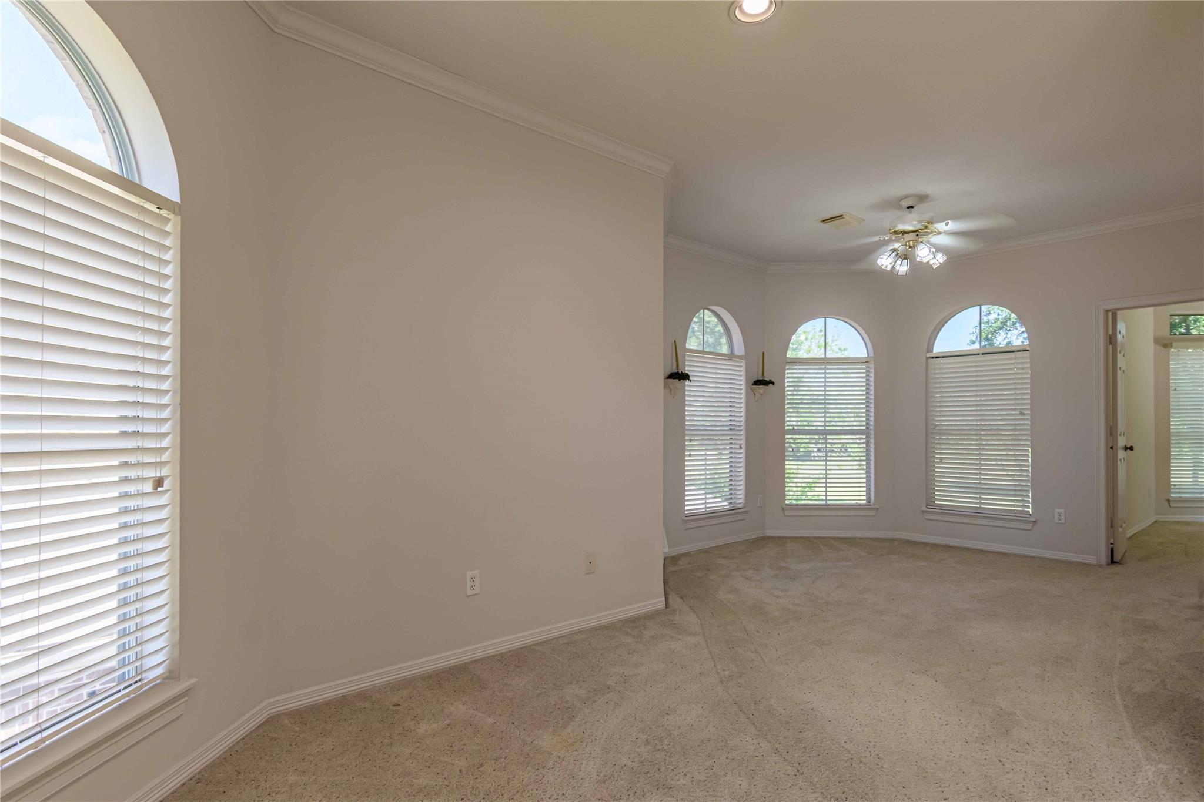
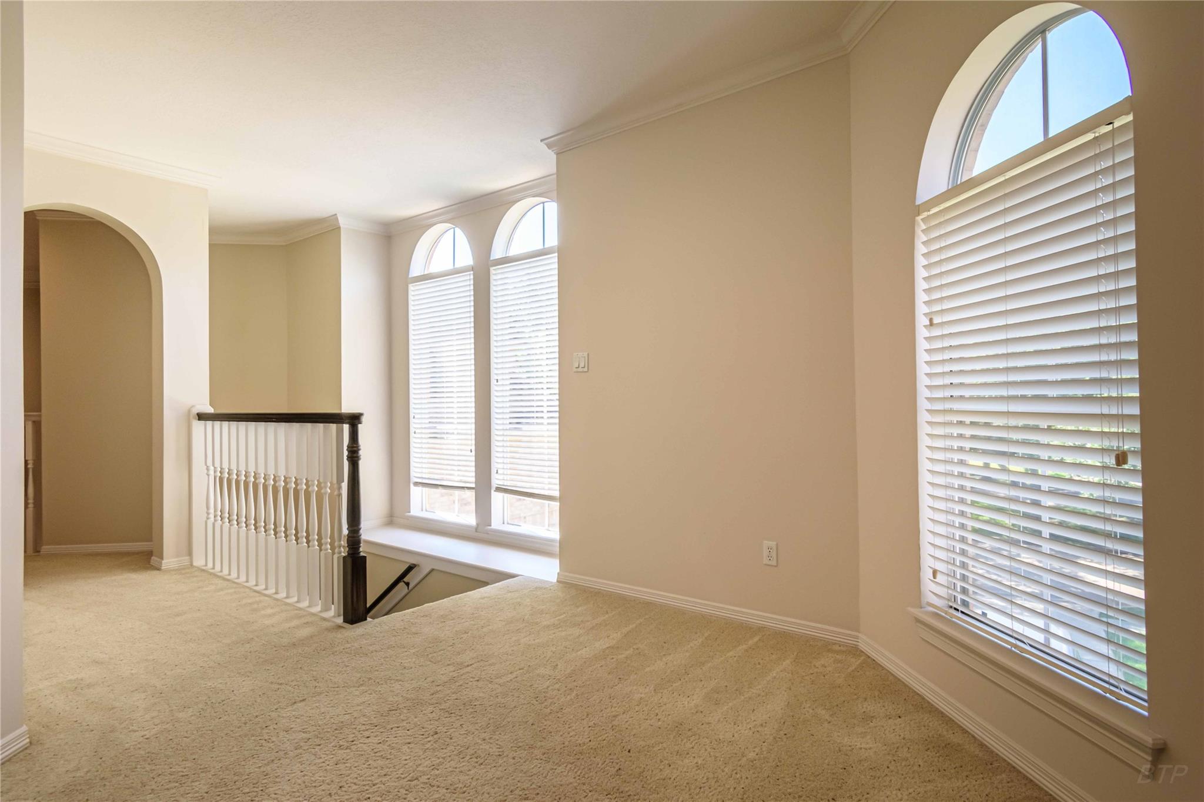
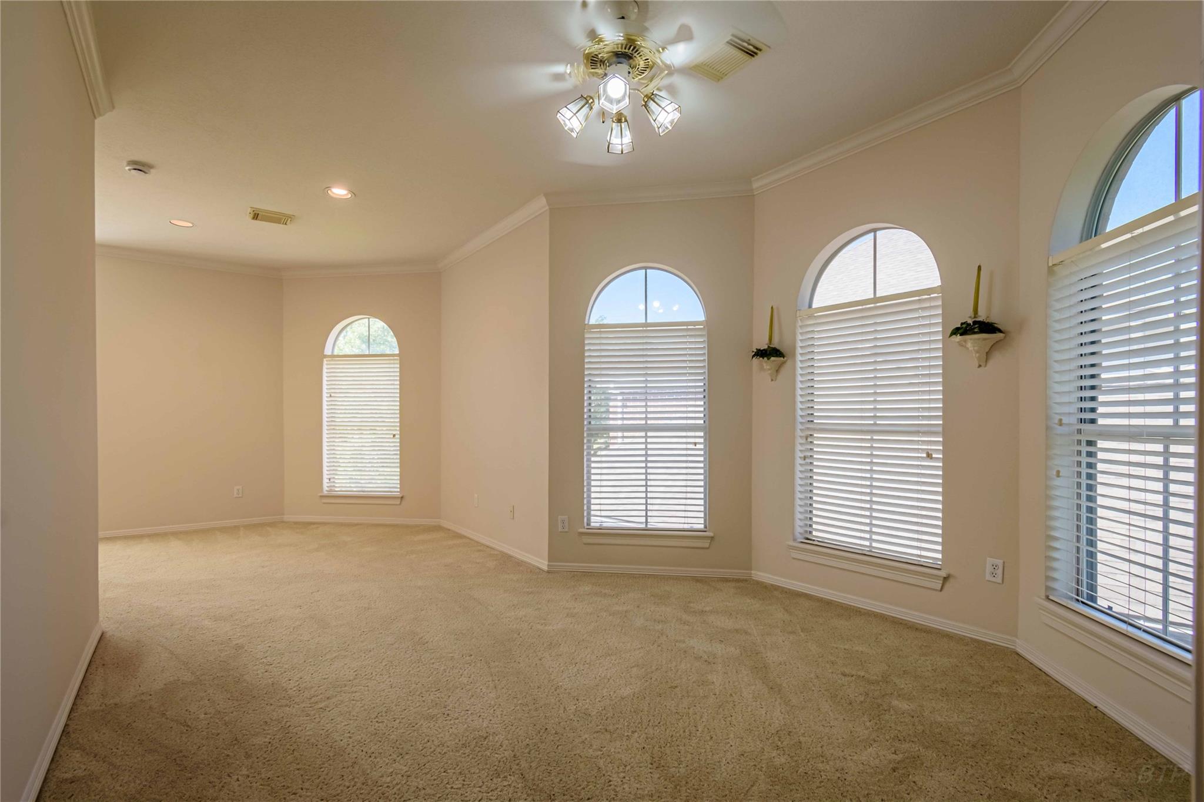
Wake up to golf course and pond views — and come home to a house that's ready for you from day one. This 4BR/3.5BA Colony Oaks corner home sits directly on Hole 11 of Sweetwater Country Club's Cypress Course. Golf course and pond views from every bedroom, the balcony, and both living areas. Dual master suites — one on each floor — offer flexibility most homes at this price can't match. The island kitchen is built for real cooking: gas range, double ovens, walk-in pantry, and a wet bar. Arched windows and doorways throughout. French doors on both living levels open to a custom stone patio and professionally landscaped yard. Utility room with mud sink and 2nd refrigerator. Second wet bar in the upstairs family room. All 3 AC units and both water heaters replaced 2020. Zoned to exemplary Fort Settlement MS and Clements HS. First Colony amenities. Low HOA and taxes.

Save
Ask
Tour
Hide
Share
Listing Snapshot
Price 
$4,000
Days On Site 
18 Days
Bedrooms 
4
Inside Area (SqFt) 
4,398 sqft
Total Baths 
4
Full Baths 
3
Partial Baths 
1
Lot Size 
0.2734 Acres
Year Built 
1990
MLS Number 
77901783
Status 
Active
Property Tax 
N/A
HOA/Condo/Coop Fees 
N/A
Sq Ft Source 
N/A
Friends & Family
Recent Activity
3 days agoListing updated with changes from the MLS
3 days agoPrice changed to $4,000
3 weeks agoListing first seen on site
General Features
Acres 
0.2734
Attached Garage 
Yes
Disclosures 
MudSeller's Disclosure
Garage 
Yes
Garage Spaces 
2
Green Energy Efficient 
Lighting
Lease Term 
12 Months
Parking 
AttachedAdditional ParkingGarage Door Opener
Parking Spaces 
2
Pets 
Call
Property Sub Type 
Single Family Residence
Sewer 
Public Sewer
SqFt Total 
4398
Style 
Contemporary/Modern
Water Source 
Public
Interior Features
Appliances 
DisposalWine RefrigeratorConvection OvenOvenMicrowaveGas CooktopDishwasherRefrigerator
Cooling 
Ceiling Fan(s)ElectricZoned
Fireplace 
Yes
Fireplace Features 
Gas
Fireplaces 
2
Flooring 
CarpetMarbleTile
Furnished 
Furnished
Heating 
Natural Gas
Interior 
Crown MoldingHigh CeilingsWet BarWalk-In Closet(s)PantryMaster DownstairsGranite CountersVaulted Ceiling(s)Double Vanity
Window Features 
ShuttersWindow Coverings
Bathroom 
Dimensions - 11x8Level - SecondArea - 88
Bedroom 
Dimensions - 13x14Level - SecondArea - 182
Family Room 
Level - First
Home Office/Study 
Dimensions - 12x15Level - FirstArea - 180
Master Bathroom 
Dimensions - 14x13Level - FirstArea - 182
Master Bedroom 
Dimensions - 24x14Level - FirstArea - 336
Save
Ask
Tour
Hide
Share
Exterior Features
Exterior 
Balcony
Fencing 
Back YardFull
Frontage 
Waterfront
Lot Features 
Back YardSubdividedWaterfront
Waterfront 
Yes
Waterfront Features 
PondWaterfront
Windows/Doors 
ShuttersWindow Coverings
Community Features
Accessibility Features 
Therapeutic Whirlpool
Association Amenities 
ClubhousePoolTennis Court(s)Sport Court
Community Features 
Tennis Court(s)CurbsClubhouse
MLS Area 
29
School District 
19 - Fort Bend
Roads 
Concrete
Schools
School District
19 - Fort Bend
Elementary School
Colony Meadows Elementary School
Middle School
Fort Settlement Middle School
High School
Clements High School
Listing courtesy of eXp Realty LLC [email protected]

IDX information is provided exclusively for consumers’ personal, non-commercial use. It may not be used for any purpose other than to identify prospective properties consumers may be interested in purchasing. This data is deemed reliable but is not guaranteed accurate by the MLS.

Data provided by HAR.com © 2026. All information provided should be independently verified.

Neighborhood & Commute
Source: Walkscore
Disclosure: Community information and market data powered by Constellation Data Labs. Information is deemed reliable but not guaranteed.
Save
Ask
Tour
Hide
Share