Search For Homes

Save
Ask
Tour
Hide
Share
$399,999
5 Days On Site

1414 Copeland Street B
Houston, TX 77020

For Sale|Single Family Residence|Active
3
Beds
3
Total Baths
2
Full Baths
1
Partial Bath
1,900
SqFt
$211
/SqFt
2026
Built
Subdivision:
Copeland Development
County:
Harris
Call Now: 346.202.7307
Is this the listing for you? We can help make it yours.
346.202.7307
1414 Copeland Street B1414 Copeland Street B1414 Copeland Street B1414 Copeland Street B
Save
Ask
Tour
Hide
Share

Mortgage Calculator

Monthly Payment (Est.)

Enter an interest rate to see your estimated monthly payment.
Calculator powered by Showcase IDX, a Constellation1 Company. Copyright ©2026 Information is deemed reliable but not guaranteed.

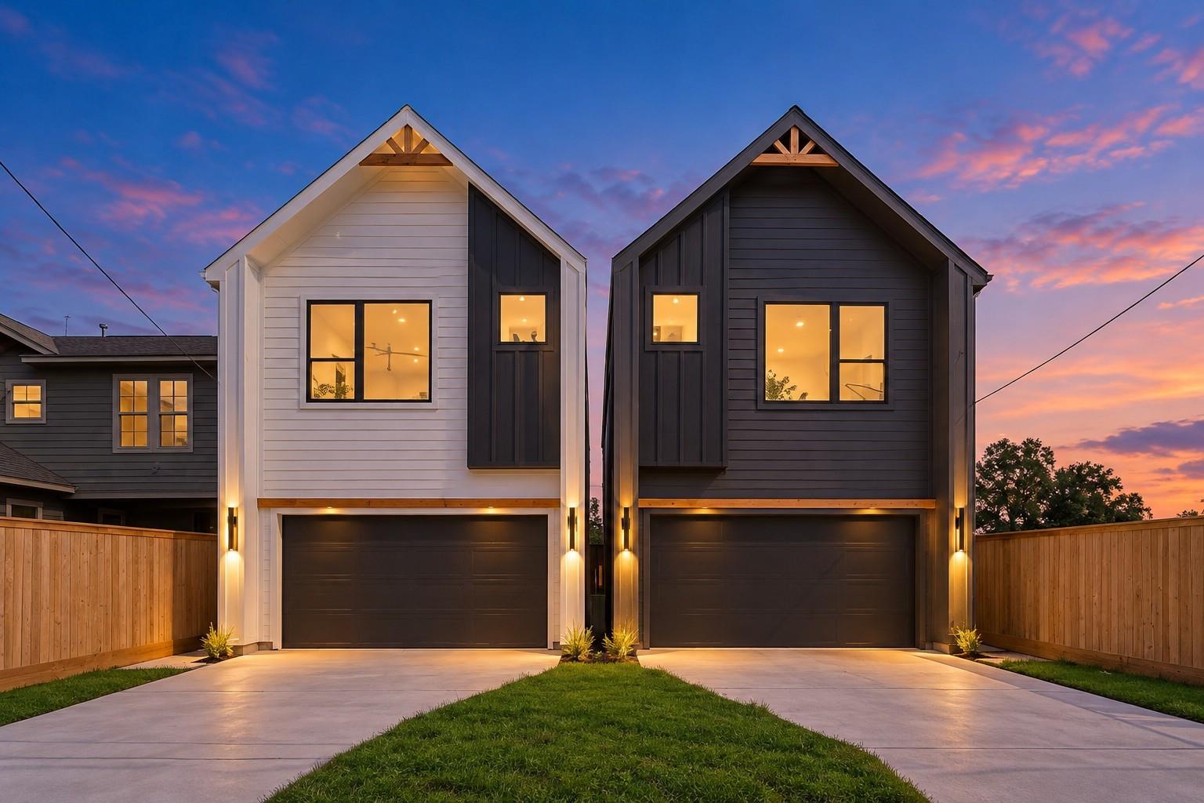
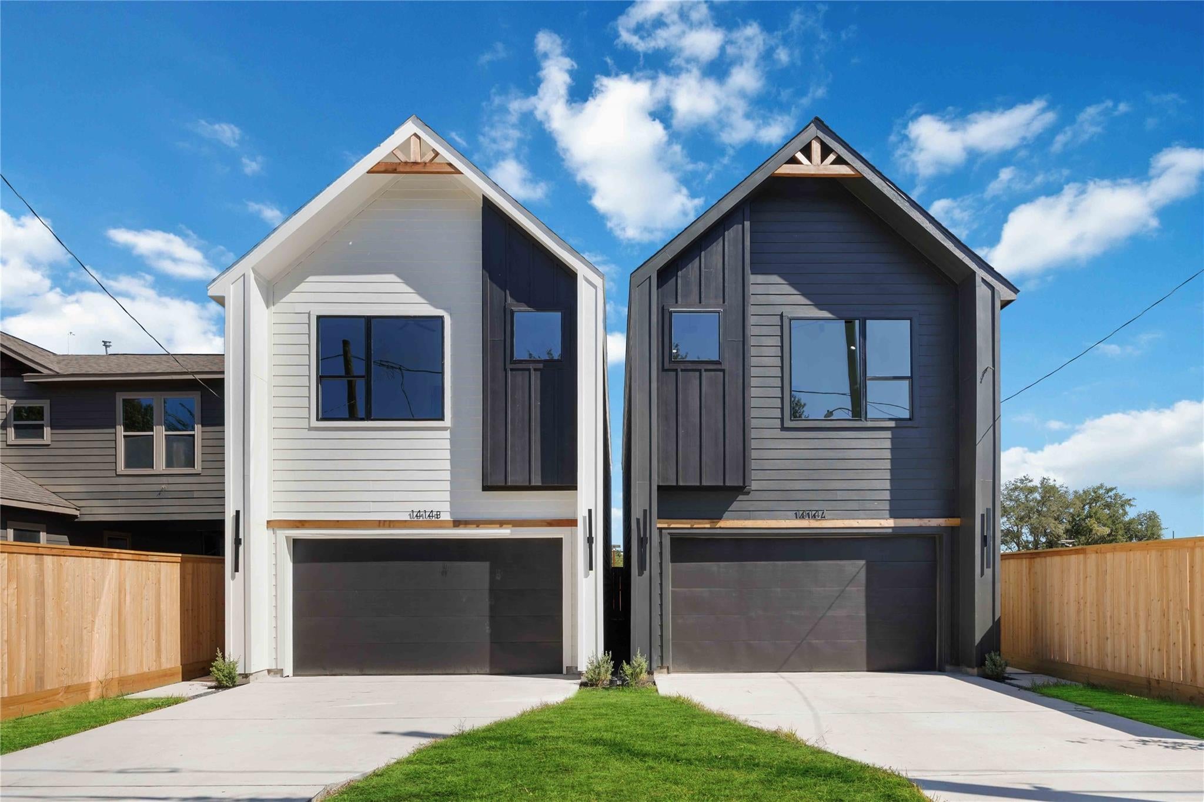
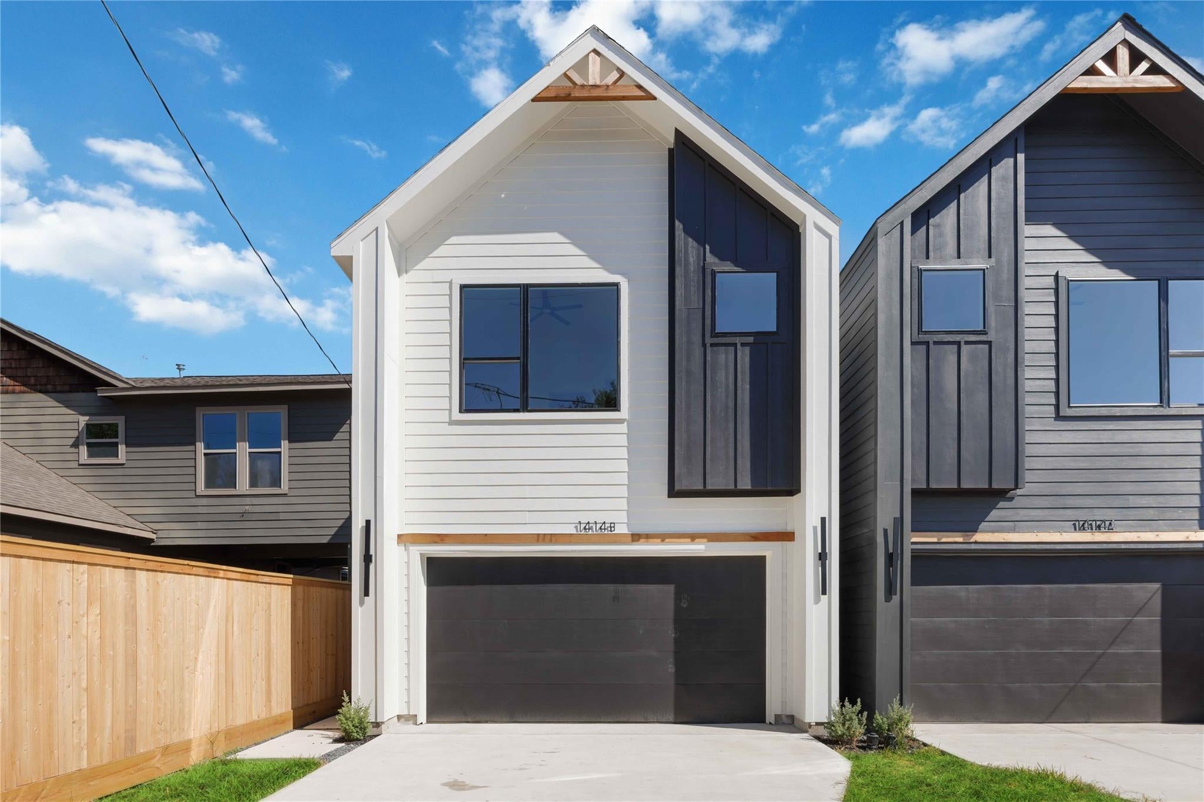
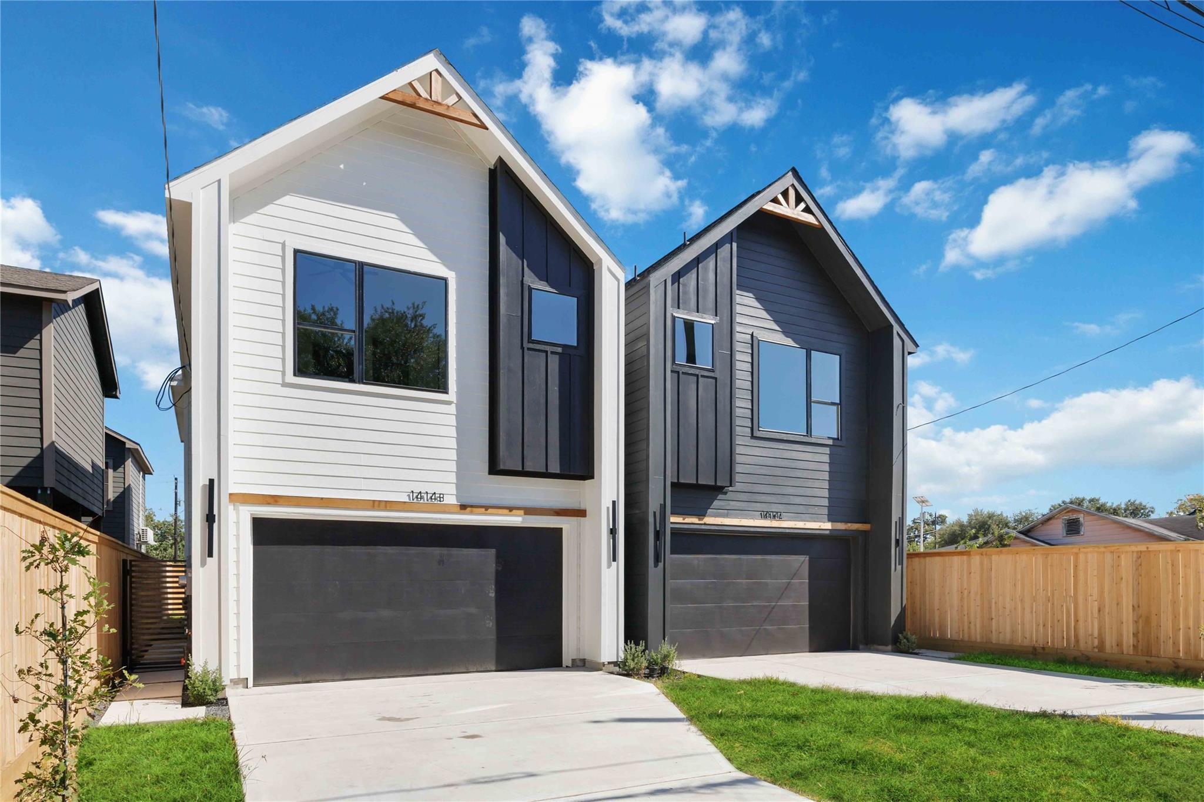
Welcome to 1414 Copeland Street, a stunning new construction Home in Houston's Own Fifth Ward, just minutes fromDowntown Houston and EaDo with proximity to I-610 and I-10. Offering approximately 1,900 sqft of thoughtfully designed livingspace, this 3-bedroom, 2.5-bath home delivers the perfect blend of contemporary style, comfort, and functionality. The strikingtwo-story exterior features bold architectural lines, contrasting finishes, and a sleek modern design that creates exceptionalcurb appeal. Inside, an inviting open-concept layout seamlessly connects the living, dining, and kitchen areas, creating anideal setting for everyday living and entertaining. Thoughtfully selected finishes, modern fixtures and spacious bedroomsenhance the home's sophisticated appeal. Complete with an attached two-car garage and convenient access to dining,entertainment and Houston's attractions, this beautiful new construction offers an exceptional opportunity. Schedule yourprivate tour today!

Save
Ask
Tour
Hide
Share
Listing Snapshot
Price 
$399,999
Days On Site 
5 Days
Bedrooms 
3
Inside Area (SqFt) 
1,900 sqft
Total Baths 
3
Full Baths 
2
Partial Baths 
1
Lot Size 
0.0574 Acres
Year Built 
2026
MLS Number 
77934512
Status 
Active
Property Tax 
$1,071
HOA/Condo/Coop Fees 
N/A
Sq Ft Source 
N/A
Friends & Family
Recent Activity
4 days agoListing updated with changes from the MLS
4 days agoStatus changed to Active
5 days agoListing first seen on site
General Features
Acres 
0.0574
Attached Garage 
Yes
Direction Faces 
West
Disclosures 
No Disclosures
Foundation 
Slab
Garage 
Yes
Garage Spaces 
2
Green Energy Efficient 
HVAC
Parking 
AttachedAdditional ParkingGarage Door OpenerElectric Gate
Parking Spaces 
2
Property Condition 
New Construction
Property Sub Type 
Single Family Residence
Sewer 
Public Sewer
SqFt Total 
1900
Style 
Contemporary/Modern
Water Source 
Public
Interior Features
Appliances 
DisposalIce MakerElectric OvenTrash CompactorMicrowaveGas RangeIndoor GrillDishwasher
Cooling 
ElectricGas
Fireplace 
Yes
Fireplace Features 
Electric
Fireplaces 
1
Flooring 
LaminateTileWood
Heating 
Zoned
Interior 
High CeilingsWalk-In Closet(s)Breakfast BarPantryVaulted Ceiling(s)Double Vanity
Laundry Features 
Electric Dryer HookupGas Dryer Hookup
Bedroom 
Dimensions - 13 x 11Level - SecondArea - 143
Save
Ask
Tour
Hide
Share
Exterior Features
Construction Details 
Batts InsulationCement Siding
Fencing 
Back Yard
Lot Features 
Back YardCleared
Patio And Porch 
PorchPatio
Roof 
Other
Community Features
MLS Area 
2
School District 
27 - Houston
Financing Terms Available 
CashConventionalFHA
Schools
School District
27 - Houston
Elementary School
Atherton Elementary School (Houston)
Middle School
Fleming Middle School
High School
Wheatley High School
Listing courtesy of LPT Realty, LLC [email protected]

IDX information is provided exclusively for consumers’ personal, non-commercial use. It may not be used for any purpose other than to identify prospective properties consumers may be interested in purchasing. This data is deemed reliable but is not guaranteed accurate by the MLS.

Data provided by HAR.com © 2026. All information provided should be independently verified.

Neighborhood & Commute
Source: Walkscore
Disclosure: Community information and market data powered by Constellation Data Labs. Information is deemed reliable but not guaranteed.
Save
Ask
Tour
Hide
Share