Search For Homes

Save
Ask
Tour
Hide
Share
$2,000
46 Days On Site

2930 Ribbon Creek Way
Spring, TX 77389

For Rent|Single Family Residence|Active
3
Beds
2
Total Baths
2
Full Baths
1,296
SqFt
$2
/SqFt
2009
Built
Subdivision:
Forest Rdg
County:
Harris
Call Now: 346.202.7307
Is this the listing for you? We can help make it yours.
346.202.7307
2930 Ribbon Creek Way2930 Ribbon Creek Way2930 Ribbon Creek Way2930 Ribbon Creek Way
Save
Ask
Tour
Hide
Share

Mortgage Calculator

Monthly Payment (Est.)

$9
Calculator powered by Showcase IDX, a Constellation1 Company. Copyright ©2026 Information is deemed reliable but not guaranteed.

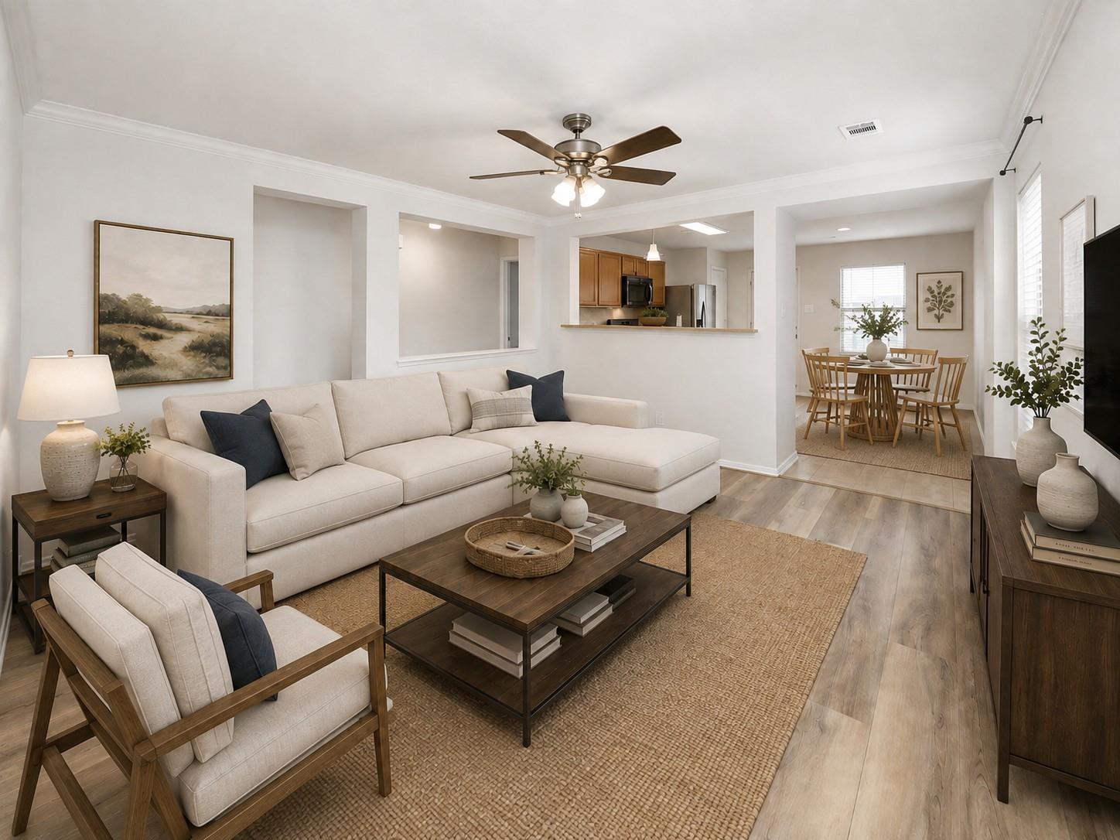
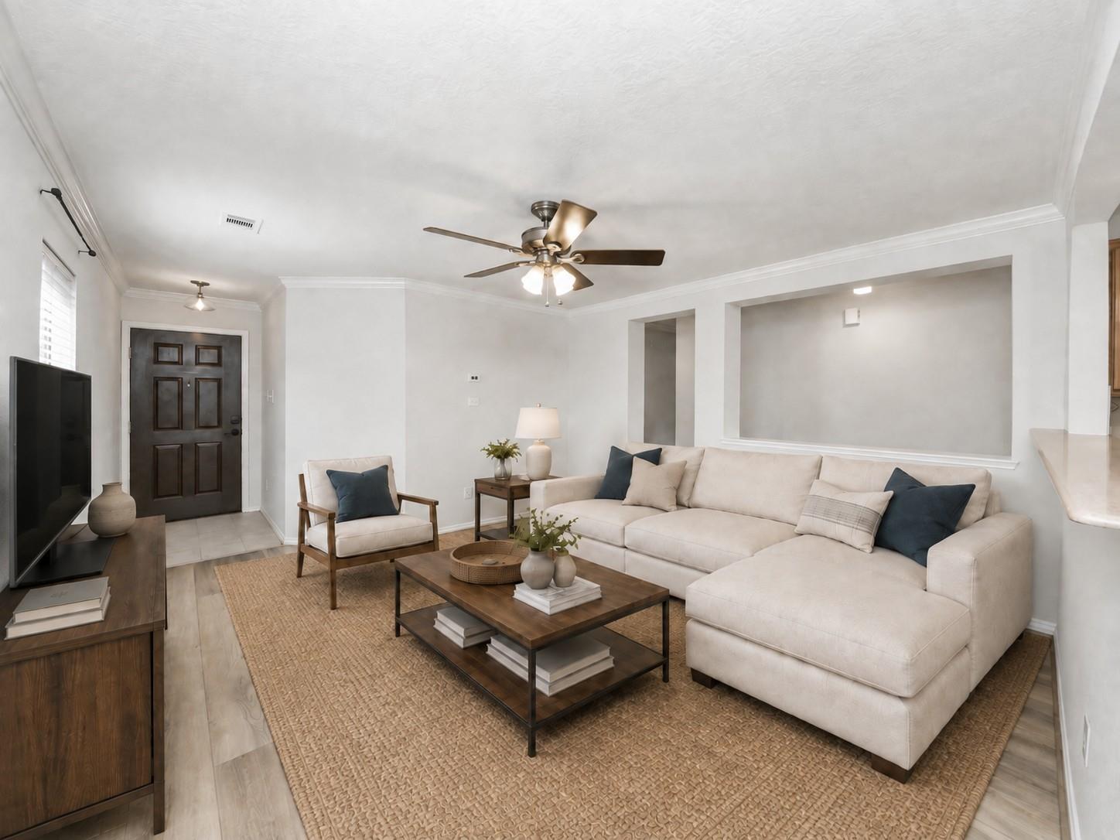
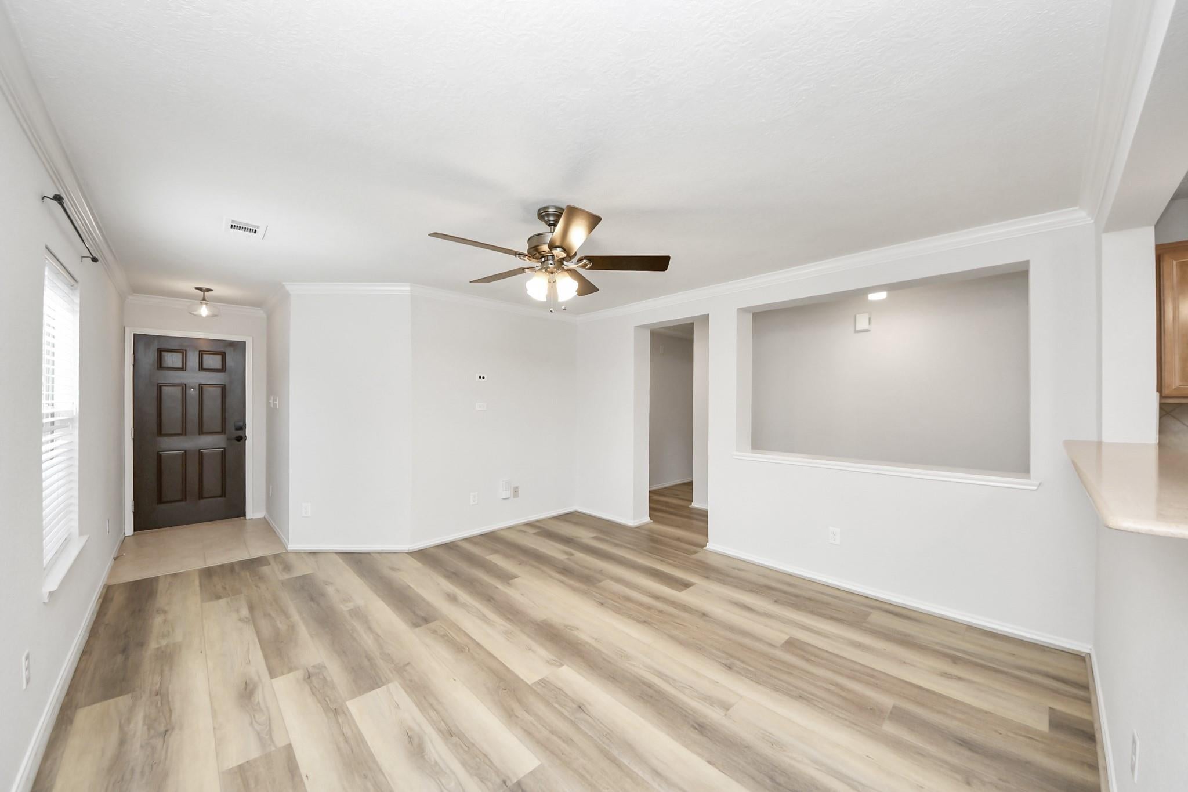
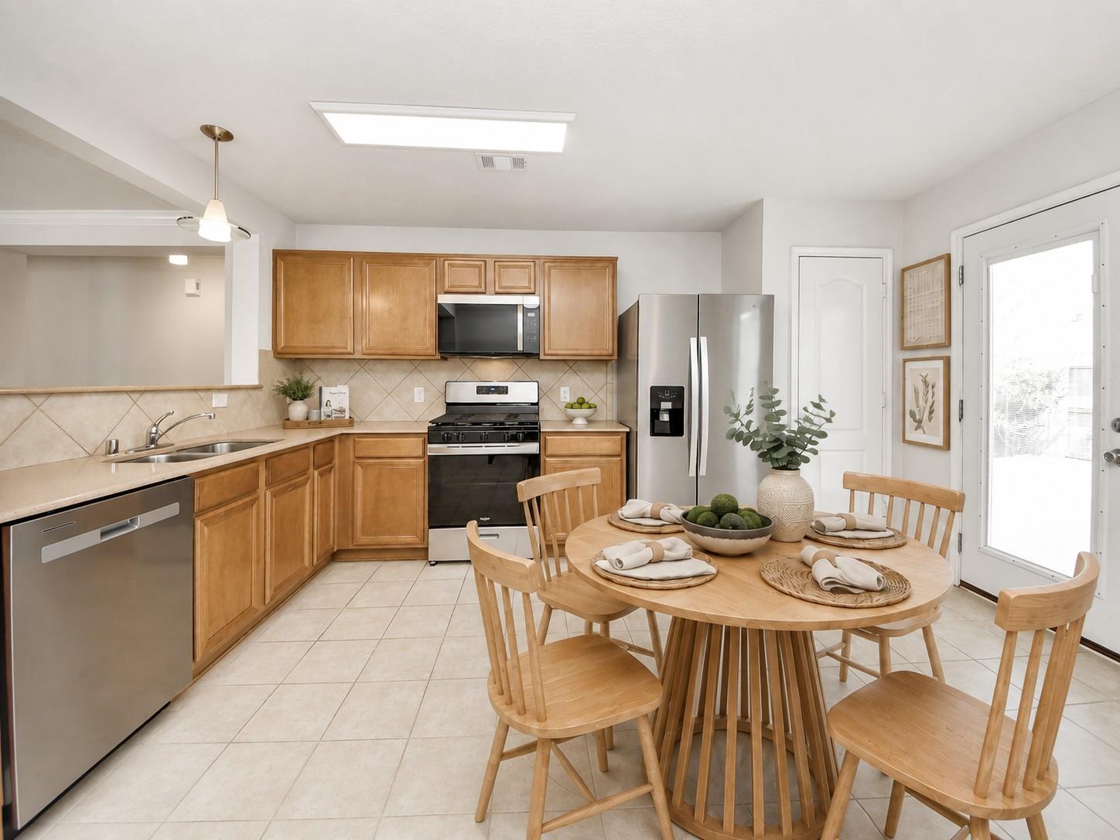
Brand new stainless steel microwave, range/oven, and dishwasher (2025). Refrigerator, washer, and dryer are also included with this lovely 3 bed/2 bath home on a quiet cul-de-sac street in Forest Ridge! Minutes from I-45 and FM 2920. Talk about convenience... this home is 3 min drive or a couple more extra minute walk to The Market at Springwoods Village containing stores and restaurants such as Kroger, Torchy's Tacos, Zoes, Chick fil a, The Big Salad, Banks, Nail Salon and MORE on Spring Stuebner! If you like to be outdoors or get exercise, the neighborhood contains a playground for children, a jogging trail around a large neighborhood pond, and tennis courts. Tile in both kitchen and baths. Luxury Vinyl Luxury vinyl laminate floors and tile throughout! No carpet anywhere! Corian countertops. Very energy efficient! Make this your next home! One-Year to Long-Term Lease Terms are Available! Current tenants move out at the end of August! Available Sept 1st.

Save
Ask
Tour
Hide
Share
Listing Snapshot
Price 
$2,000
Days On Site 
46 Days
Bedrooms 
3
Inside Area (SqFt) 
1,296 sqft
Total Baths 
2
Full Baths 
2
Partial Baths 
N/A
Lot Size 
0.101 Acres
Year Built 
2009
MLS® Number 
78016252
Status 
Active
Property Tax 
N/A
HOA/Condo/Coop Fees 
N/A
Sq Ft Source 
N/A
Friends & Family
Recent Activity
3 days agoListing updated with changes from the MLS®
a month agoPrice changed to $2,000
2 months agoListing first seen on site
General Features
Acres 
0.101
Attached Garage 
Yes
Disclosures 
No Disclosures
Garage 
Yes
Garage Spaces 
2
Green Energy Efficient 
ThermostatHVACAppliances
Lease Term 
12 Months
Levels 
One
Number Of Stories 
1
Parking 
AttachedAdditional ParkingGarage Door Opener
Parking Spaces 
2
Pets 
Call
Property Sub Type 
Single Family Residence
SqFt Total 
1296
Style 
RanchTraditional
Utilities 
Cable AvailableNone
Water Source 
Public
Interior Features
Appliances 
ENERGY STAR Qualified AppliancesDisposalGas OvenMicrowaveGas RangeRefrigeratorDishwasher
Cooling 
Ceiling Fan(s)Electric
Flooring 
LaminateTile
Furnished 
Unfurnished
Heating 
Natural Gas
Interior 
Crown MoldingWalk-In Closet(s)Breakfast BarPantryEntrance FoyerMaster DownstairsSmart Thermostat
Laundry Features 
Electric Dryer HookupGas Dryer HookupWasher Hookup
Window Features 
Window Coverings
Bedroom 
Dimensions - 10x10Level - FirstArea - 100
Kitchen 
Dimensions - 15x14Level - FirstArea - 210
Living Room 
Dimensions - 14x13Level - FirstArea - 182
Master Bedroom 
Dimensions - 14x11Level - FirstArea - 154
Utility Room 
Level - First
Save
Ask
Tour
Hide
Share
Exterior Features
Fencing 
Back Yard
Lot Features 
Back YardClearedSubdivided
Patio And Porch 
Patio
Windows/Doors 
Window Coverings
Community Features
Association Amenities 
Picnic AreaPlaygroundTennis Court(s)Trail(s)
Community Features 
Tennis Court(s)
MLS Area 
14
School District 
48 - Spring
Schools
School District
48 - Spring
Elementary School
Northgate Elementary School
Middle School
Springwoods Village Middle School
High School
Spring High School
Listing courtesy of LoKation Real Estate LLC [email protected]

IDX information is provided exclusively for consumers’ personal, non-commercial use. It may not be used for any purpose other than to identify prospective properties consumers may be interested in purchasing. This data is deemed reliable but is not guaranteed accurate by the MLS.

Data provided by HAR.com © 2026. All information provided should be independently verified.

Neighborhood & Commute
Source: Walkscore
Disclosure: Community information and market data powered by Constellation Data Labs. Information is deemed reliable but not guaranteed.
Save
Ask
Tour
Hide
Share