Search For Homes

Save
Ask
Tour
Hide
Share
$299,990
22 Days On Site

22939 Spring Willow Drive
Tomball, TX 77375

For Sale|Single Family Residence|Active
4
Beds
2
Total Baths
2
Full Baths
1,830
SqFt
$164
/SqFt
1978
Built
Subdivision:
Willow Forest Sec 01 R/P
County:
Harris
Call Now: 346.202.7307
Is this the listing for you? We can help make it yours.
346.202.7307
22939 Spring Willow Drive22939 Spring Willow Drive22939 Spring Willow Drive22939 Spring Willow Drive
Save
Ask
Tour
Hide
Share

Mortgage Calculator

Monthly Payment (Est.)

$1,369
Calculator powered by Showcase IDX, a Constellation1 Company. Copyright ©2026 Information is deemed reliable but not guaranteed.

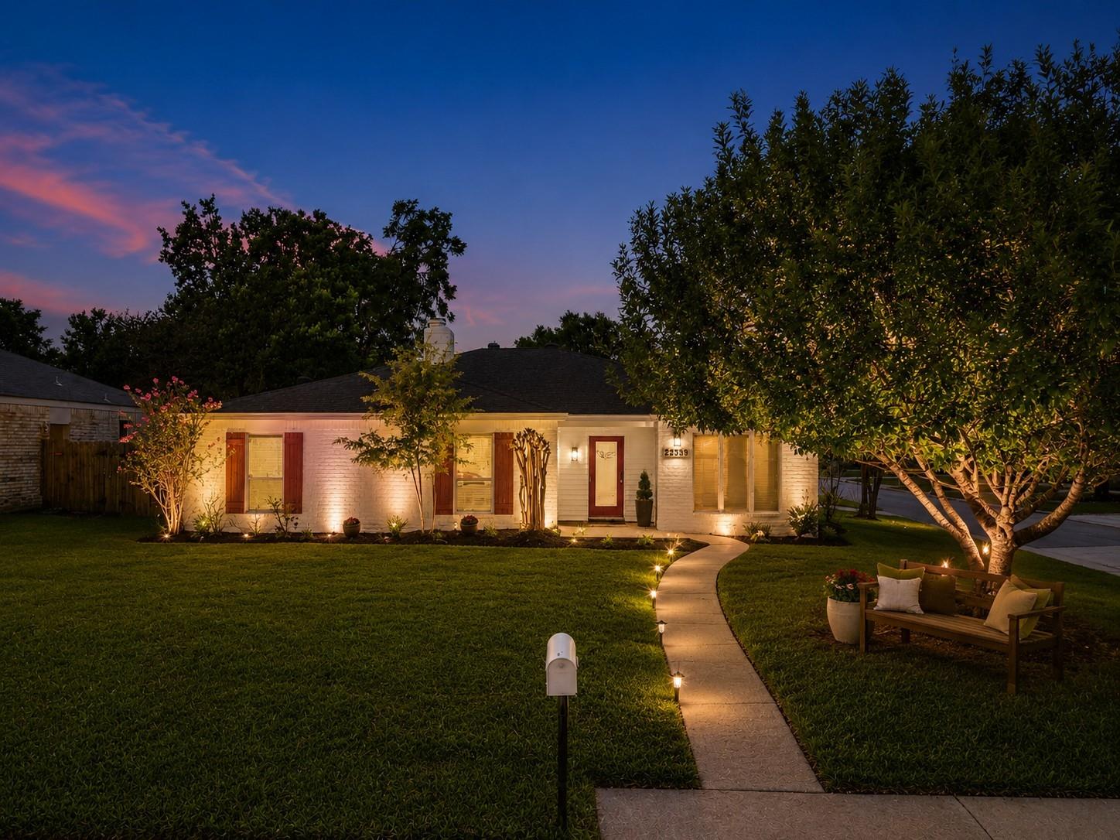
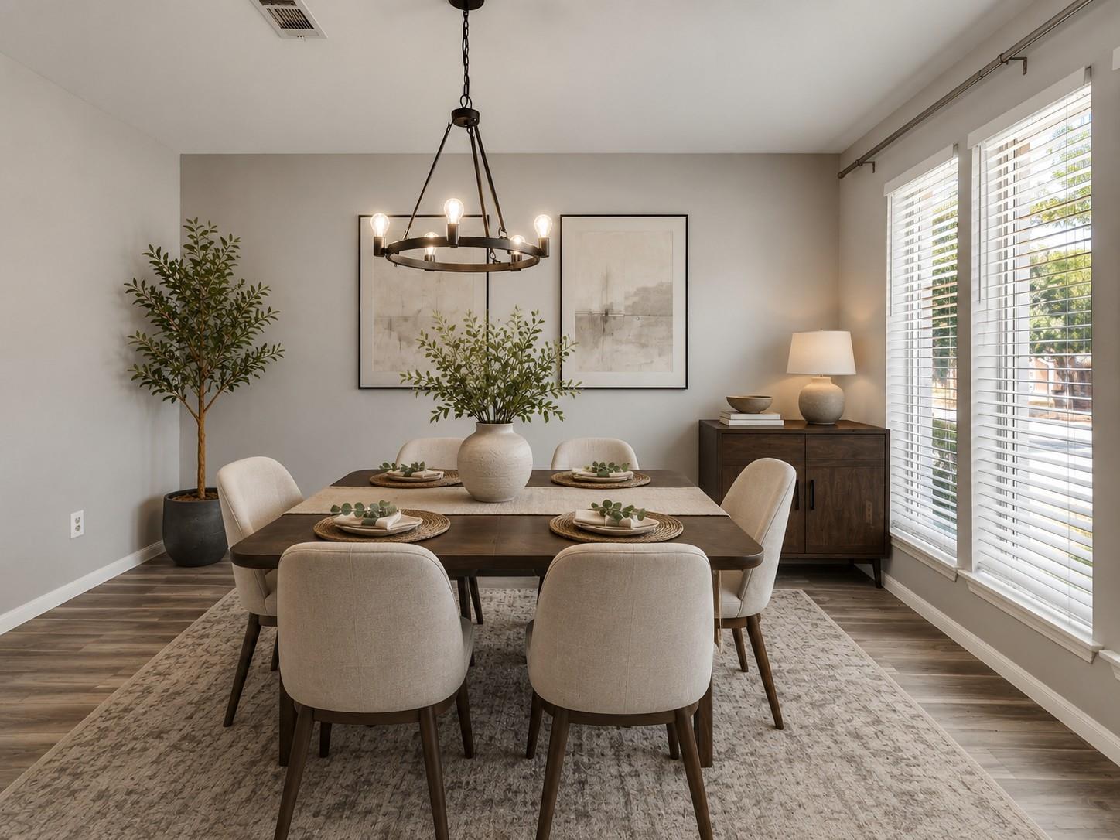
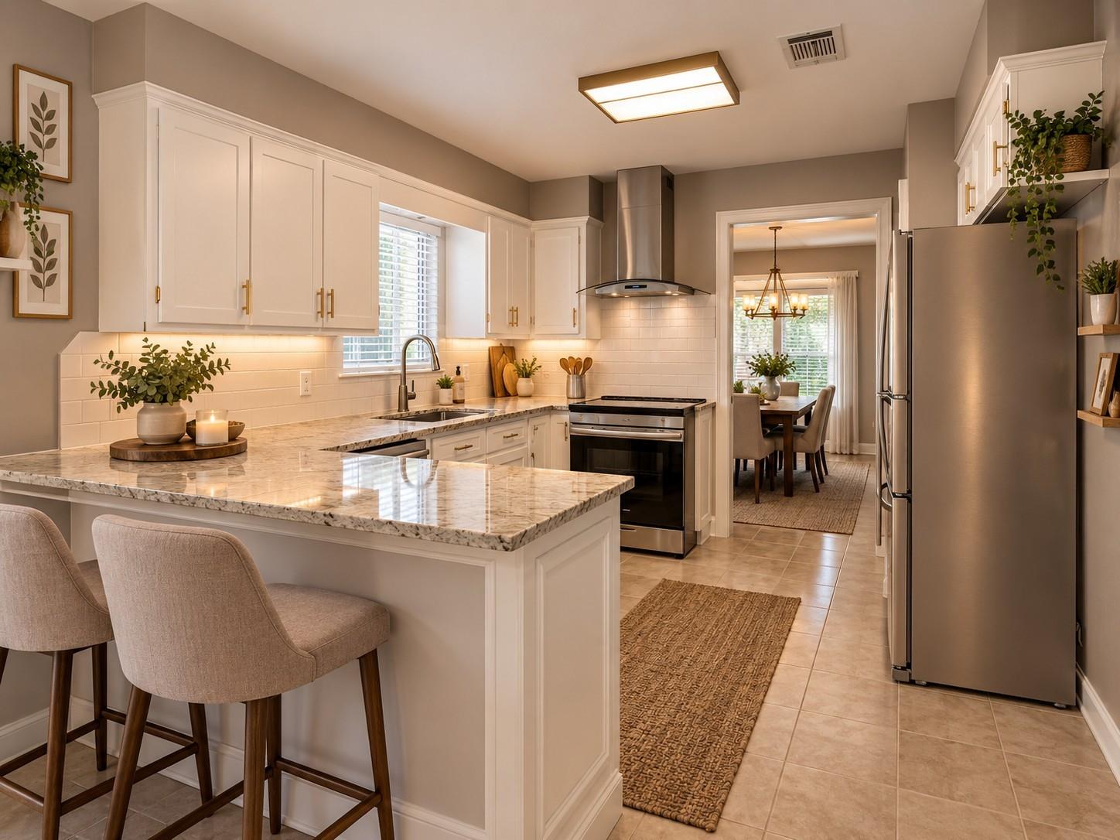
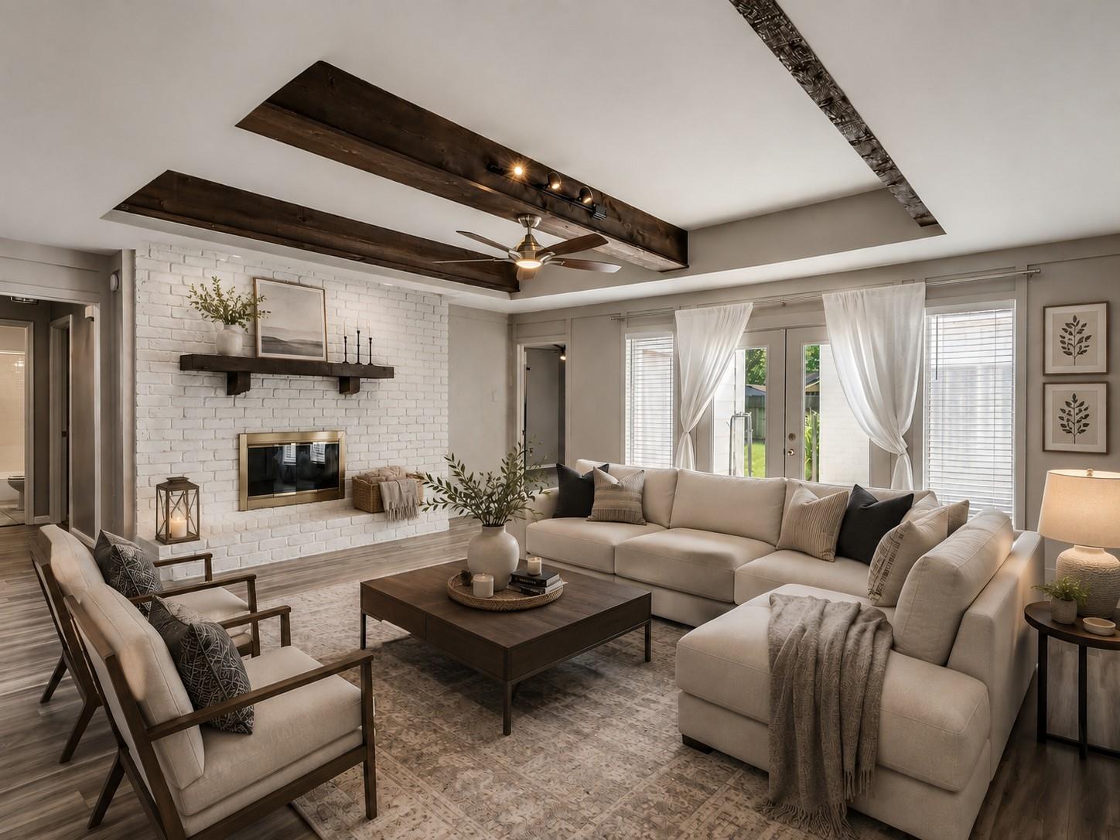
This is a beautifully updated home situated on a spacious corner lot in the peaceful Willow Forest subdivision. This turnkey property spans 1,830 square feet and delivers the perfect blend of traditional charm and modern upgrades. Gourmet Kitchen: Features crisp white cabinetry, premium granite countertops, a stylish tile backsplash, and sleek stainless steel appliances.Inviting Living Room: Showcases soaring vaulted ceilings accented with wood beams, rich natural light, a classic brick fireplace, and French doors leading to the outdoors. Primary Highlights: Contemporary sliding barn doors that open to a fully remodeled en-suite bathroom complete with double sinks, an oversized shower, and an expansive walk-in closet. Sits on fresh landscaping and a large patio area perfect for entertaining.Premier Proximity to Schools: Families will love the exceptional location, which is zoned to the highly regarded Klein Independent School District. Schultz Elementary School (Grades PK-5):

Save
Ask
Tour
Hide
Share
Listing Snapshot
Price 
$299,990
Days On Site 
22 Days
Bedrooms 
4
Inside Area (SqFt) 
1,830 sqft
Total Baths 
2
Full Baths 
2
Partial Baths 
N/A
Lot Size 
0.1769 Acres
Year Built 
1978
MLS® Number 
78039275
Status 
Active
Property Tax 
$7,004
HOA/Condo/Coop Fees 
$45.67 monthly
Sq Ft Source 
N/A
Friends & Family
Recent Activity
2 weeks agoListing updated with changes from the MLS®
2 weeks agoPrice changed to $299,990
3 weeks agoStatus changed to Active
3 weeks agoListing first seen on site
General Features
Acres 
0.1769
Attached Garage 
Yes
Disclosures 
MudSellers Disclosure
Foundation 
Slab
Garage 
Yes
Garage Spaces 
2
Green Energy Efficient 
ThermostatAppliances
Parking 
Attached
Parking Spaces 
2
Property Sub Type 
Single Family Residence
Sewer 
Public Sewer
SqFt Total 
1830
Style 
Traditional
Water Source 
Public
Interior Features
Appliances 
ENERGY STAR Qualified AppliancesDisposalInduction CooktopDishwasherDryerRefrigeratorWasher
Cooling 
Attic FanCeiling Fan(s)Gas
Fireplace 
Yes
Fireplace Features 
Gas Log
Fireplaces 
1
Flooring 
CarpetLaminateTile
Heating 
Electric
Interior 
Walk-In Closet(s)Master DownstairsDouble VanitySmart Thermostat
Laundry Features 
Electric Dryer HookupGas Dryer HookupWasher Hookup
Bedroom 
Dimensions - 12 X 11Level - FirstArea - 132
Breakfast 
Dimensions - 10 X 8Level - FirstArea - 80
Dining Room 
Dimensions - 15 X 10Level - FirstArea - 150
Kitchen 
Dimensions - 11 X 10Level - FirstArea - 110
Living Room 
Dimensions - 20 x 18Level - FirstArea - 360
Master Bedroom 
Dimensions - 18 X 15Level - FirstArea - 270
Utility Room 
Dimensions - 8 X 6Level - FirstArea - 48
Save
Ask
Tour
Hide
Share
Exterior Features
Construction Details 
Brick
Fencing 
Back Yard
Lot Features 
Back YardCorner LotSubdivided
Roof 
Composition
Community Features
Association Fee 
$548.0
Association Fee Frequency 
Annually
MLS Area 
14
School District 
32 - Klein
Financing Terms Available 
CashConventionalFHA
Roads 
Concrete
Schools
School District
32 - Klein
Elementary School
Schultz Elementary School (Klein)
Middle School
Hildebrandt Intermediate School
High School
Klein Oak High School
Listing courtesy of Onpoint Property Management [email protected]

IDX information is provided exclusively for consumers’ personal, non-commercial use. It may not be used for any purpose other than to identify prospective properties consumers may be interested in purchasing. This data is deemed reliable but is not guaranteed accurate by the MLS.

Data provided by HAR.com © 2026. All information provided should be independently verified.

Neighborhood & Commute
Source: Walkscore
Disclosure: Community information and market data powered by Constellation Data Labs. Information is deemed reliable but not guaranteed.
Save
Ask
Tour
Hide
Share